










Description
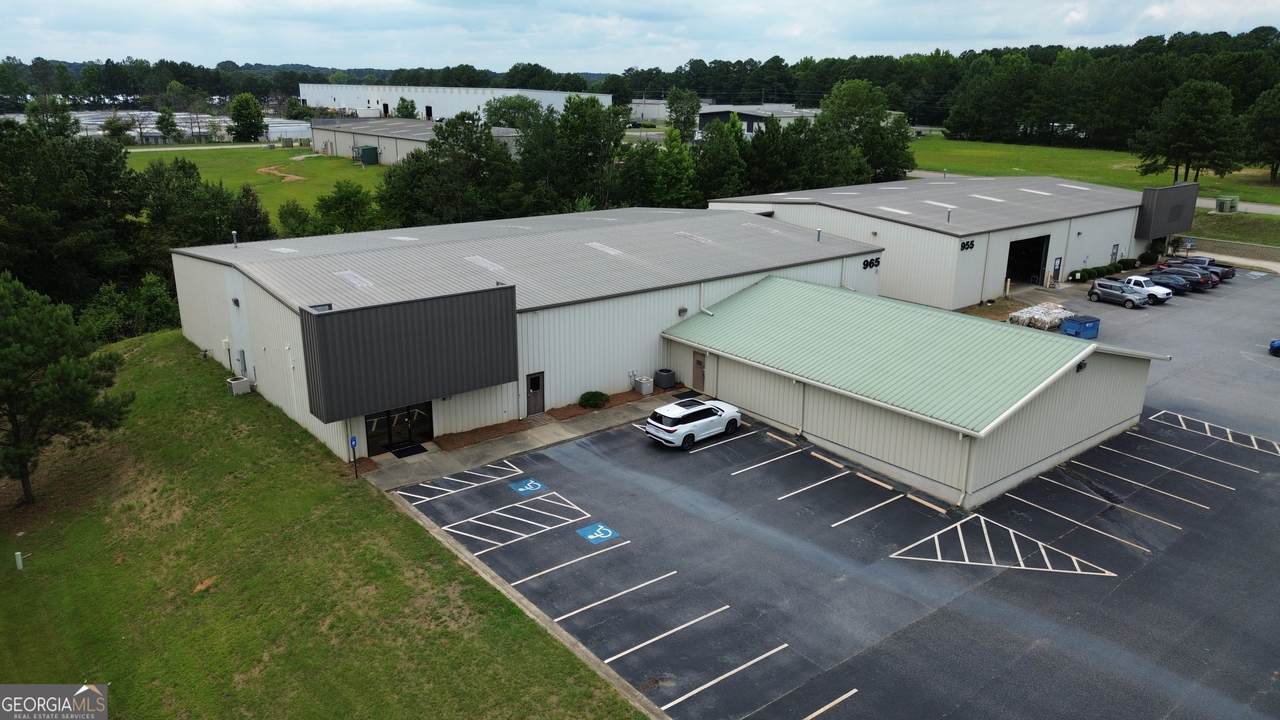
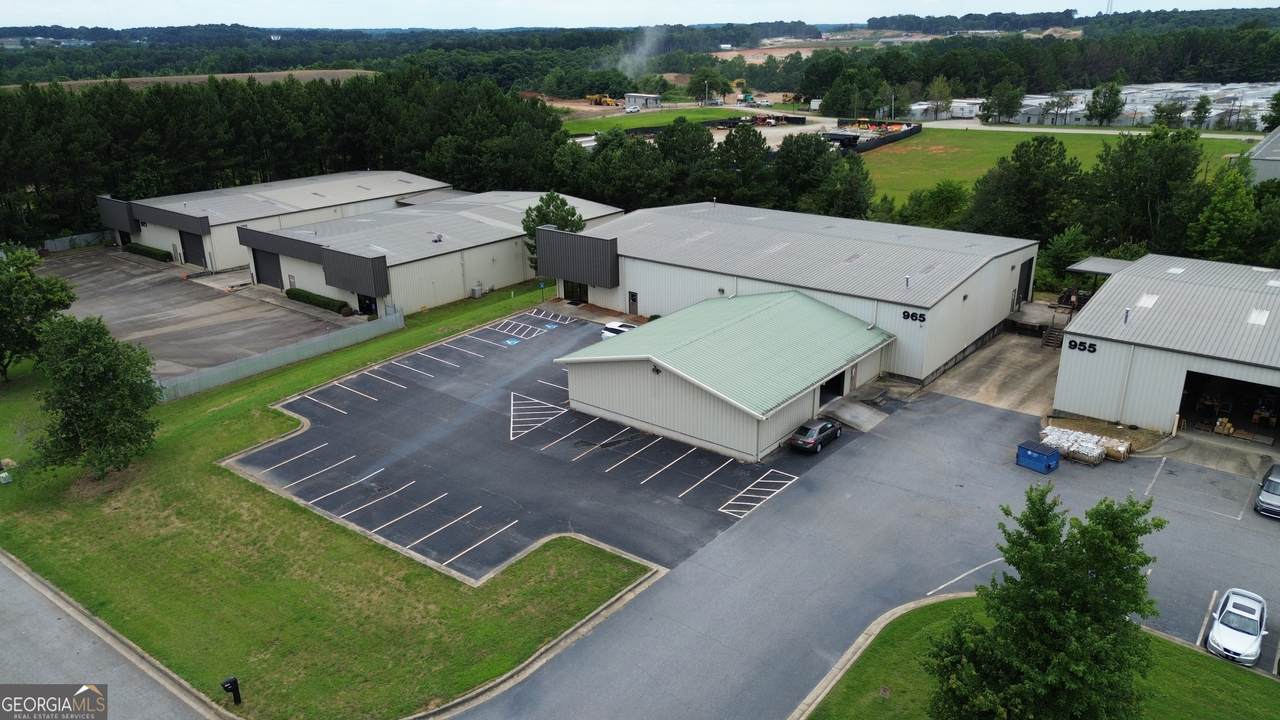
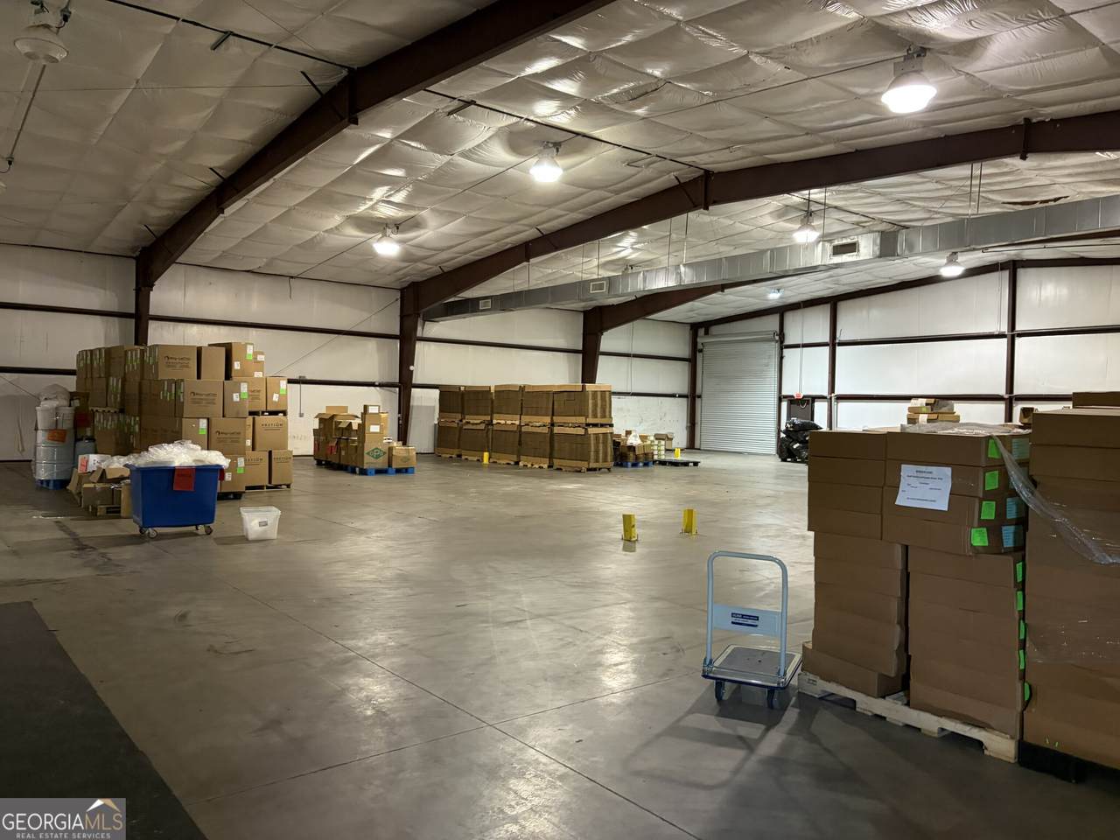
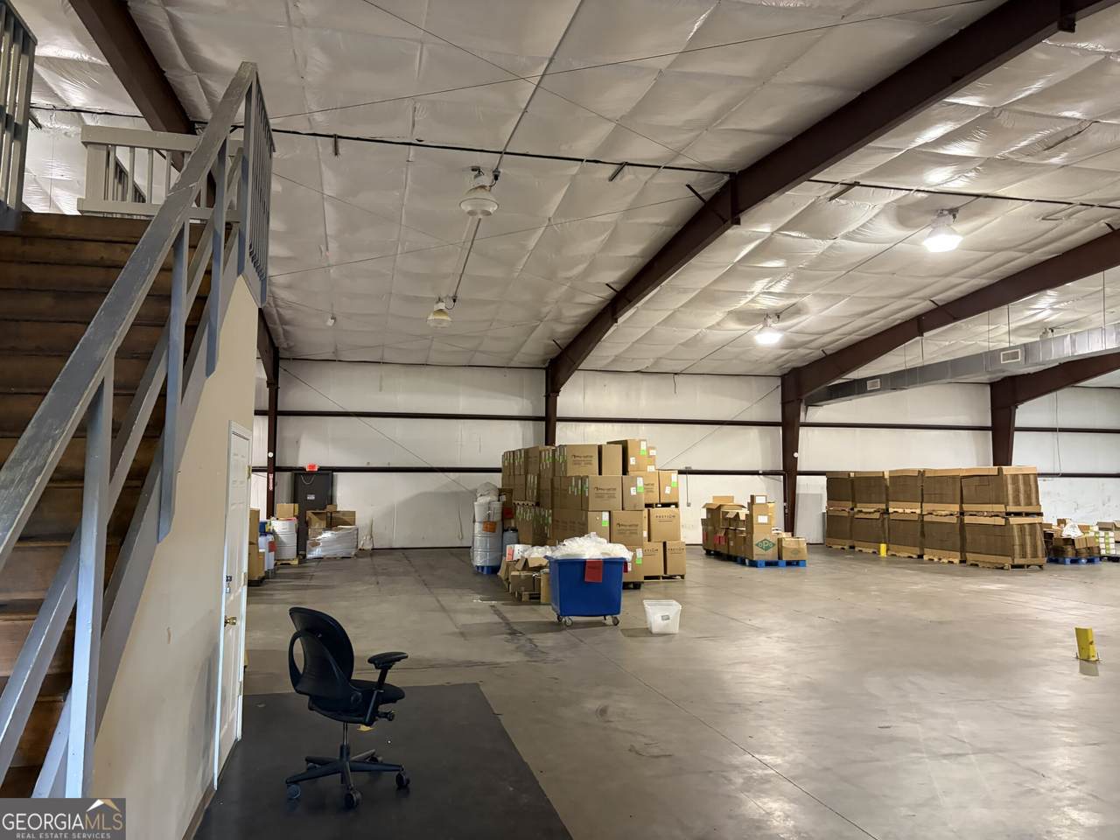
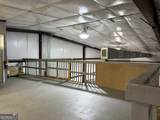
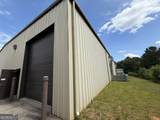
NAI Brannen Goddard is pleased to present for your consideration a 13,200 SF industrial office/warehouse facility FOR LEASE located at 965 Patrick Industrial Court in Winder, Georgia. Situated within the established Patrick Industrial Park, the property offers convenient access to GA-316, Highway 81, and Interstate 85, making it an excellent opportunity for warehouse, distribution, manufacturing, and service-oriented users seeking a strategic location in the growing Northeast Atlanta market. The property is available as a single-tenant offering and sits on a 1.13 acre site zoned M-1 (Light Industrial) in Barrow County. All utilities are available to the property, including public sewer service. The building features approximately 1,000 SF of office space consisting of a reception area, two private offices, a kitchenette, and a restroom. An additional 1,000 SF of mezzanine storage is located above the office area, providing valuable supplemental storage capacity. The warehouse area offers clear heights ranging from approximately 16 to 19 feet and is fully climate-controlled with 100% HVAC coverage throughout the building. Loading access is provided by one 12' x 14' roll-up door and one 12' x 8' drive-in door.
-
0BEDS
-
1.13ACRES
-
0BATHS
-
01/2 BATHS
-
13,100SQFT
-
$1$/SQFT
School Ratings & Info
Description
NAI Brannen Goddard is pleased to present for your consideration a 13,200 SF industrial office/warehouse facility FOR LEASE located at 965 Patrick Industrial Court in Winder, Georgia. Situated within the established Patrick Industrial Park, the property offers convenient access to GA-316, Highway 81, and Interstate 85, making it an excellent opportunity for warehouse, distribution, manufacturing, and service-oriented users seeking a strategic location in the growing Northeast Atlanta market. The property is available as a single-tenant offering and sits on a 1.13 acre site zoned M-1 (Light Industrial) in Barrow County. All utilities are available to the property, including public sewer service. The building features approximately 1,000 SF of office space consisting of a reception area, two private offices, a kitchenette, and a restroom. An additional 1,000 SF of mezzanine storage is located above the office area, providing valuable supplemental storage capacity. The warehouse area offers clear heights ranging from approximately 16 to 19 feet and is fully climate-controlled with 100% HVAC coverage throughout the building. Loading access is provided by one 12' x 14' roll-up door and one 12' x 8' drive-in door.
 © 2026 Georgia Multiple Listing Service, Inc. All rights reserved. The data relating to real estate for sale or lease on this web site comes in part from GAMLS. Real estate listings held by brokerage firms other than Keller Williams Realty are marked with the GAMLS logo or an abbreviated logo and detailed information about them includes the name of the listing broker. IDX information is provided exclusively for consumers' personal, non-commercial use and may not be used for any purpose other than to identify prospective properties consumers may be interested in purchasing. Information is deemed reliable but is not guaranteed accurate by GAMLS or Keller Williams Realty. Data last updated: 2026-10-16T22:10:21.173.