









Description
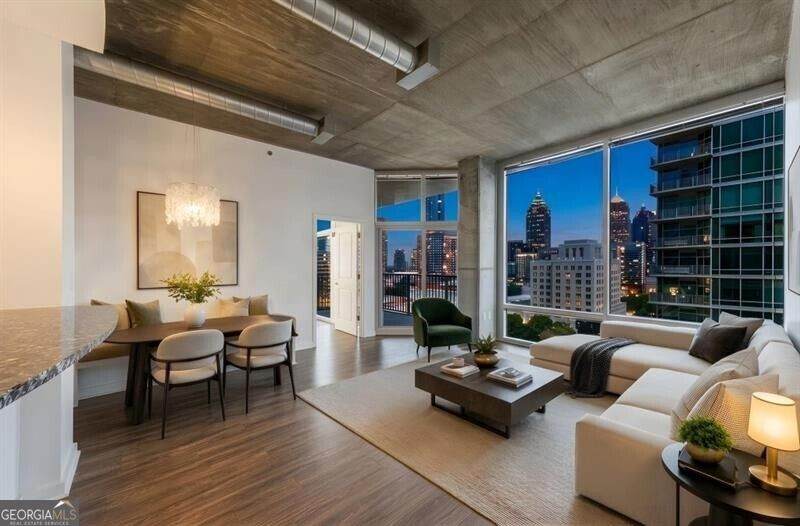
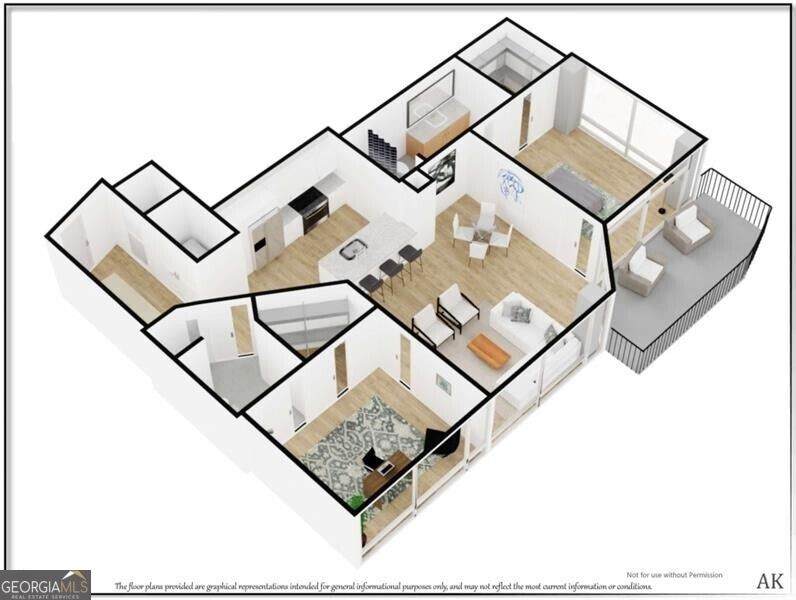
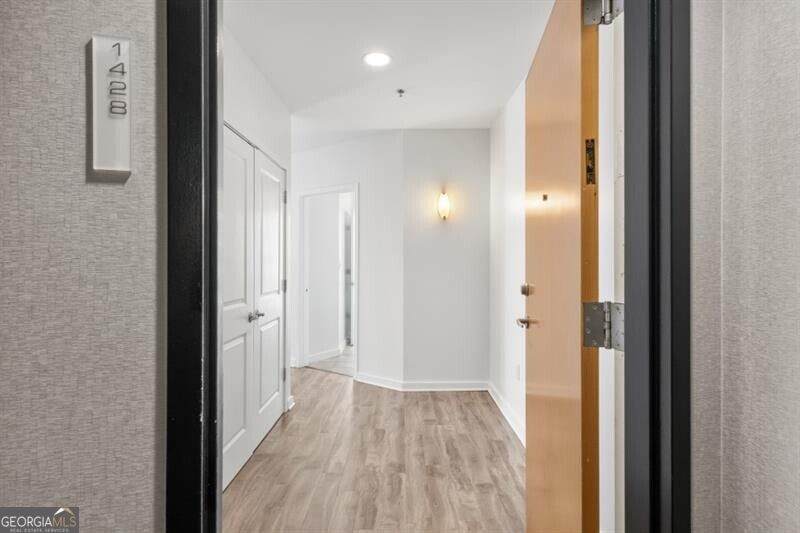
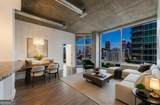
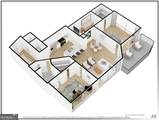
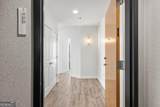
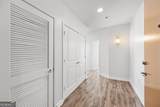
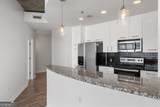
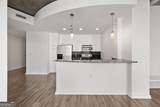
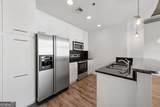
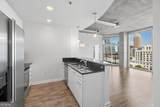
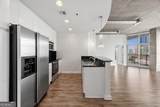
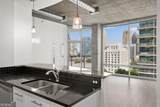
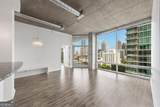
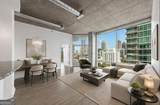
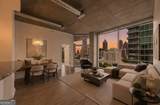
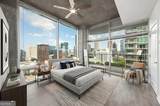
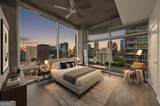
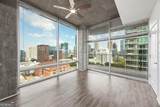
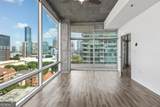
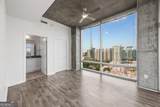
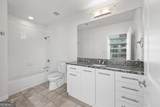
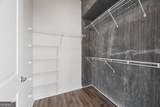
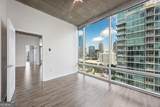
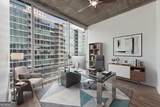
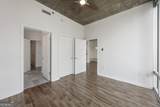
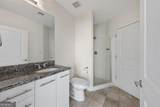
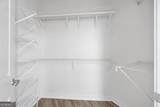
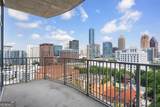
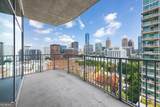
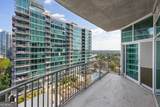
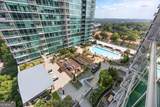
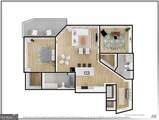
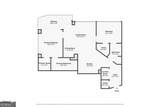
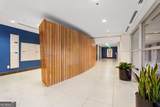
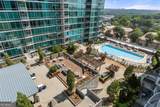
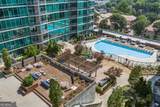
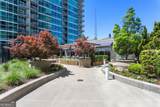
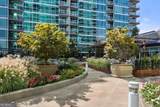
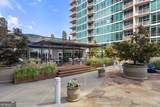
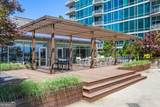
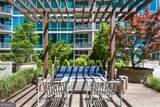
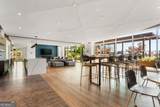
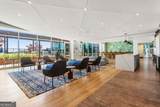
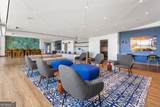
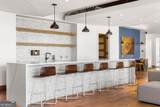
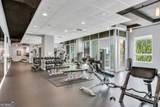
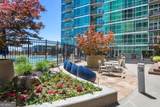
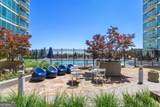
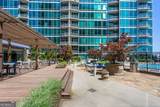
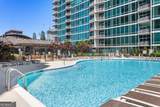
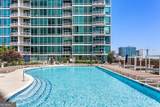
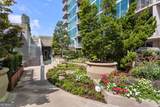
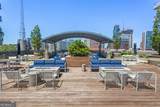
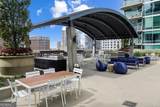
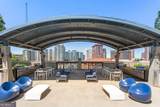
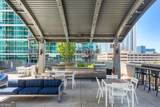
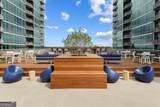
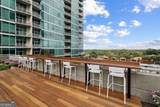
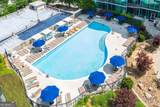
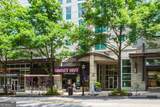
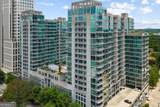
Introducing Residence #1428 At The Iconic Metropolis-Midtown's Flagship Modern Glass Highrise**This Corner "G8" Floorplan Is Undoubtedly The Most Popular 2/2 Plan In The Building**The Natural Light Filled Meticulous Open Layout With Soaring 10ft Ceilings Begins With A Dramatic Gallery Style Entry Foyer That Leas That Leads To The Large Open Concept Flex Living Space W/Rare Defined Dining Area With Banquette Nook**With Over 100 Square Feet, The Covered Balcony Is One Of The Largest In Midtown, Extending Your Home To Provide For A True Year Round Outdoor Living Room**The Zenful Gracious Master Retreat Feels Like A Floating Treehouse And Easily Accommodates A King-Sized Bed Plus Furniture, And Is Complete With A Sitting Area & Large Walk-In Closet**The Location Of Residence #1428 On The NW Corner Of The South Tower Combined W/Four Full Walls Of Floor To Ceiling Windows Allows For 180 Degree Trifecta Views Of City, The Resort Style Amenities & Iconic Piedmont Park-Making Every Day Feel Like A Vacation**In Addition To The Amazing Layout, Residence #1428 Offers Designer Flooring & Custom Refinished Cabinetry Throughout**5-Star Amenities Voted Best In Midtown Includes 24-Hour Concierge, State Of The Art Bluetooth Resident Access, Dual Entrances With Motor Lobby, Dog Walk & 2 Levels Of Lifestyle Including Fitness, Heated Saltwater Pool W/Cabana Areas, Clubroom W/Catering Kitchen & Coffee Bar, Multiple Outdoor Kitchens, Fireside Seating, & Observation Deck**Metropolis Is Located At Peachtree & 8th In Midtown-Atlanta's Most Vibrant & Popular Live, Work, & Play Neighborhood W/Walk Score Of 95 & Offering Shops, Dining, High Museum, Fox Theatre, Beltline, Piedmont Park, Marta & Colony Square Entertainment Venue All Steps From Your Home**Conventional, FHA, & VA Financing**Taxes Do Not Reflect Homestead Exemption
-
2BEDS
-
0.02ACRES
-
2BATHS
-
01/2 BATHS
School Information
Description
Introducing Residence #1428 At The Iconic Metropolis-Midtown's Flagship Modern Glass Highrise**This Corner "G8" Floorplan Is Undoubtedly The Most Popular 2/2 Plan In The Building**The Natural Light Filled Meticulous Open Layout With Soaring 10ft Ceilings Begins With A Dramatic Gallery Style Entry Foyer That Leas That Leads To The Large Open Concept Flex Living Space W/Rare Defined Dining Area With Banquette Nook**With Over 100 Square Feet, The Covered Balcony Is One Of The Largest In Midtown, Extending Your Home To Provide For A True Year Round Outdoor Living Room**The Zenful Gracious Master Retreat Feels Like A Floating Treehouse And Easily Accommodates A King-Sized Bed Plus Furniture, And Is Complete With A Sitting Area & Large Walk-In Closet**The Location Of Residence #1428 On The NW Corner Of The South Tower Combined W/Four Full Walls Of Floor To Ceiling Windows Allows For 180 Degree Trifecta Views Of City, The Resort Style Amenities & Iconic Piedmont Park-Making Every Day Feel Like A Vacation**In Addition To The Amazing Layout, Residence #1428 Offers Designer Flooring & Custom Refinished Cabinetry Throughout**5-Star Amenities Voted Best In Midtown Includes 24-Hour Concierge, State Of The Art Bluetooth Resident Access, Dual Entrances With Motor Lobby, Dog Walk & 2 Levels Of Lifestyle Including Fitness, Heated Saltwater Pool W/Cabana Areas, Clubroom W/Catering Kitchen & Coffee Bar, Multiple Outdoor Kitchens, Fireside Seating, & Observation Deck**Metropolis Is Located At Peachtree & 8th In Midtown-Atlanta's Most Vibrant & Popular Live, Work, & Play Neighborhood W/Walk Score Of 95 & Offering Shops, Dining, High Museum, Fox Theatre, Beltline, Piedmont Park, Marta & Colony Square Entertainment Venue All Steps From Your Home**Conventional, FHA, & VA Financing**Taxes Do Not Reflect Homestead Exemption
 © 2026 Georgia Multiple Listing Service, Inc. All rights reserved. The data relating to real estate for sale or lease on this web site comes in part from GAMLS. Real estate listings held by brokerage firms other than Keller Williams Realty are marked with the GAMLS logo or an abbreviated logo and detailed information about them includes the name of the listing broker. IDX information is provided exclusively for consumers' personal, non-commercial use and may not be used for any purpose other than to identify prospective properties consumers may be interested in purchasing. Information is deemed reliable but is not guaranteed accurate by GAMLS or Keller Williams Realty. Data last updated: 2026-10-07T14:11:58.153.