


Description
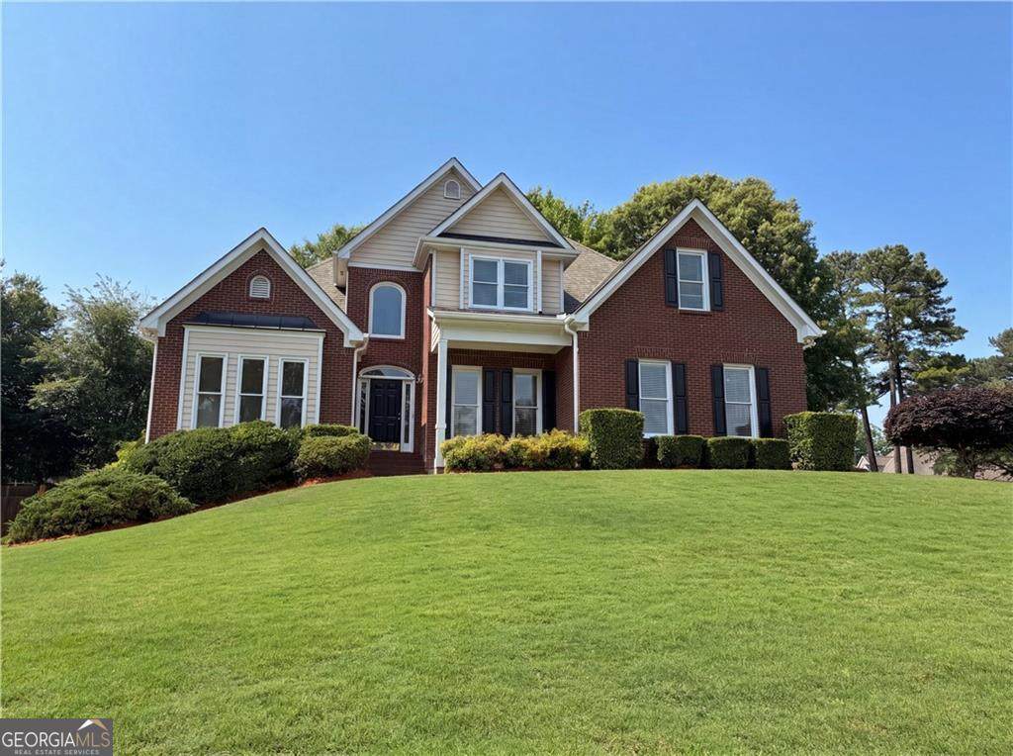
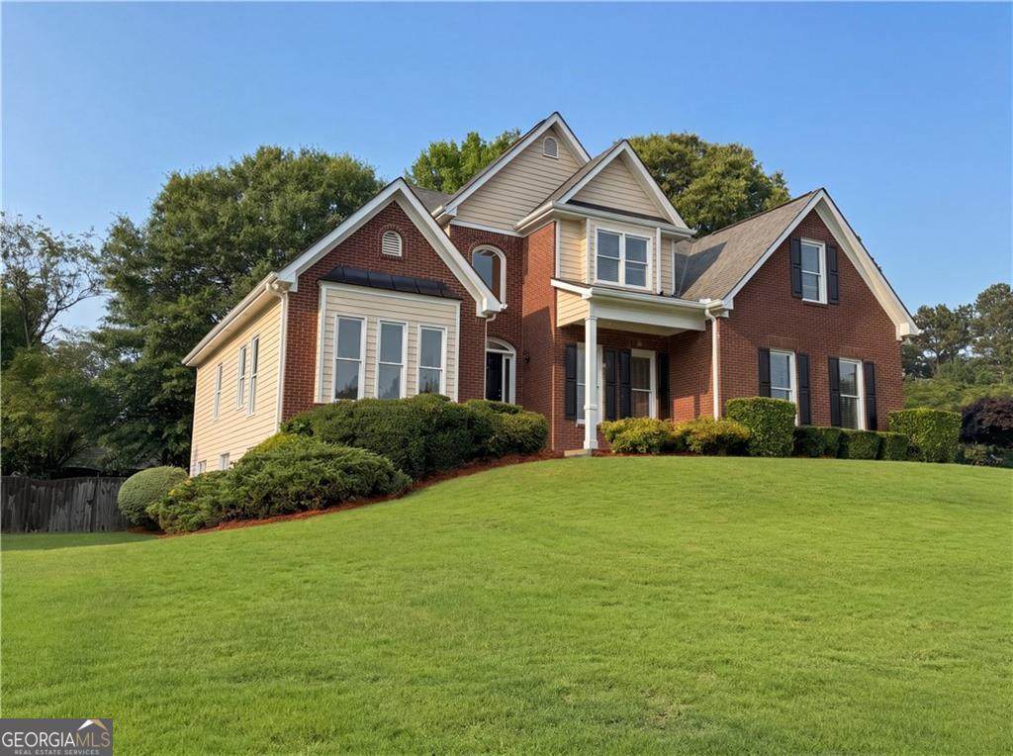
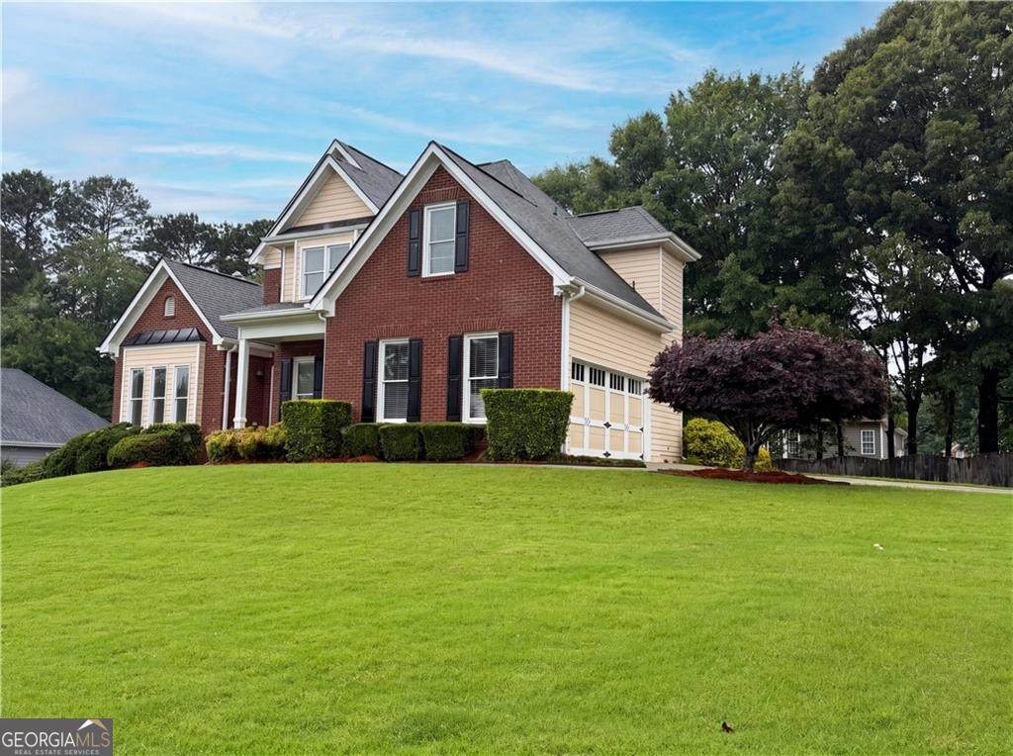
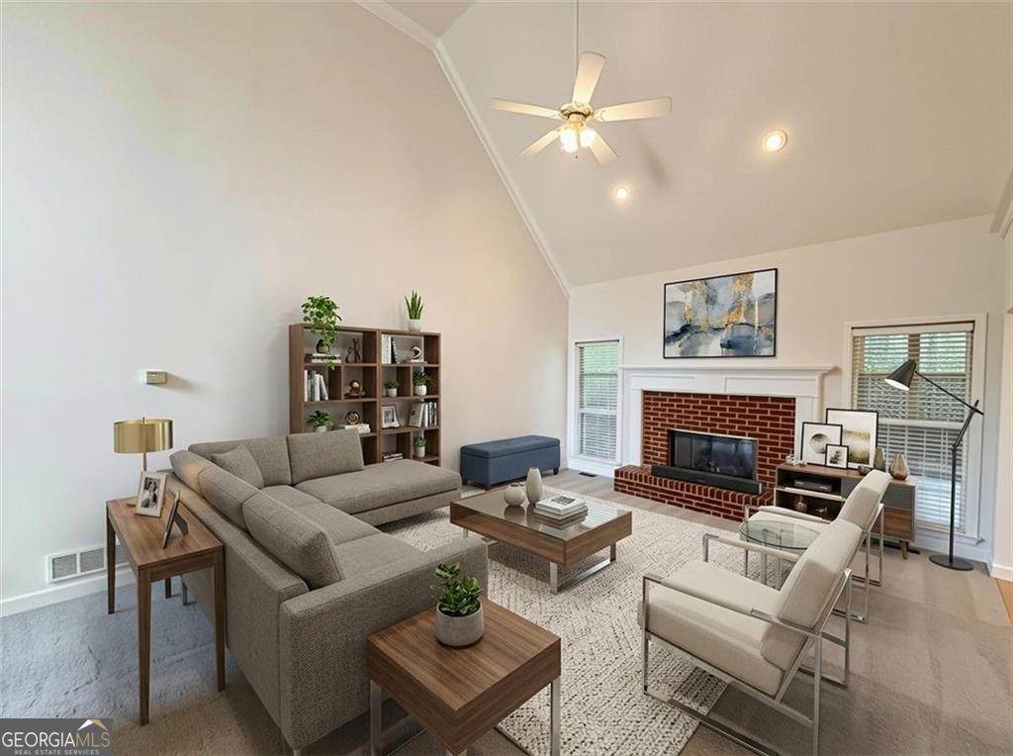
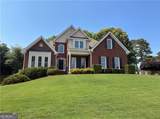
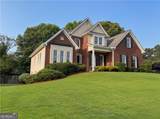
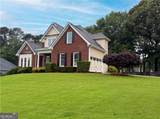
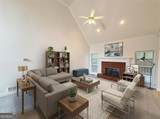
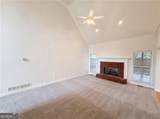
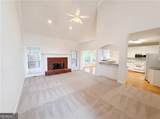
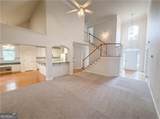
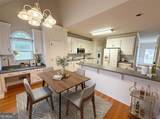
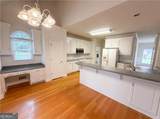
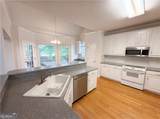
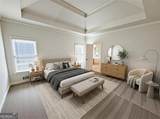
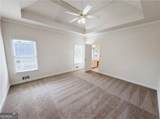
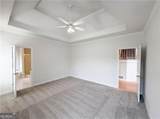
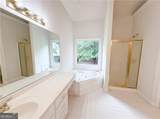
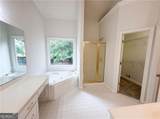
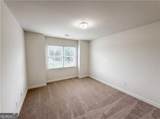
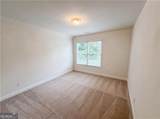
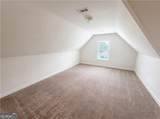
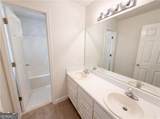
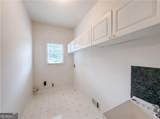
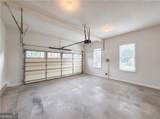
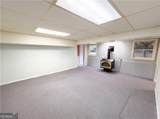
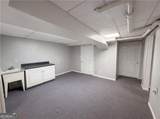
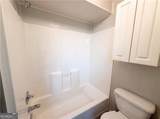
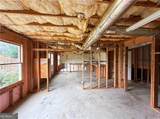
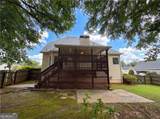
Welcome home to this spacious 4-bedroom, 3.5-bath traditional home located in the desirable Wellington Walk swim and tennis community in Grayson. Offering multiple living spaces, a daylight basement, and a sought-after primary suite on the main level, this home combines comfort, functionality, and an excellent location. A charming covered front porch welcomes you inside, where you'll find a private office and separate dining room flanking the foyer. The heart of the home is the dramatic two-story great room featuring soaring vaulted ceilings, a stunning masonry brick fireplace, and abundant natural light that creates an open and inviting atmosphere. The eat-in kitchen is open to the great room, making it perfect for entertaining and everyday living. Featuring white cabinetry, a breakfast bar, and plenty of workspace, the kitchen offers both style and functionality while keeping you connected to family and guests. The main-level primary suite provides a private retreat complete with a tray ceiling, spacious walk-in closet, and an en-suite bath featuring dual vanities, a jetted tub, and a separate shower. Upstairs, three generously sized secondary bedrooms share a full bath, offering plenty of room for family and guests. The daylight lower level adds exceptional flexibility with a finished bonus room and full bath, ideal for a media room, game room, home gym, guest suite, or office. A workshop and extensive unfinished space provide abundant storage and exciting opportunities for future expansion. Step outside to the covered deck overlooking the fenced backyard, creating the perfect setting for morning coffee, outdoor dining, entertaining, or simply enjoying the peaceful surroundings. Residents of Wellington Walk enjoy access to swim and tennis amenities while being conveniently located near GA-20 and Hwy 124 for an easy commute. Shopping, dining, parks, and top-rated schools are all nearby, and the home is located within the highly sought-after Grayson school cluster. This home offers the space, versatility, and location you've been searching for-don't miss the opportunity to make it yours.
-
4BEDS
-
0.39ACRES
-
3BATHS
-
11/2 BATHS
-
2,305SQFT
-
$187$/SQFT
School Information
Description
Welcome home to this spacious 4-bedroom, 3.5-bath traditional home located in the desirable Wellington Walk swim and tennis community in Grayson. Offering multiple living spaces, a daylight basement, and a sought-after primary suite on the main level, this home combines comfort, functionality, and an excellent location. A charming covered front porch welcomes you inside, where you'll find a private office and separate dining room flanking the foyer. The heart of the home is the dramatic two-story great room featuring soaring vaulted ceilings, a stunning masonry brick fireplace, and abundant natural light that creates an open and inviting atmosphere. The eat-in kitchen is open to the great room, making it perfect for entertaining and everyday living. Featuring white cabinetry, a breakfast bar, and plenty of workspace, the kitchen offers both style and functionality while keeping you connected to family and guests. The main-level primary suite provides a private retreat complete with a tray ceiling, spacious walk-in closet, and an en-suite bath featuring dual vanities, a jetted tub, and a separate shower. Upstairs, three generously sized secondary bedrooms share a full bath, offering plenty of room for family and guests. The daylight lower level adds exceptional flexibility with a finished bonus room and full bath, ideal for a media room, game room, home gym, guest suite, or office. A workshop and extensive unfinished space provide abundant storage and exciting opportunities for future expansion. Step outside to the covered deck overlooking the fenced backyard, creating the perfect setting for morning coffee, outdoor dining, entertaining, or simply enjoying the peaceful surroundings. Residents of Wellington Walk enjoy access to swim and tennis amenities while being conveniently located near GA-20 and Hwy 124 for an easy commute. Shopping, dining, parks, and top-rated schools are all nearby, and the home is located within the highly sought-after Grayson school cluster. This home offers the space, versatility, and location you've been searching for-don't miss the opportunity to make it yours.
 © 2026 Georgia Multiple Listing Service, Inc. All rights reserved. The data relating to real estate for sale or lease on this web site comes in part from GAMLS. Real estate listings held by brokerage firms other than Keller Williams Realty are marked with the GAMLS logo or an abbreviated logo and detailed information about them includes the name of the listing broker. IDX information is provided exclusively for consumers' personal, non-commercial use and may not be used for any purpose other than to identify prospective properties consumers may be interested in purchasing. Information is deemed reliable but is not guaranteed accurate by GAMLS or Keller Williams Realty. Data last updated: 2026-11-12T20:10:20.323.