







Description
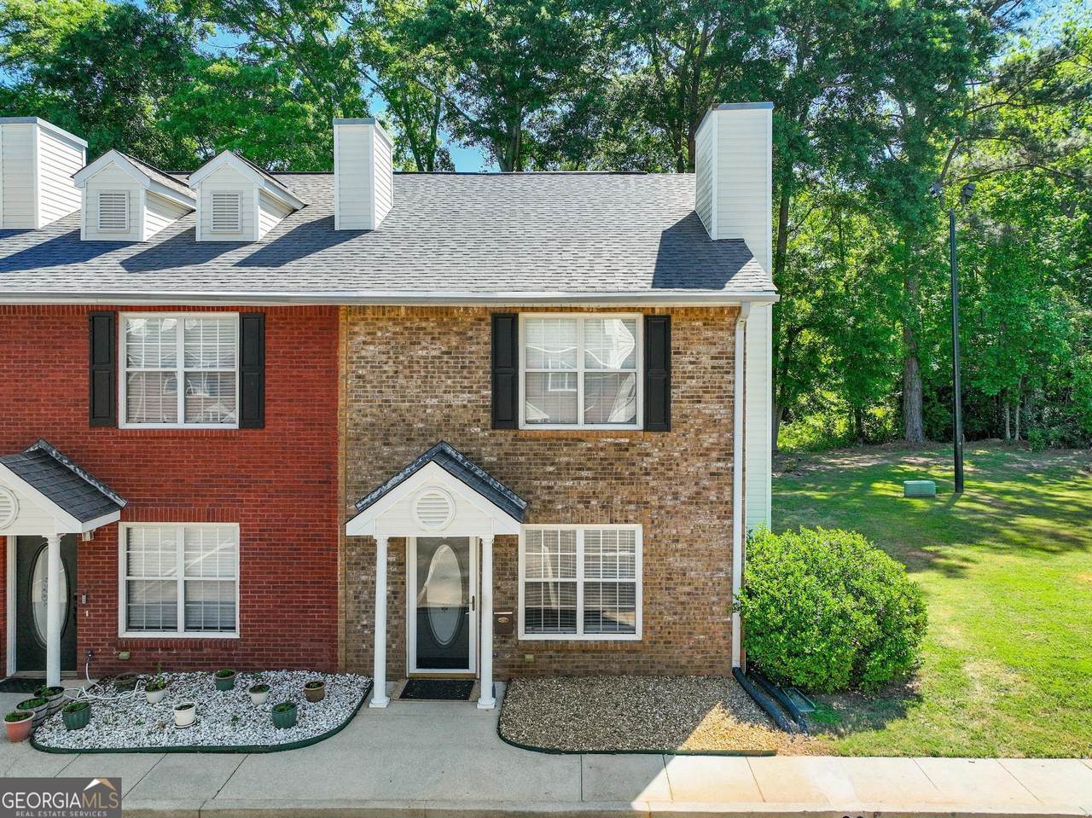
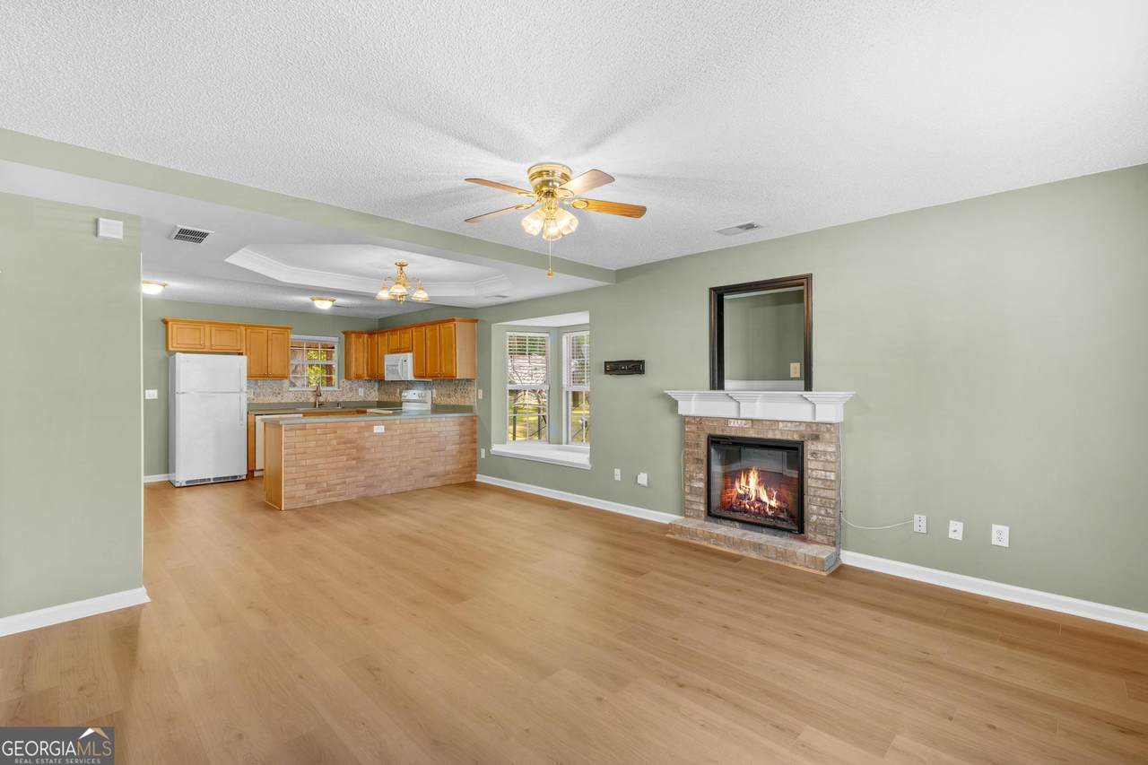
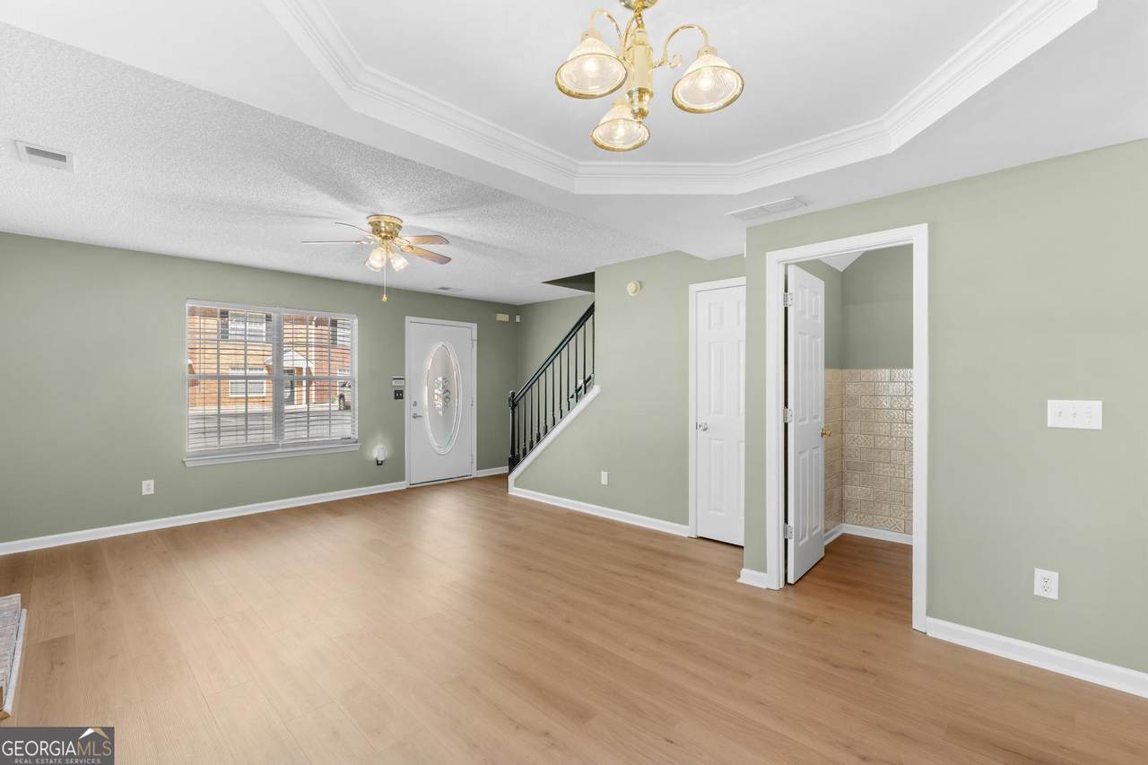
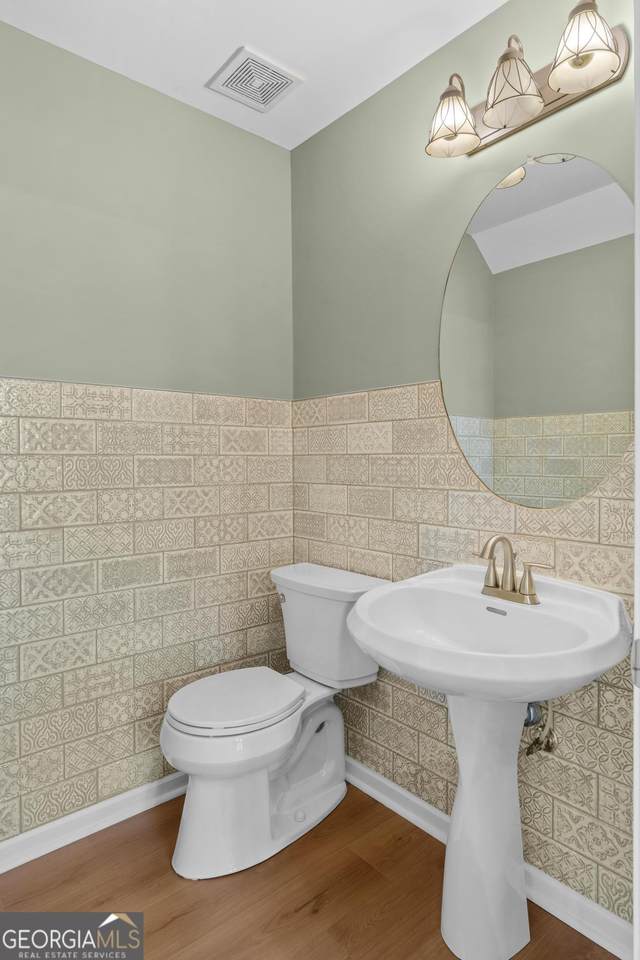
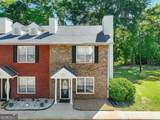
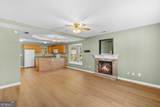
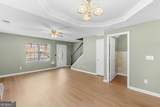
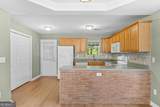
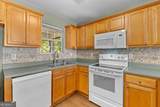
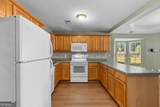
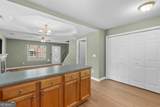
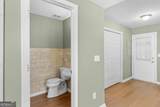
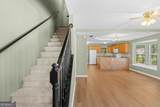
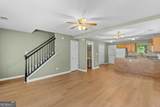
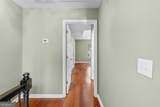
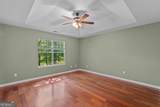
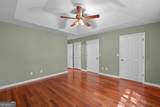
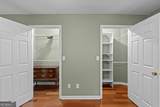
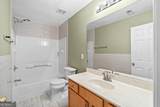
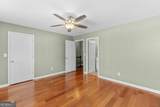
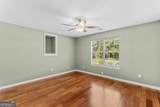
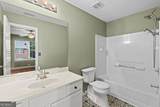
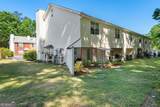
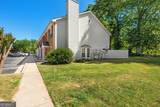
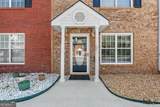
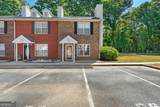
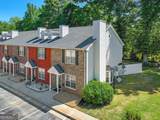
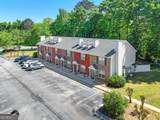
***Be sure to ask about our LENDER-PAID 1-0 BUYDOWN option! Enjoy an INTEREST RATE THAT IS 1% LOWER DURING YOUR FIRST YEAR.***Set within a well-kept community where everyday living feels effortless, this charming END UNIT condominium offers a blend of comfort, style, and LOW MAINTENANCE convenience. A classic BRICK FRONT creates a welcoming first impression, while the added privacy of the SIDE PRIVACY FENCE enhances the sense of space and seclusion rarely found in condominium living. Inside, FRESH PAINT throughout brings a clean, updated feel, allowing each space to feel bright and MOVE-IN READY. The living room centers around an ELECTRIC LOG FIREPLACE, creating a warm focal point that invites relaxed evenings and easy entertaining. The layout flows naturally, offering both functionality and comfort across TWO BEDROOMS and TWO AND A HALF BATHS, with all bedrooms thoughtfully positioned upstairs for added privacy. Upstairs, the bathrooms stand out with STUNNING TILE WORK that adds a refined, custom touch. The PRIMARY SUITE is thoughtfully designed with THREE CLOSETS, offering exceptional storage and organization without compromise. Beyond the home itself, the lifestyle is equally appealing. The HOA provides access to a COMMUNITY POOL along with FULL YARD MAINTENANCE, including FRONT AND BACKYARD LAWN CARE, upkeep of entrances, and TRASH PICKUP. This allows for a truly LOW MAINTENANCE experience where time can be spent enjoying the home rather than managing it. With its desirable END UNIT positioning, thoughtful updates, and EASY LIVING amenities, this condominium presents a comfortable and polished place to call home.
-
2BEDS
-
0.01ACRES
-
2BATHS
-
11/2 BATHS
-
1,260SQFT
-
$139$/SQFT
School Information
Description
***Be sure to ask about our LENDER-PAID 1-0 BUYDOWN option! Enjoy an INTEREST RATE THAT IS 1% LOWER DURING YOUR FIRST YEAR.***Set within a well-kept community where everyday living feels effortless, this charming END UNIT condominium offers a blend of comfort, style, and LOW MAINTENANCE convenience. A classic BRICK FRONT creates a welcoming first impression, while the added privacy of the SIDE PRIVACY FENCE enhances the sense of space and seclusion rarely found in condominium living. Inside, FRESH PAINT throughout brings a clean, updated feel, allowing each space to feel bright and MOVE-IN READY. The living room centers around an ELECTRIC LOG FIREPLACE, creating a warm focal point that invites relaxed evenings and easy entertaining. The layout flows naturally, offering both functionality and comfort across TWO BEDROOMS and TWO AND A HALF BATHS, with all bedrooms thoughtfully positioned upstairs for added privacy. Upstairs, the bathrooms stand out with STUNNING TILE WORK that adds a refined, custom touch. The PRIMARY SUITE is thoughtfully designed with THREE CLOSETS, offering exceptional storage and organization without compromise. Beyond the home itself, the lifestyle is equally appealing. The HOA provides access to a COMMUNITY POOL along with FULL YARD MAINTENANCE, including FRONT AND BACKYARD LAWN CARE, upkeep of entrances, and TRASH PICKUP. This allows for a truly LOW MAINTENANCE experience where time can be spent enjoying the home rather than managing it. With its desirable END UNIT positioning, thoughtful updates, and EASY LIVING amenities, this condominium presents a comfortable and polished place to call home.
 © 2026 Georgia Multiple Listing Service, Inc. All rights reserved. The data relating to real estate for sale or lease on this web site comes in part from GAMLS. Real estate listings held by brokerage firms other than Keller Williams Realty are marked with the GAMLS logo or an abbreviated logo and detailed information about them includes the name of the listing broker. IDX information is provided exclusively for consumers' personal, non-commercial use and may not be used for any purpose other than to identify prospective properties consumers may be interested in purchasing. Information is deemed reliable but is not guaranteed accurate by GAMLS or Keller Williams Realty. Data last updated: 2026-10-12T08:09:58.453.