


Description
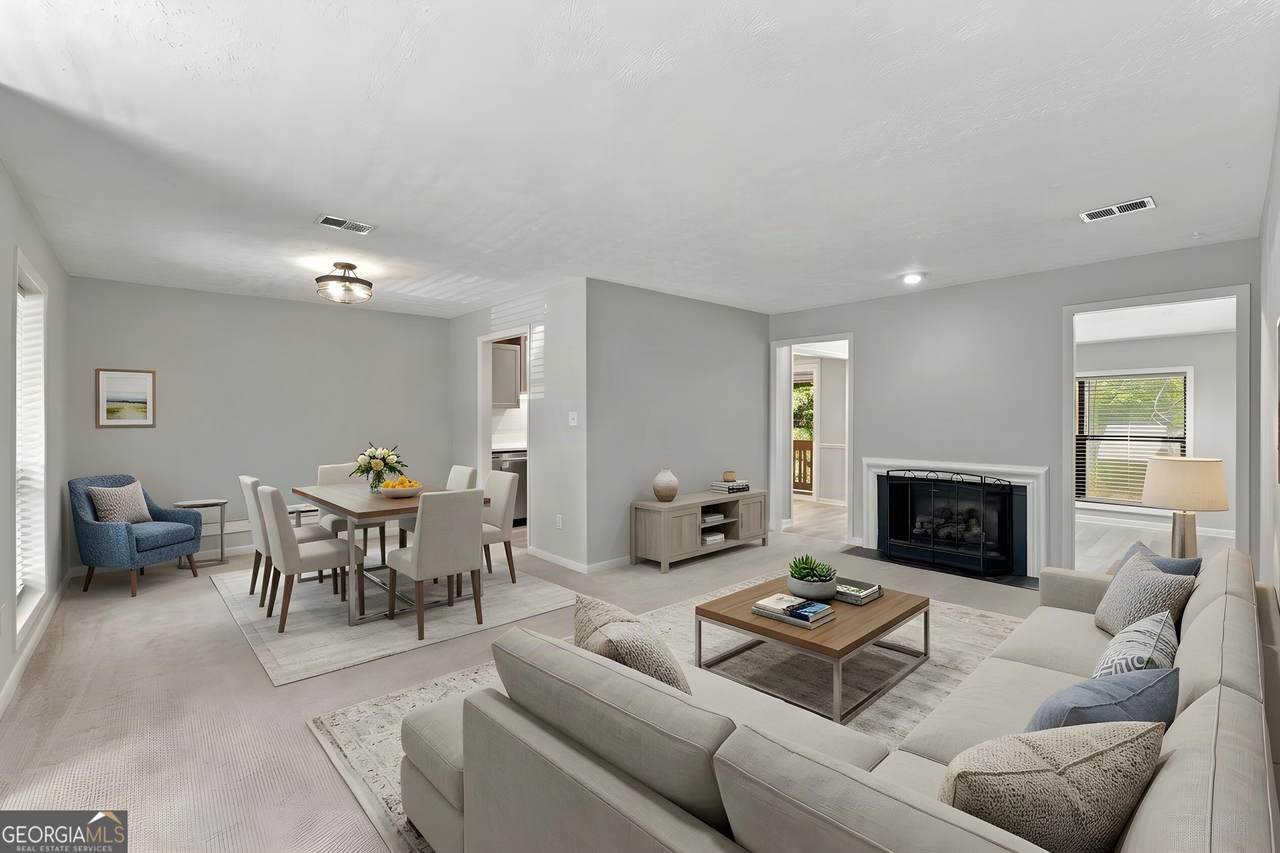
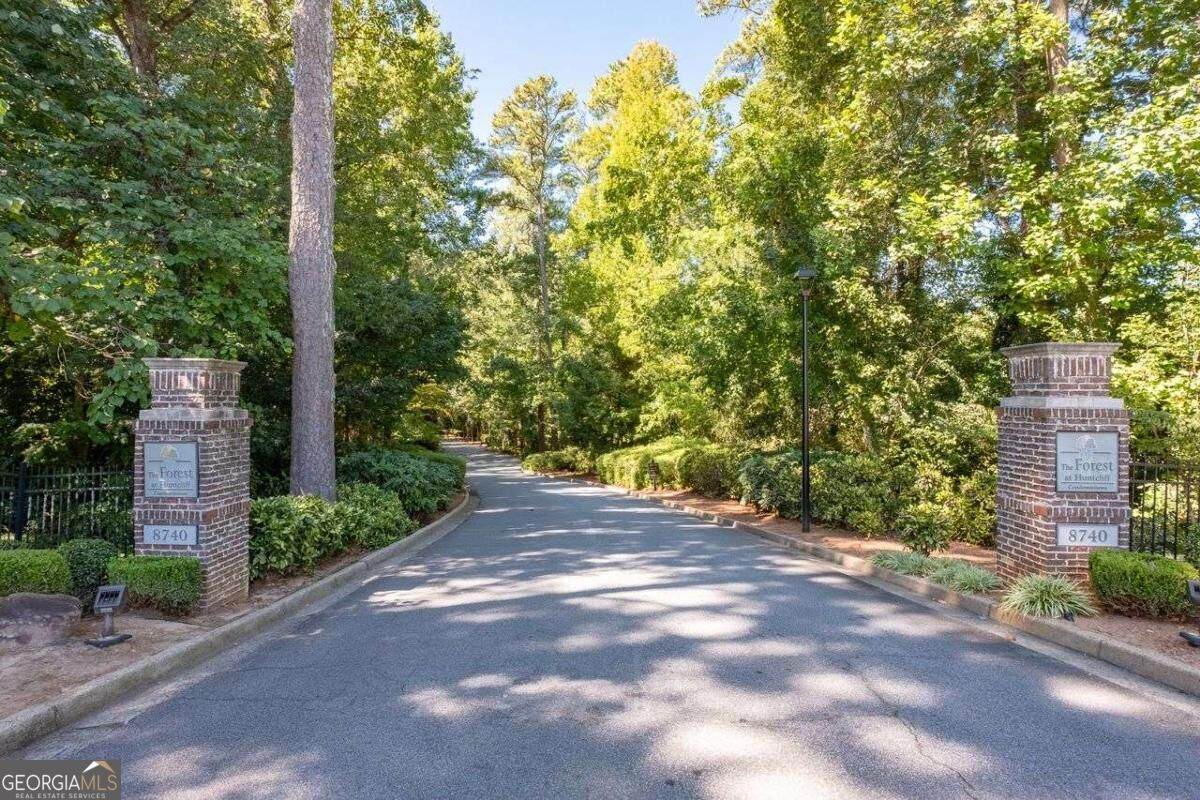
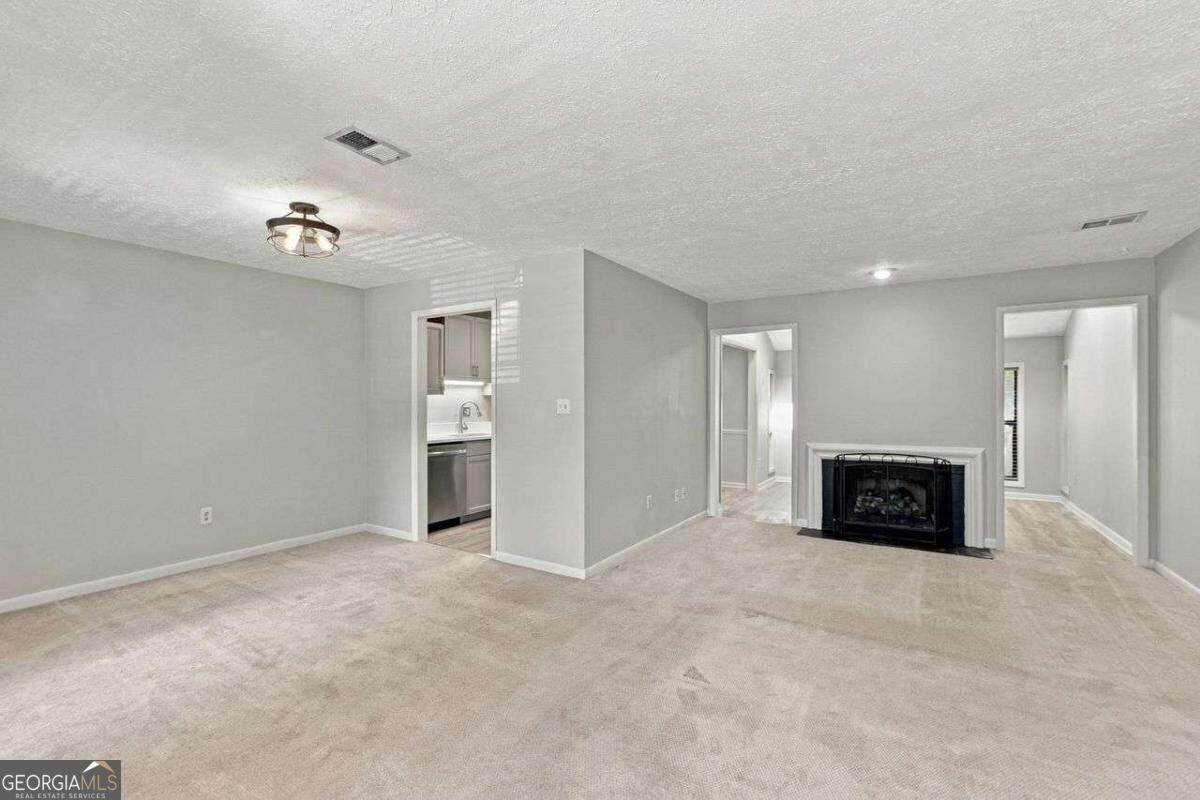
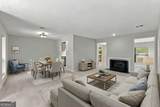
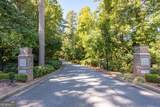
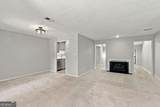
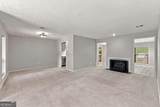
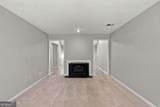
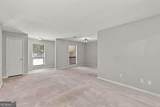
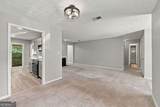
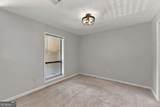
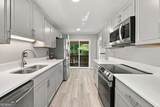
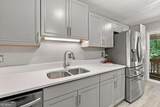
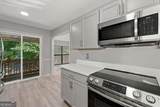
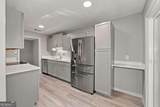
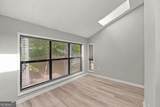
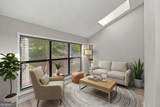
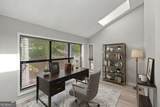
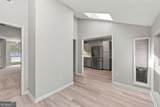
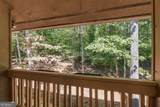
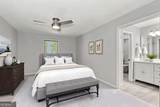
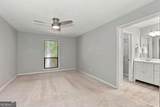
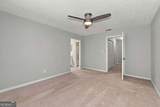
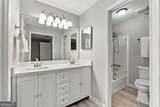
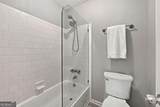
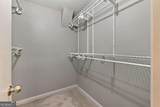
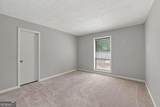
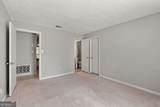
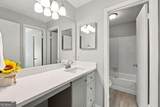
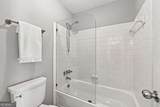
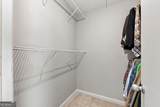
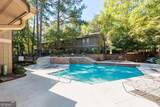
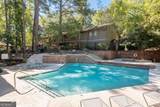
Step into a space where modern luxury meets effortless comfort in this stunning, top-floor Sandy Springs condo. Freshly renovated from top to bottom, this residence offers a sophisticated lifestyle defined by high-end finishes and an abundance of natural light. The heart of the home is a spacious, open-concept floorplan that flows seamlessly from the separate dining area into a welcoming living room anchored by a cozy gas fireplace. Just beyond, the sunroom serves as a true showstopper-vaulted ceilings and well-placed skylights invite the outdoors in, creating a bright, airy retreat. Step out onto the porch to discover a secluded, wooded view at the rear of the unit, offering a serene backdrop for morning coffee or evening unwinding. For the home chef, the kitchen is a masterpiece of design and function. It features sleek quartz countertops, custom cabinetry, and a suite of high-end Energy Star stainless steel appliances that make both daily meals and hosting a breeze. The primary suite offers a private sanctuary, boasting an oversized layout and a spa-like ensuite bathroom. You'll find updated double vanities topped with quartz and a generous walk-in closet with ample storage. The guest bedroom is equally impressive, featuring its own updated ensuite bath and another large walk-in closet, ensuring everyone has their own polished space to relax. Tucked back from Roswell Road, this community offers a peaceful atmosphere while remaining remarkably close to every convenience. It is a nature lover's dream, situated just minutes from the Nantahala Outdoor Center and the Roswell River Walk Trail, and only two miles from the charm of historic Roswell. With City Springs nearby and a community pool just a short stroll away, this top-floor gem provides a rare opportunity to enjoy a move-in-ready home in an unbeatable location.
-
2BEDS
-
0.03ACRES
-
2BATHS
-
01/2 BATHS
-
1,335SQFT
-
$202$/SQFT
School Information
Description
Step into a space where modern luxury meets effortless comfort in this stunning, top-floor Sandy Springs condo. Freshly renovated from top to bottom, this residence offers a sophisticated lifestyle defined by high-end finishes and an abundance of natural light. The heart of the home is a spacious, open-concept floorplan that flows seamlessly from the separate dining area into a welcoming living room anchored by a cozy gas fireplace. Just beyond, the sunroom serves as a true showstopper-vaulted ceilings and well-placed skylights invite the outdoors in, creating a bright, airy retreat. Step out onto the porch to discover a secluded, wooded view at the rear of the unit, offering a serene backdrop for morning coffee or evening unwinding. For the home chef, the kitchen is a masterpiece of design and function. It features sleek quartz countertops, custom cabinetry, and a suite of high-end Energy Star stainless steel appliances that make both daily meals and hosting a breeze. The primary suite offers a private sanctuary, boasting an oversized layout and a spa-like ensuite bathroom. You'll find updated double vanities topped with quartz and a generous walk-in closet with ample storage. The guest bedroom is equally impressive, featuring its own updated ensuite bath and another large walk-in closet, ensuring everyone has their own polished space to relax. Tucked back from Roswell Road, this community offers a peaceful atmosphere while remaining remarkably close to every convenience. It is a nature lover's dream, situated just minutes from the Nantahala Outdoor Center and the Roswell River Walk Trail, and only two miles from the charm of historic Roswell. With City Springs nearby and a community pool just a short stroll away, this top-floor gem provides a rare opportunity to enjoy a move-in-ready home in an unbeatable location.
 © 2026 Georgia Multiple Listing Service, Inc. All rights reserved. The data relating to real estate for sale or lease on this web site comes in part from GAMLS. Real estate listings held by brokerage firms other than Keller Williams Realty are marked with the GAMLS logo or an abbreviated logo and detailed information about them includes the name of the listing broker. IDX information is provided exclusively for consumers' personal, non-commercial use and may not be used for any purpose other than to identify prospective properties consumers may be interested in purchasing. Information is deemed reliable but is not guaranteed accurate by GAMLS or Keller Williams Realty. Data last updated: 2026-10-06T23:10:12.063.