


Description
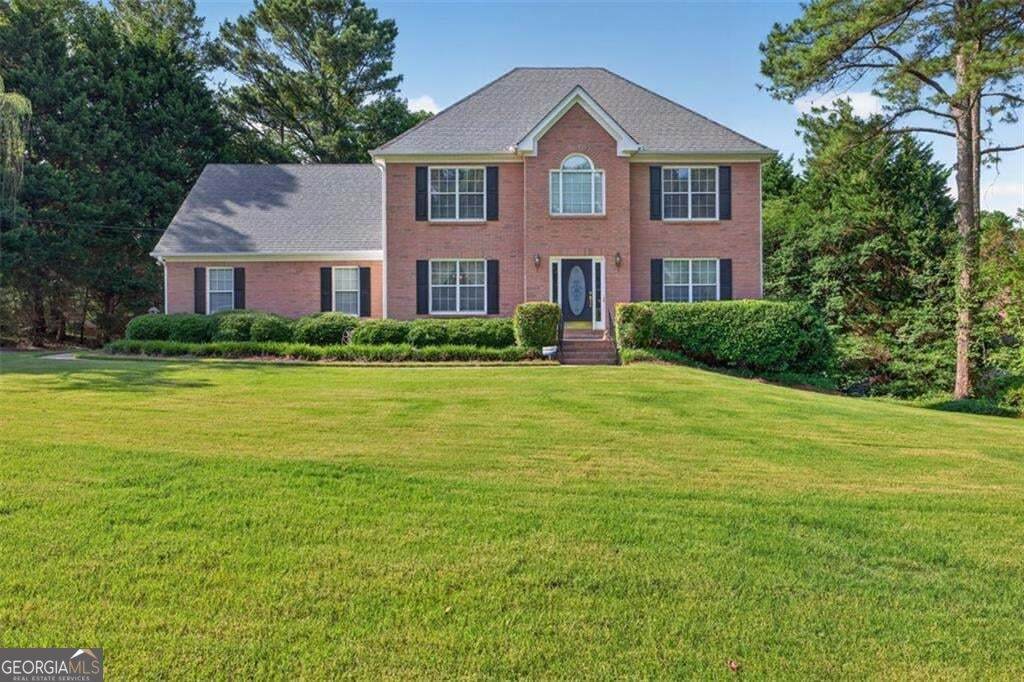
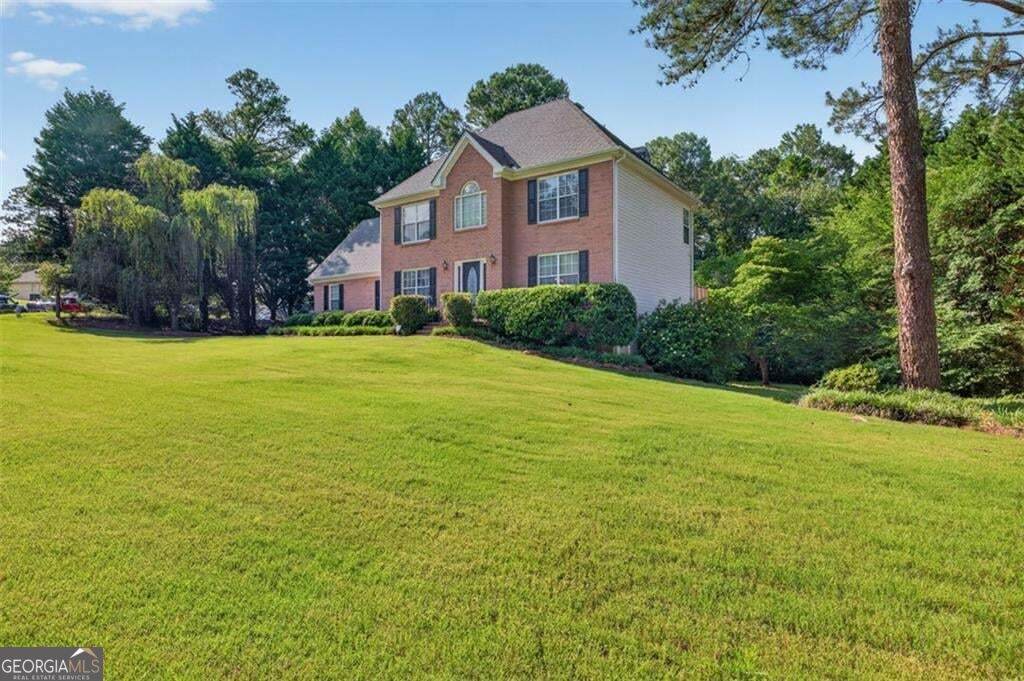
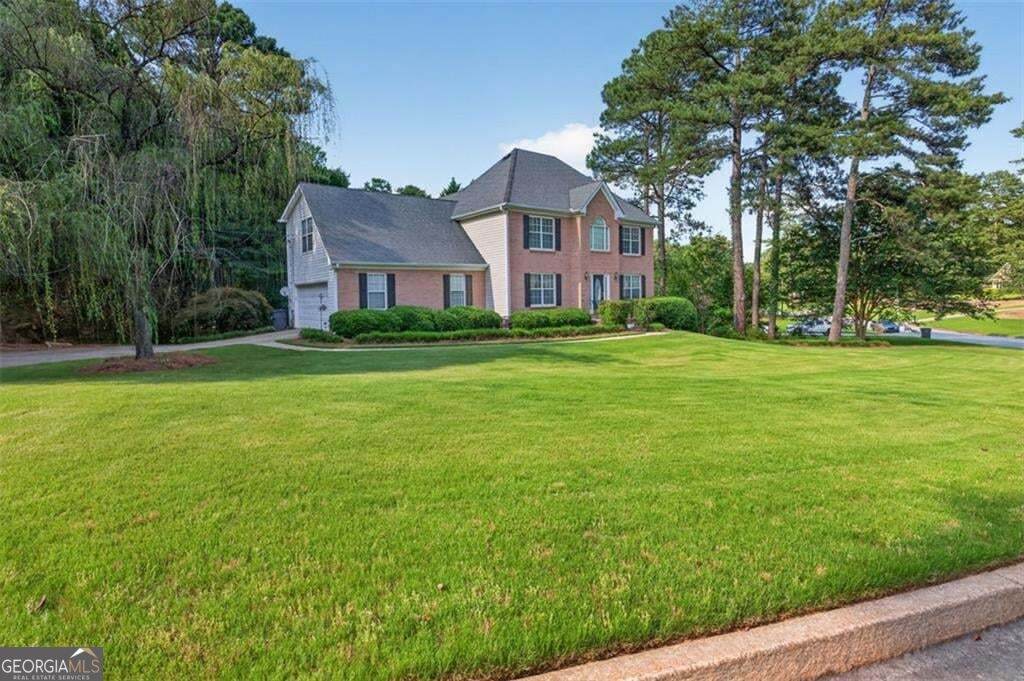
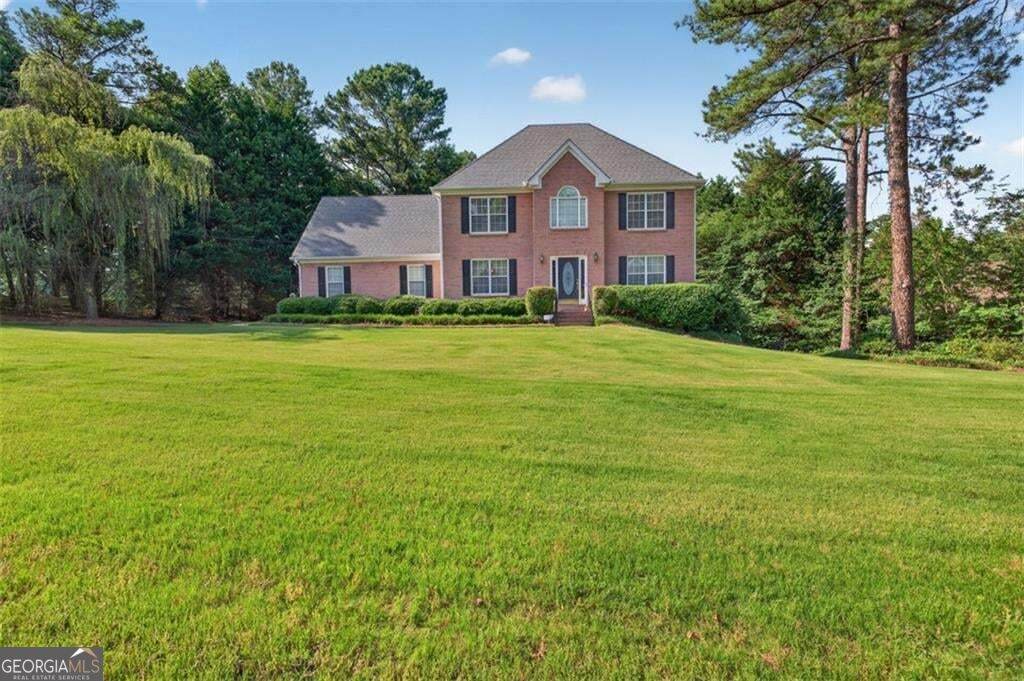
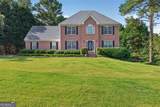
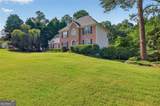
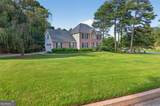
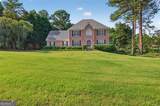
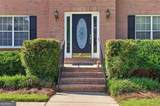
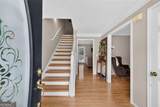
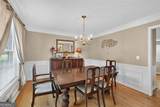
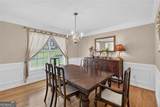
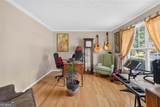
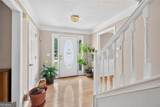
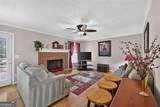
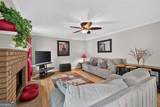
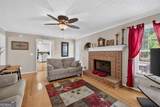
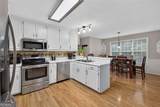
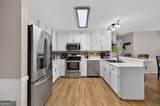
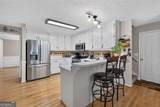
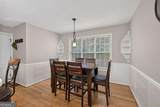
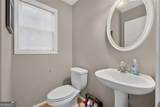
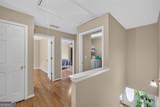
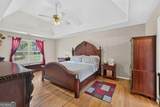
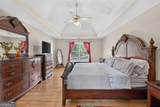
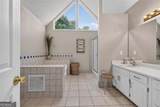
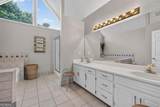
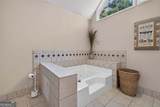
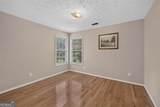
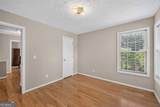
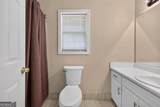
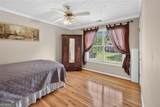
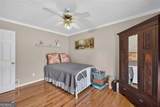
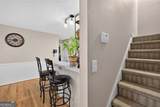
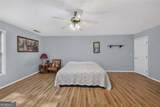
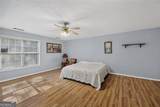
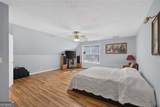
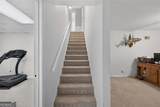
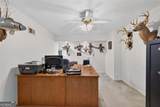
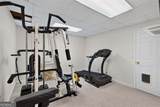
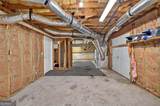
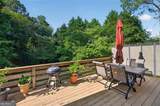
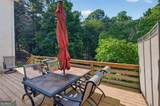
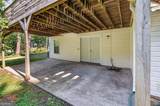
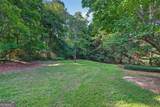
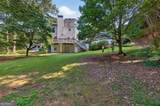
PRICE IMPROVEMENT! Priced with value in mind. Optional HOA! WELCOME HOME to this beautifully maintained 3 BEDROOM, 3 BATH home nestled on a picturesque lot in one of Lawrenceville's established communities. Set back from the road with a BEAUTIFUL FRONT LAWN, this home offers exceptional CURB APPEAL, a sense of PRIVACY, and a peaceful setting that's hard to find. Inside, you'll love the HARDWOOD FLOORS throughout, a warm and inviting floor plan, and a versatile BONUS ROOM that's perfect for a HOME OFFICE, PLAYROOM, GUEST ROOM, or even a potential 4TH BEDROOM. The kitchen features STAINLESS STEEL APPLIANCES, ample cabinet and counter space, and a cozy breakfast area that's perfect for enjoying your morning coffee or casual meals. The PARTIALLY FINISHED BASEMENT provides additional living space with endless possibilities for a MEDIA ROOM, HOME GYM, RECREATION ROOM, or extra storage. Major updates provide added peace of mind, including a WATER HEATER and the BASEMENT HVAC SYSTEM both 2 years old. Retreat to the spacious primary suite featuring a beautifully appointed bathroom with ITALIAN TILE, adding a touch of timeless elegance. Enjoy the PRIVATE BACKYARD, perfect for relaxing, entertaining, or simply enjoying the tranquility of your own outdoor space. Located in the sought-after ARCHER HIGH SCHOOL DISTRICT and just 8 MILES FROM DOWNTOWN LAWRENCEVILLE, you'll enjoy convenient access to shopping, dining, parks, community events, and everything this thriving area has to offer while still coming home to a peaceful retreat. If you've been searching for a home that offers SPACE, FLEXIBILITY, UPDATES, PRIVACY, and an EXCELLENT LOCATION, this home is ready to welcome you home.
-
3BEDS
-
0.61ACRES
-
2BATHS
-
11/2 BATHS
-
3,059SQFT
-
$134$/SQFT
School Information
Description
PRICE IMPROVEMENT! Priced with value in mind. Optional HOA! WELCOME HOME to this beautifully maintained 3 BEDROOM, 3 BATH home nestled on a picturesque lot in one of Lawrenceville's established communities. Set back from the road with a BEAUTIFUL FRONT LAWN, this home offers exceptional CURB APPEAL, a sense of PRIVACY, and a peaceful setting that's hard to find. Inside, you'll love the HARDWOOD FLOORS throughout, a warm and inviting floor plan, and a versatile BONUS ROOM that's perfect for a HOME OFFICE, PLAYROOM, GUEST ROOM, or even a potential 4TH BEDROOM. The kitchen features STAINLESS STEEL APPLIANCES, ample cabinet and counter space, and a cozy breakfast area that's perfect for enjoying your morning coffee or casual meals. The PARTIALLY FINISHED BASEMENT provides additional living space with endless possibilities for a MEDIA ROOM, HOME GYM, RECREATION ROOM, or extra storage. Major updates provide added peace of mind, including a WATER HEATER and the BASEMENT HVAC SYSTEM both 2 years old. Retreat to the spacious primary suite featuring a beautifully appointed bathroom with ITALIAN TILE, adding a touch of timeless elegance. Enjoy the PRIVATE BACKYARD, perfect for relaxing, entertaining, or simply enjoying the tranquility of your own outdoor space. Located in the sought-after ARCHER HIGH SCHOOL DISTRICT and just 8 MILES FROM DOWNTOWN LAWRENCEVILLE, you'll enjoy convenient access to shopping, dining, parks, community events, and everything this thriving area has to offer while still coming home to a peaceful retreat. If you've been searching for a home that offers SPACE, FLEXIBILITY, UPDATES, PRIVACY, and an EXCELLENT LOCATION, this home is ready to welcome you home.
 © 2026 Georgia Multiple Listing Service, Inc. All rights reserved. The data relating to real estate for sale or lease on this web site comes in part from GAMLS. Real estate listings held by brokerage firms other than Keller Williams Realty are marked with the GAMLS logo or an abbreviated logo and detailed information about them includes the name of the listing broker. IDX information is provided exclusively for consumers' personal, non-commercial use and may not be used for any purpose other than to identify prospective properties consumers may be interested in purchasing. Information is deemed reliable but is not guaranteed accurate by GAMLS or Keller Williams Realty. Data last updated: 2026-11-16T00:09:49.353.