



Description
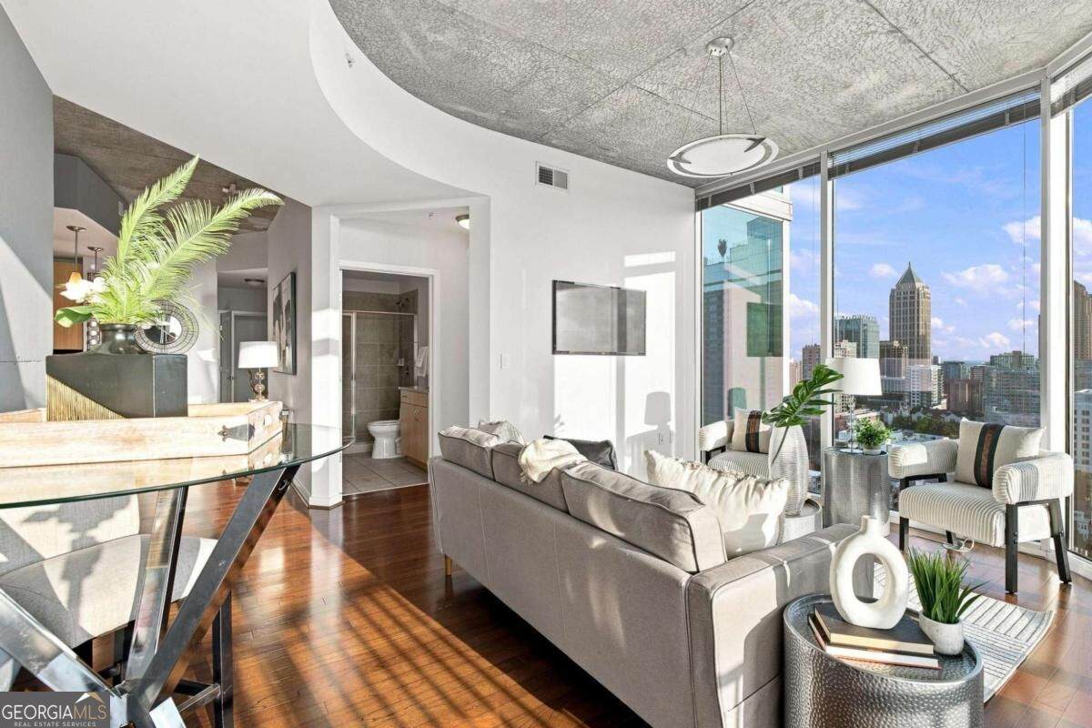
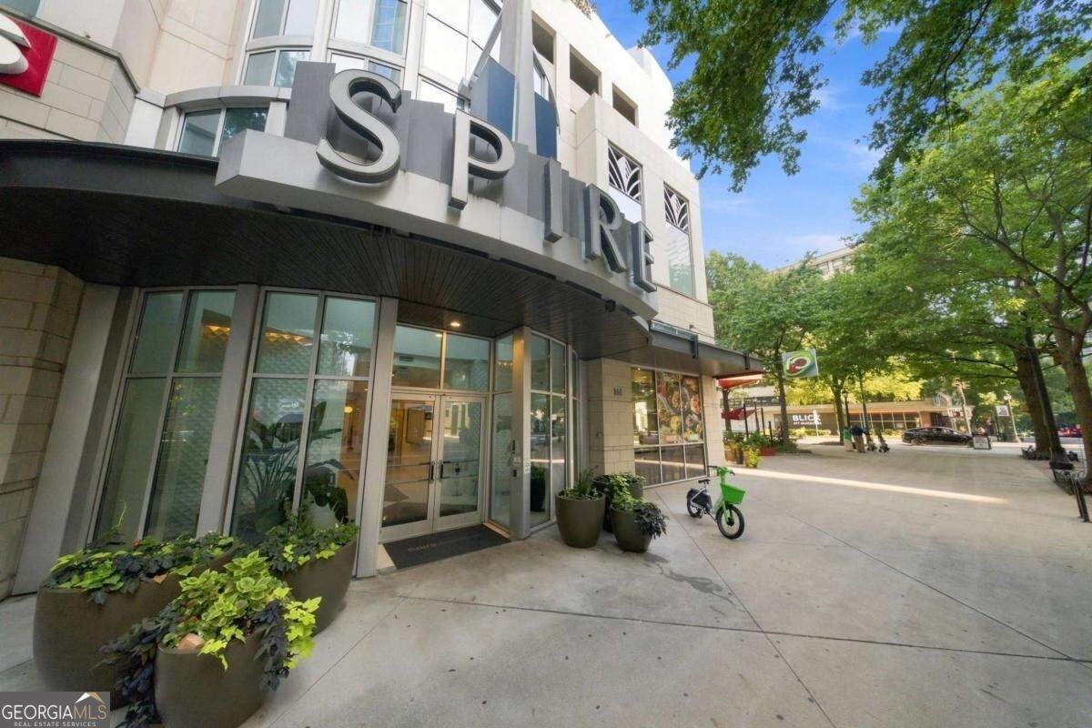
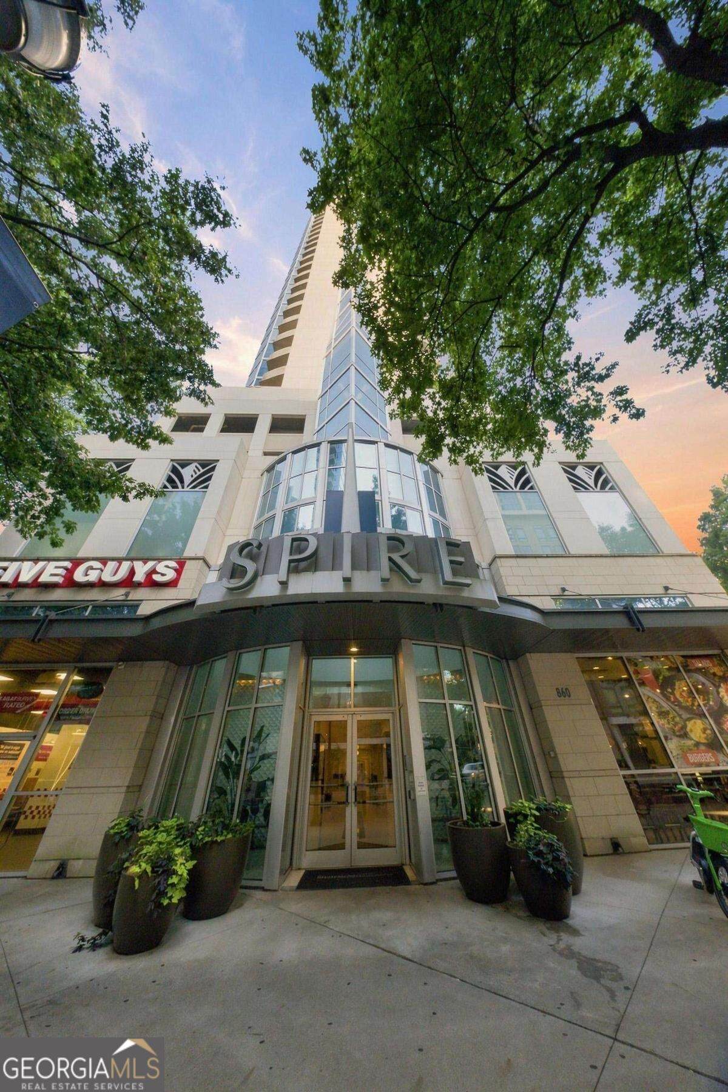
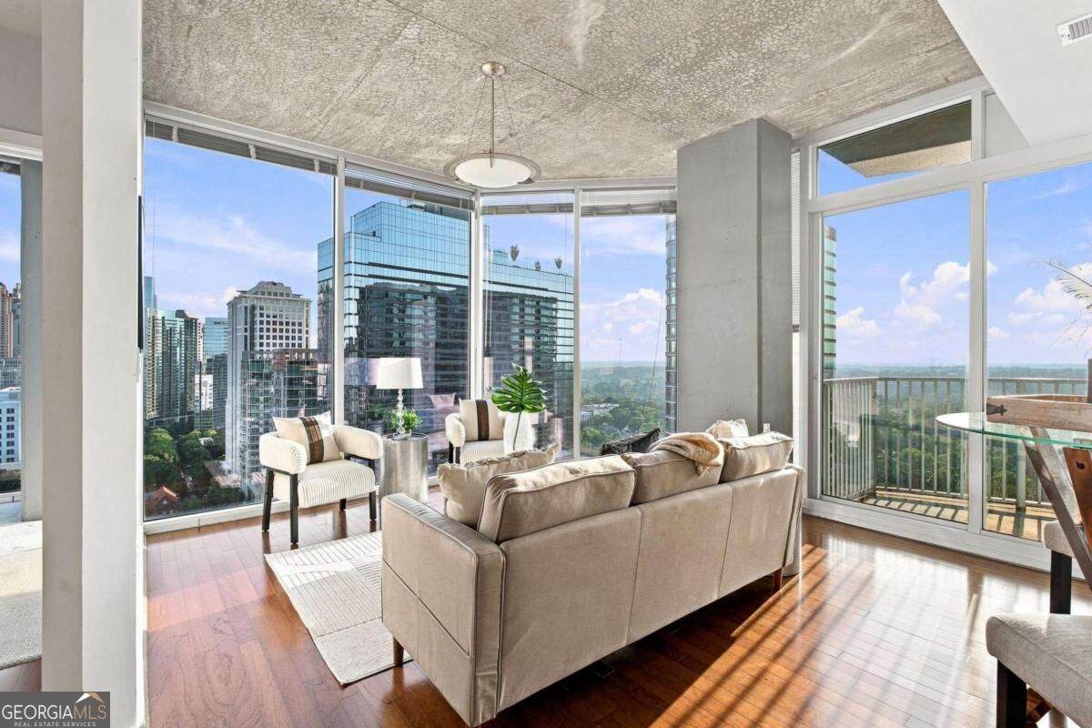
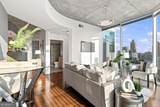
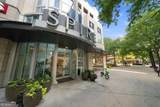
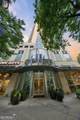
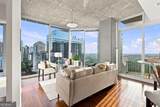
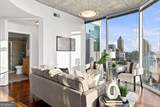
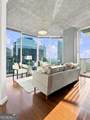
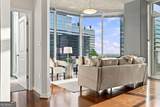
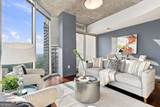
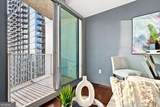
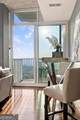
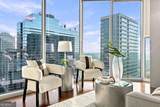
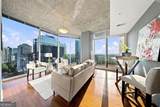
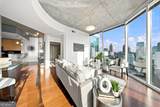
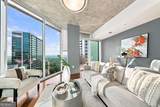
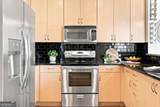
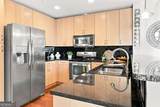
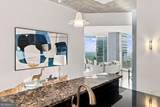
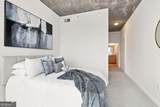
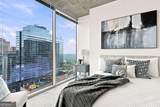
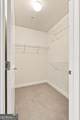
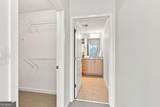
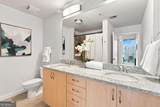
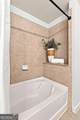
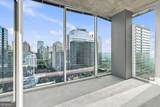
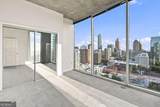
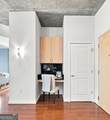
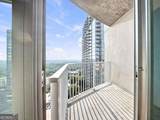
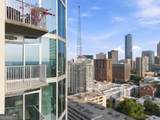
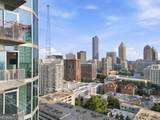
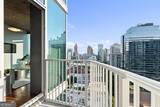
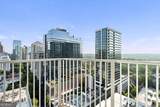
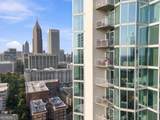
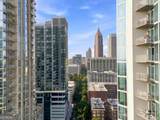
Experience elevated living at its finest in this stunning front corner residence at Spire, one of Midtown Atlanta's most sought-after high-rise addresses. Perched on a high floor, this exceptional unit delivers breathtaking, unobstructed views to the north over the glittering Midtown skyline and to the west all the way to Stone Mountain. Step inside and be greeted by soaring 10-foot ceilings and floor-to-ceiling windows that bathe every room in natural light and frame those showstopping views from virtually every angle. Rich wood flooring flow throughout, complementing the open, airy feel of the living spaces. The well-appointed kitchen features sleek granite countertops, stainless steel appliances, and a breakfast bar perfect for casual dining or entertaining guests. The primary suite offers a spacious walk-in closet and a bath complete with a double vanity, granite countertops, and a separate soaking tub and shower. Step out onto your private balcony and take in sweeping views of the city and beyond - your own personal retreat above it all. Spire's resort-style amenities include 24-hour concierge service, multiple fitness rooms, a stylish clubhouse with billiards, a movie room, dedicated office space, and outdoor grilling areas - everything you need to live, work, and unwind without ever leaving home. Located in the heart of Midtown Atlanta, you're just steps from dozens of shops, acclaimed restaurants, and vibrant nightlife. And just around the corner lies Piedmont Park - Atlanta's crown jewel - offering green space, community and events that make city living feel like a permanent vacation.
-
2BEDS
-
0.03ACRES
-
2BATHS
-
01/2 BATHS
-
1,168SQFT
-
$419$/SQFT
School Information
Description
Experience elevated living at its finest in this stunning front corner residence at Spire, one of Midtown Atlanta's most sought-after high-rise addresses. Perched on a high floor, this exceptional unit delivers breathtaking, unobstructed views to the north over the glittering Midtown skyline and to the west all the way to Stone Mountain. Step inside and be greeted by soaring 10-foot ceilings and floor-to-ceiling windows that bathe every room in natural light and frame those showstopping views from virtually every angle. Rich wood flooring flow throughout, complementing the open, airy feel of the living spaces. The well-appointed kitchen features sleek granite countertops, stainless steel appliances, and a breakfast bar perfect for casual dining or entertaining guests. The primary suite offers a spacious walk-in closet and a bath complete with a double vanity, granite countertops, and a separate soaking tub and shower. Step out onto your private balcony and take in sweeping views of the city and beyond - your own personal retreat above it all. Spire's resort-style amenities include 24-hour concierge service, multiple fitness rooms, a stylish clubhouse with billiards, a movie room, dedicated office space, and outdoor grilling areas - everything you need to live, work, and unwind without ever leaving home. Located in the heart of Midtown Atlanta, you're just steps from dozens of shops, acclaimed restaurants, and vibrant nightlife. And just around the corner lies Piedmont Park - Atlanta's crown jewel - offering green space, community and events that make city living feel like a permanent vacation.
 © 2026 Georgia Multiple Listing Service, Inc. All rights reserved. The data relating to real estate for sale or lease on this web site comes in part from GAMLS. Real estate listings held by brokerage firms other than Keller Williams Realty are marked with the GAMLS logo or an abbreviated logo and detailed information about them includes the name of the listing broker. IDX information is provided exclusively for consumers' personal, non-commercial use and may not be used for any purpose other than to identify prospective properties consumers may be interested in purchasing. Information is deemed reliable but is not guaranteed accurate by GAMLS or Keller Williams Realty. Data last updated: 2026-10-16T22:10:21.173.