
















Skip To Content

860 Peachtree Street NE , #1918

Atlanta, GA 30308
  • $485,000
  • STATUS: Active
  • ON SITE: 32 Days
  • MLS #: 10839548
UPDATED: 46 min ago
$485,000
  • 2
    BEDS
  • 0.03
    ACRES
  • 2
    BATHS
  • 0
    1/2 BATHS
  • 1,193
    SQFT
  • $407
    $/SQFT
Neighborhood:
Type:
Condo
Built:
2005
County:
Area:

School Information

Elementary School:
Middle School:
High School:

Description

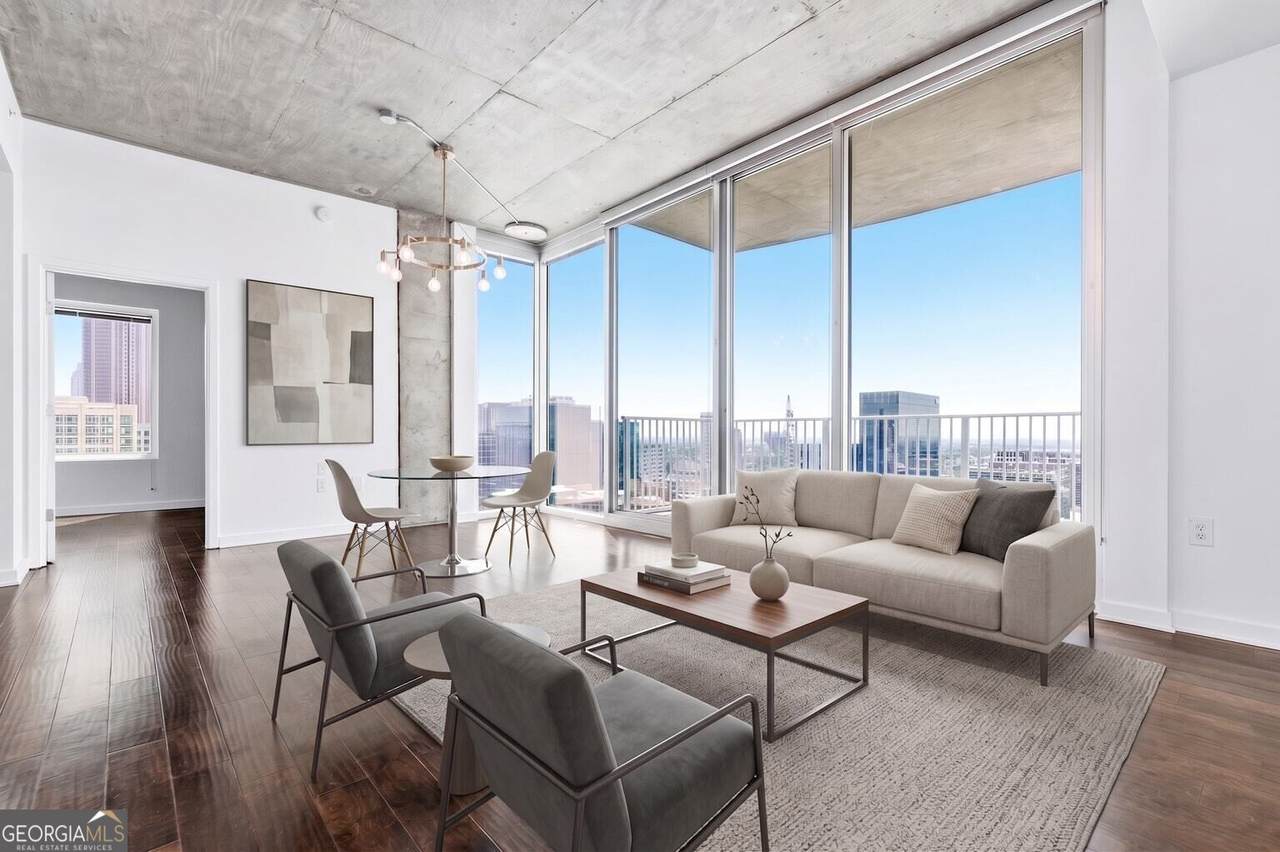
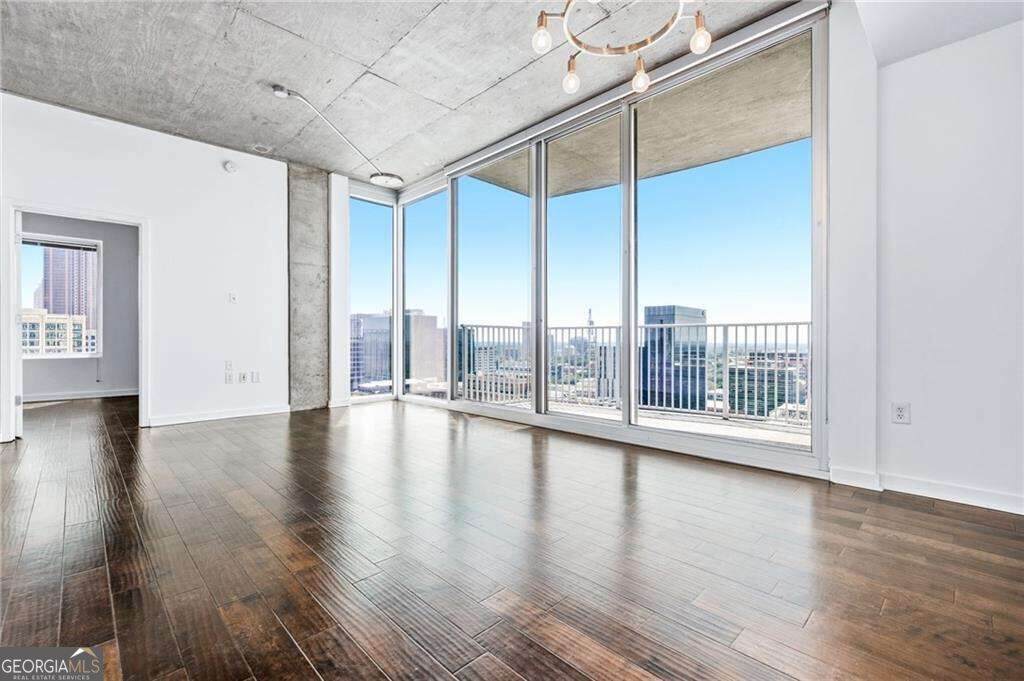
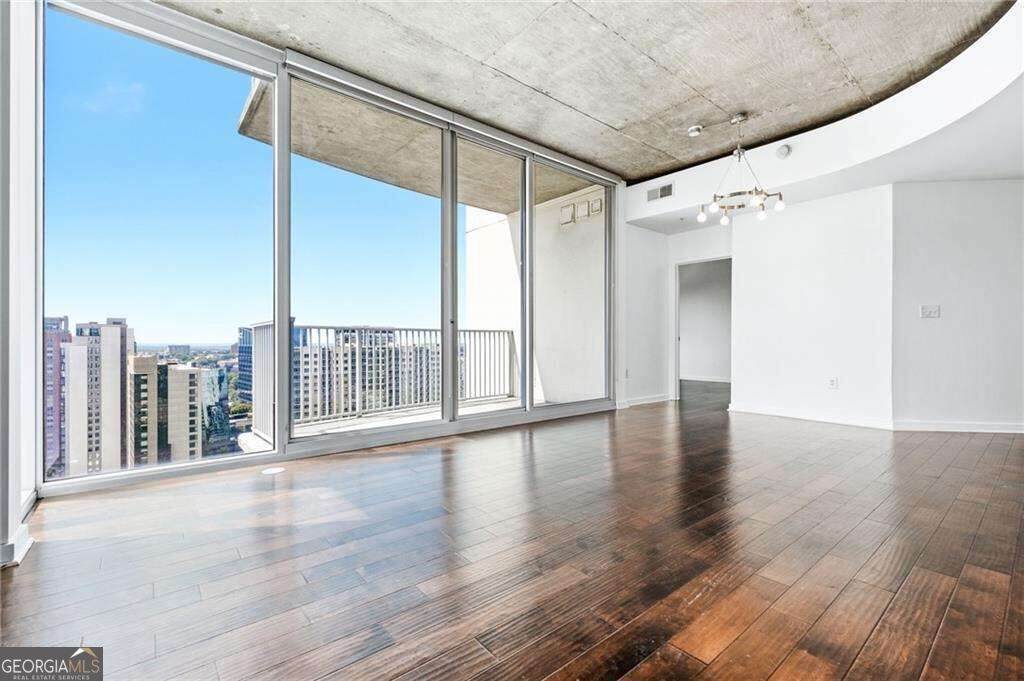
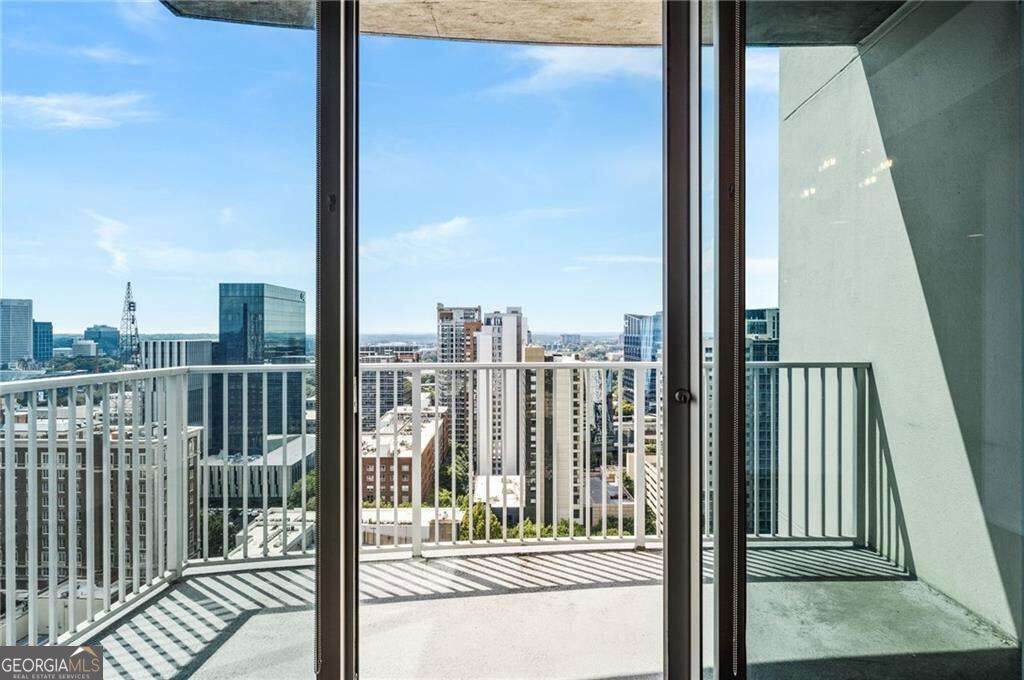
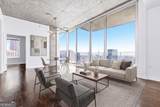
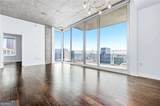
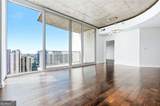
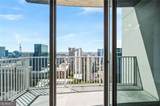
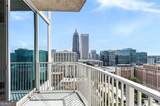
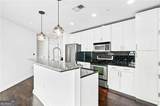
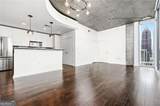
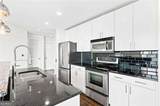
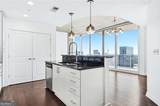
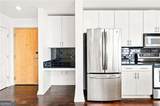
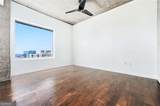
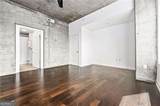
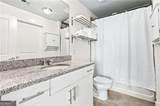
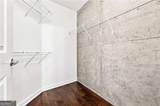
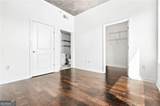
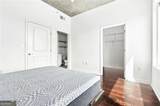
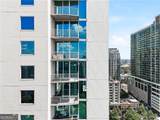
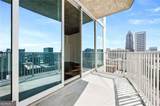
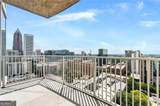
Perched on the 19th floor of Spire, one of Midtown's iconic high-rises, this true corner residence stands apart with a private balcony and sweeping views you won't find in most units in the building. Facing west and southwest, it overlooks the Atlanta skyline and offers unforgettable sunsets. Floor-to-ceiling windows fill the main living and dining area with light, while oversized windows in each bedroom keep the same city views close at hand. Inside, this freshly painted 2-bedroom, 2-bathroom home has the bedrooms set on opposite ends of the living space for privacy, and each is anchored by an oversized walk-in closet. The second bedroom features a Murphy bed, giving you the flexibility of a home office or flex space by day and a guest room by night, without sacrificing square footage to furniture you only need part-time. Two deeded parking spaces are included, with an electric car charger. Life at Spire means walking to dinner on Peachtree, a five-minute stroll to MARTA's Midtown Station, and the BeltLine and Piedmont Park close enough for an evening run. Spire residents also enjoy 24-hour concierge, a resort-style pool, fitness center, clubroom, theater, and business center - all steps from Midtown's restaurants, shopping, and culture.

Monthly Payment Calculator


Georgia MLS logo© 2026 Georgia Multiple Listing Service, Inc. All rights reserved. The data relating to real estate for sale or lease on this web site comes in part from GAMLS. Real estate listings held by brokerage firms other than Keller Williams Realty are marked with the GAMLS logo or an abbreviated logo and detailed information about them includes the name of the listing broker. IDX information is provided exclusively for consumers' personal, non-commercial use and may not be used for any purpose other than to identify prospective properties consumers may be interested in purchasing. Information is deemed reliable but is not guaranteed accurate by GAMLS or Keller Williams Realty. Data last updated: 2026-10-06T23:10:12.063.
www.teambonds.com/homes/180847529
Print Image

860 Peachtree Street NE , #1918 Atlanta, GA 30308

  • Price: $485,000
  • Status: Active
  • On Site: 32 Days
  • Updated: 46 min ago
  • MLS #: 10839548
2
Beds
2
Baths
0
½ Baths
0.03
Acres
1,193
SQFT
$407
$/SQFT
2005
Built
Neighborhood:
Spire
County:
Fulton
Area:
ATLANTA
Elementary School:
Virginia Highland
Middle School:
David T Howard
High School:
Grady
Property Description
Perched on the 19th floor of Spire, one of Midtown's iconic high-rises, this true corner residence stands apart with a private balcony and sweeping views you won't find in most units in the building. Facing west and southwest, it overlooks the Atlanta skyline and offers unforgettable sunsets. Floor-to-ceiling windows fill the main living and dining area with light, while oversized windows in each bedroom keep the same city views close at hand. Inside, this freshly painted 2-bedroom, 2-bathroom home has the bedrooms set on opposite ends of the living space for privacy, and each is anchored by an oversized walk-in closet. The second bedroom features a Murphy bed, giving you the flexibility of a home office or flex space by day and a guest room by night, without sacrificing square footage to furniture you only need part-time. Two deeded parking spaces are included, with an electric car charger. Life at Spire means walking to dinner on Peachtree, a five-minute stroll to MARTA's Midtown Station, and the BeltLine and Piedmont Park close enough for an evening run. Spire residents also enjoy 24-hour concierge, a resort-style pool, fitness center, clubroom, theater, and business center - all steps from Midtown's restaurants, shopping, and culture.
Exterior Features

Architectural Style ContemporaryOther Attached Garage YN No Carport YN No Common Walls 2+ Common WallsEnd Unit Construction Materials Other Exterior Features Other Garage YN Yes Levels One Lot Features Other Lot Size Area 1176.12 Lot Size Source Public Records Lot Size Units Square Feet Parking Features GarageAssignedGarage Door Opener Parking Total 2 Pool Features In Ground Roof Other Total Number Of Slips 0 View YN No

Interior Features

Above Grade Finished Area 1193 Above Grade Finished Area Units Square Feet Appliances DishwasherDisposalDryerElectric Water HeaterMicrowaveRefrigeratorWasher Basement None Below Grade Finished Area 0 Below Grade Finished Area Units Square Feet Below Grade Unfinished Area 0 Building Area Total 1193 Building Area Units Square Feet Cooling Ceiling Fan(s)Central Air Cooling YN Yes Fireplace YN No Fireplaces Total 0 Flooring HardwoodTile Heating CentralElectric Heating YN Yes Interior Features Roommate PlanSplit Bedroom PlanWalk-In Closet(s) Kitchen Features Kitchen Island Laundry Features None Living Area Source Public Records Living Area Units Square Feet Main Level Bathrooms 2 Main Level Bedrooms 2 Rooms Other

Property Features

Association Fee 9708 Association Fee Includes InsuranceMaintenance StructureMaintenance GroundsSecuritySwimmingTrashWater Association YN Yes Community Features ClubhouseFitness CenterPoolNear Public Transport Electric On Property YN Yes Es Bus Yn Yes Home Warranty YN No Hs Bus Yn Yes Land Lease YN No Listing Terms Conventional Ms Bus Yn Yes New Construction YN No Property Attached YN Yes Property Condition Resale Property Sub Type Condominium Security Features Smoke Detector(s) Sewer Public Sewer Structure Type Other Tax Annual Amount 7886 Tax Year 2025 Utilities Cable AvailableElectricity AvailableHigh Speed InternetSewer AvailableWater Available Water Body Name None Water Source Public

GAMLS logo Listing provided courtesy of Coldwell Banker Realty: 770-429-0600. © 2026 Georgia Multiple Listing Service, Inc. All rights reserved. Information Deemed Reliable But Not Guaranteed.


Georgia MLS logo© 2026 Georgia Multiple Listing Service, Inc. All rights reserved. The data relating to real estate for sale or lease on this web site comes in part from GAMLS. Real estate listings held by brokerage firms other than Keller Williams Realty are marked with the GAMLS logo or an abbreviated logo and detailed information about them includes the name of the listing broker. IDX information is provided exclusively for consumers' personal, non-commercial use and may not be used for any purpose other than to identify prospective properties consumers may be interested in purchasing. Information is deemed reliable but is not guaranteed accurate by GAMLS or Keller Williams Realty. Data last updated: 2026-10-06T23:10:12.063.
 
https://bt-photos.global.ssl.fastly.net/gamls/orig_boomver_2_10839548-2.jpg https://bt-photos.global.ssl.fastly.net/gamls/orig_boomver_2_10839548-2.jpg https://bt-photos.global.ssl.fastly.net/gamls/orig_boomver_2_10839548-2.jpg
Logo
Keller Williams Realty
81 Maddox Road
Buford GA, 30518