


































Skip To Content

860 Peachtree Street NE , #2202

Atlanta, GA 30308
  • $520,000
  • STATUS: Active
  • ON SITE: 66 Days
  • MLS #: 10820551
UPDATED: 16 min ago
$520,000
  • 2
    BEDS
  • 0.03
    ACRES
  • 2
    BATHS
  • 0
    1/2 BATHS
  • 1,356
    SQFT
  • $383
    $/SQFT
Neighborhood:
Type:
Condo
Built:
2005
County:
Area:

School Information

Elementary School:
Middle School:
High School:

Description

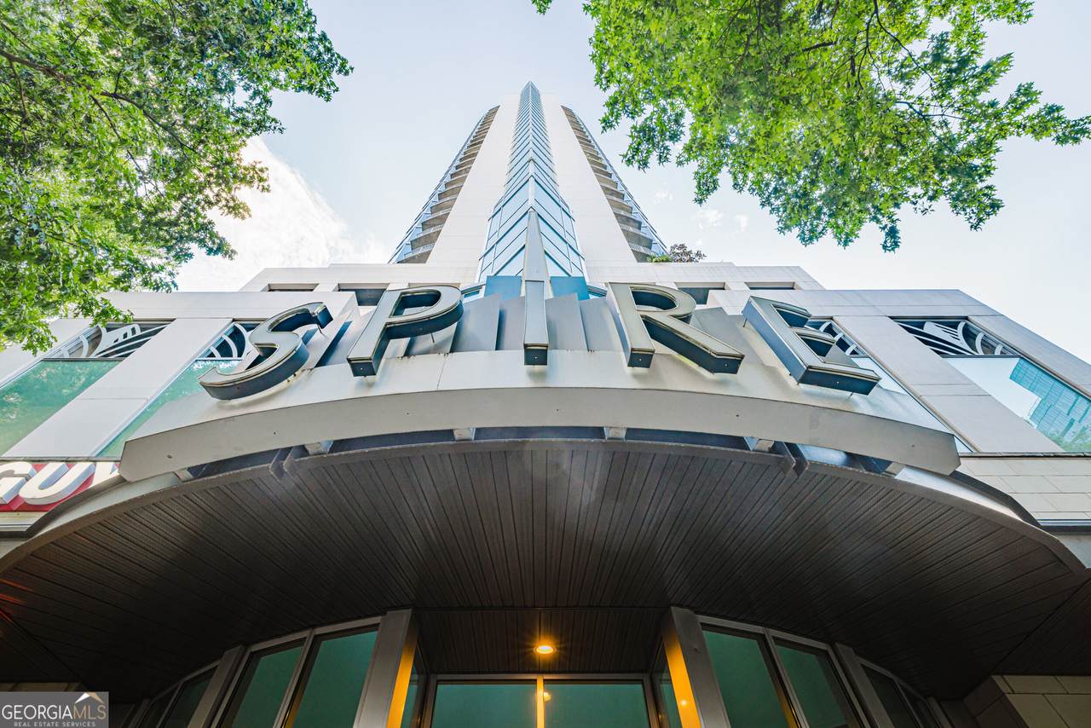
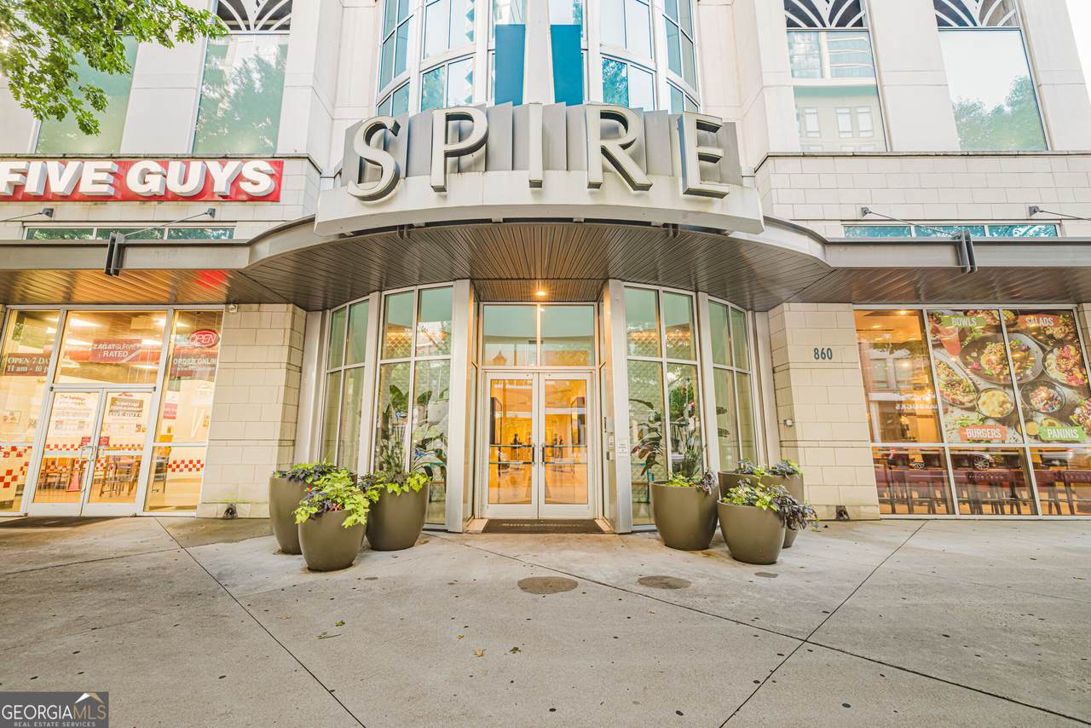
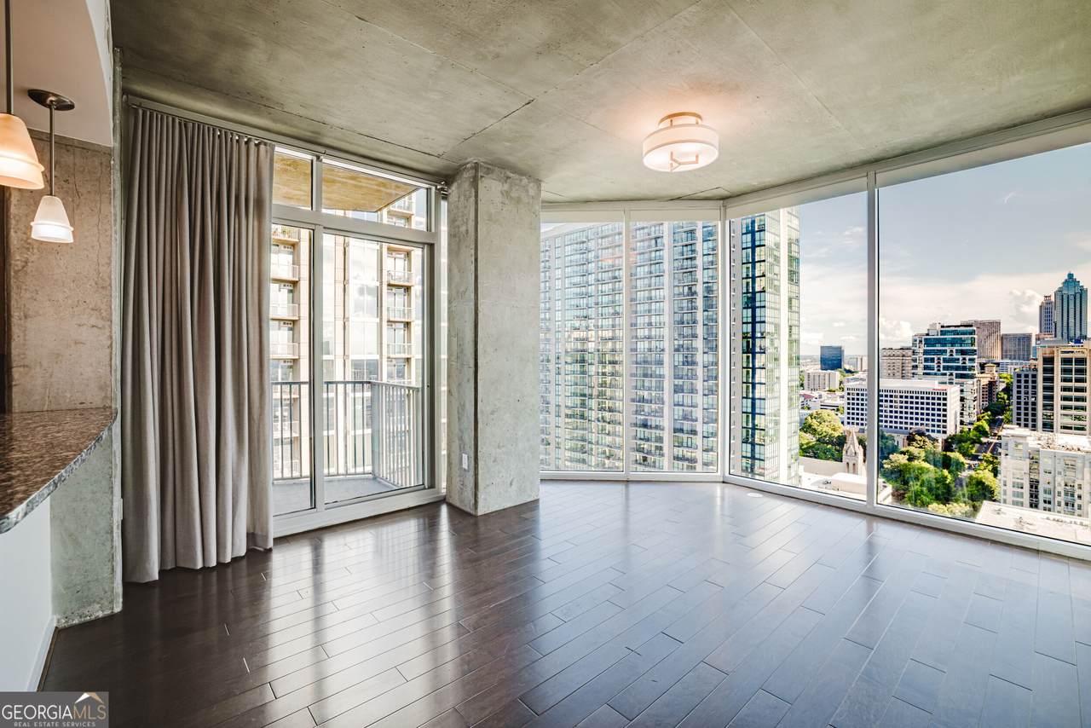
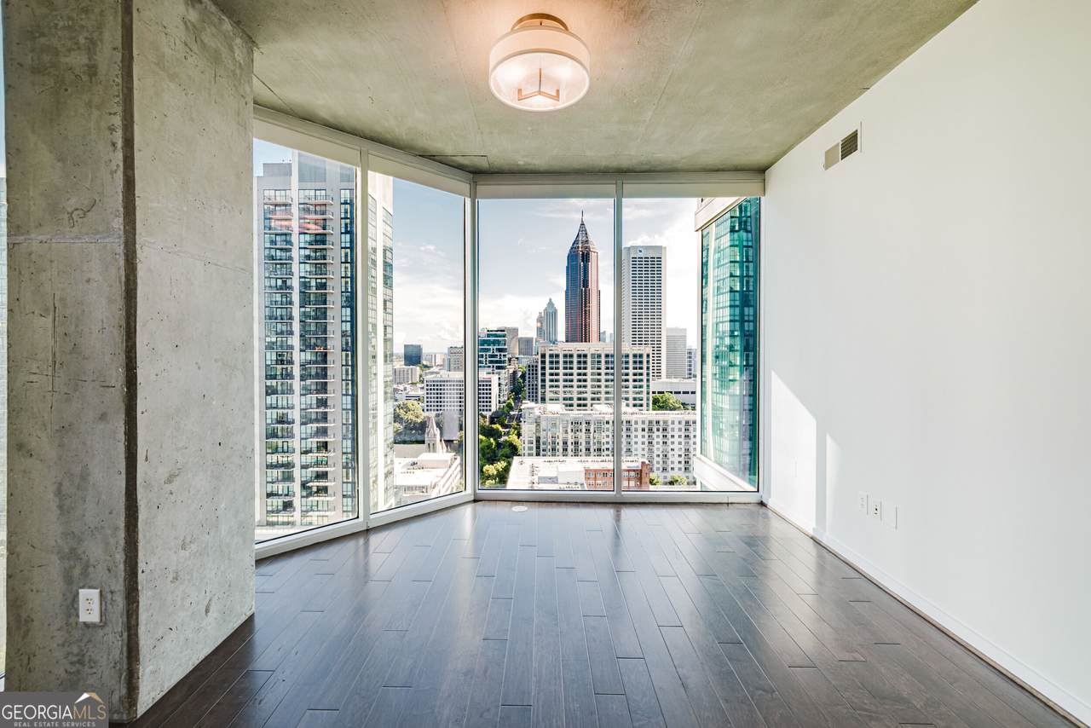
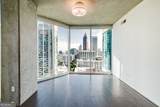
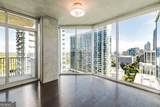
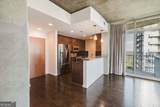
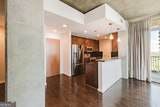
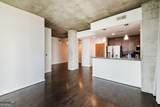
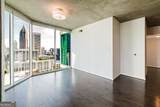
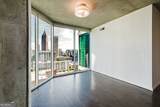
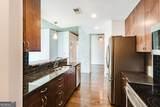
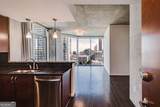
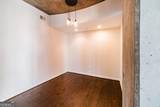
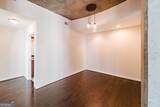
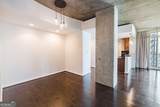
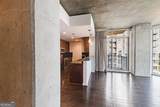
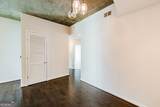
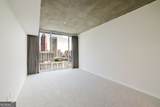
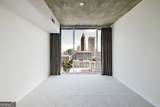
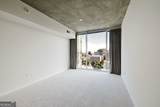
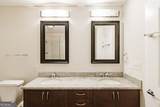
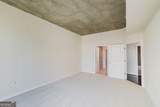
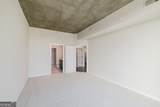
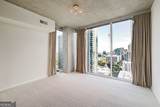
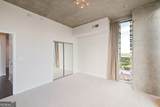
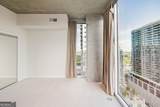
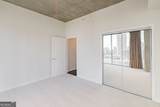
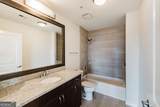
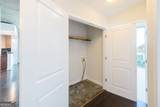
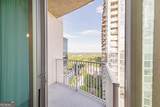
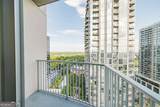
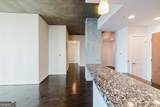
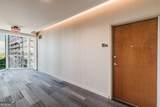
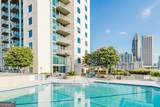
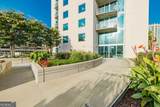
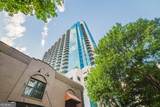
Breathtaking 22nd-floor corner views await in this rare, move-in-ready end unit at Spire Midtown! Perched high in the skyline, Unit #2202 is a premium 1,356 sq ft, 2BR/2BA corner residence. Dramatic floor-to-ceiling windows wrap the entire unit, flooding the open space with natural light from the South and East. Being a coveted end unit means enhanced privacy with fewer shared walls. A standout feature is the full-size formal dining room-a rare luxury at Spire-which effortlessly doubles as a home office. The main living area boasts 10-foot exposed concrete ceilings and flows out to a private balcony. The home is completely turn-key, featuring fresh paint, new carpet, and beautiful hard-surface floors, paired with tile in both bathrooms. The primary bedroom features an attached en-suite bathroom for ultimate privacy. The gourmet kitchen comes fully equipped with all stainless steel appliances (fridge, dishwasher, built-in microwave, electric range) and features elegant granite countertops that carry into both bathrooms. Storage includes a large reach-in pantry and a spacious, true laundry room for side-by-side appliances. Best of all, this unit includes two deeded, side-by-side parking spaces in the secure garage that are pre-wired for an EV charger! Enjoy 24-hour concierge, a resort pool terrace, a 2-story clubroom, a gym, and unmatched walkability to Piedmont Park and MARTA.

Monthly Payment Calculator


Georgia MLS logo© 2026 Georgia Multiple Listing Service, Inc. All rights reserved. The data relating to real estate for sale or lease on this web site comes in part from GAMLS. Real estate listings held by brokerage firms other than Keller Williams Realty are marked with the GAMLS logo or an abbreviated logo and detailed information about them includes the name of the listing broker. IDX information is provided exclusively for consumers' personal, non-commercial use and may not be used for any purpose other than to identify prospective properties consumers may be interested in purchasing. Information is deemed reliable but is not guaranteed accurate by GAMLS or Keller Williams Realty. Data last updated: 2026-10-12T21:10:14.237.
www.teambonds.com/homes/179852987
Print Image

860 Peachtree Street NE , #2202 Atlanta, GA 30308

  • Price: $520,000
  • Status: Active
  • On Site: 66 Days
  • Updated: 16 min ago
  • MLS #: 10820551
2
Beds
2
Baths
0
½ Baths
0.03
Acres
1,356
SQFT
$383
$/SQFT
2005
Built
Neighborhood:
Spire
County:
Fulton
Area:
ATLANTA
Elementary School:
Virginia Highland
Middle School:
David T Howard
High School:
Midtown
Property Description
Breathtaking 22nd-floor corner views await in this rare, move-in-ready end unit at Spire Midtown! Perched high in the skyline, Unit #2202 is a premium 1,356 sq ft, 2BR/2BA corner residence. Dramatic floor-to-ceiling windows wrap the entire unit, flooding the open space with natural light from the South and East. Being a coveted end unit means enhanced privacy with fewer shared walls. A standout feature is the full-size formal dining room-a rare luxury at Spire-which effortlessly doubles as a home office. The main living area boasts 10-foot exposed concrete ceilings and flows out to a private balcony. The home is completely turn-key, featuring fresh paint, new carpet, and beautiful hard-surface floors, paired with tile in both bathrooms. The primary bedroom features an attached en-suite bathroom for ultimate privacy. The gourmet kitchen comes fully equipped with all stainless steel appliances (fridge, dishwasher, built-in microwave, electric range) and features elegant granite countertops that carry into both bathrooms. Storage includes a large reach-in pantry and a spacious, true laundry room for side-by-side appliances. Best of all, this unit includes two deeded, side-by-side parking spaces in the secure garage that are pre-wired for an EV charger! Enjoy 24-hour concierge, a resort pool terrace, a 2-story clubroom, a gym, and unmatched walkability to Piedmont Park and MARTA.
Exterior Features

Architectural Style Other Attached Garage YN No Carport YN No Common Walls 1 Common WallEnd Unit Construction Materials ConcreteOther Exterior Features Other Garage YN Yes Levels One Lot Features None Lot Size Area 1306.8 Lot Size Source Public Records Lot Size Units Square Feet Parking Features GuestGarageAssigned Parking Total 2 Patio And Porch Features Patio Roof Other View City View YN Yes Window Features Double Pane Windows

Interior Features

Above Grade Finished Area 1356 Above Grade Finished Area Units Square Feet Appliances DishwasherDisposalElectric Water HeaterMicrowaveRangeRefrigeratorStainless Steel Appliance(s) Basement None Below Grade Finished Area 0 Below Grade Finished Area Units Square Feet Building Area Total 1356 Building Area Units Square Feet Cooling Central AirElectric Cooling YN Yes Dining Room Features Dining Rm/Living Rm Combo Fireplace YN No Fireplaces Total 0 Flooring CarpetTile Heating CentralCommonElectricForced Air Heating YN Yes Interior Features Double VanityHigh CeilingsMaster On Main LevelRoommate PlanWalk-In Closet(s) Kitchen Features Breakfast BarPantrySolid Surface Counters Laundry Features In HallLaundry Closet Living Area Source Public Records Living Area Units Square Feet Main Level Bathrooms 2 Main Level Bedrooms 2 Rooms Family RoomOther

Property Features

Association Fee 11052 Association Fee Includes InsuranceMaintenance StructureMaintenance GroundsManagement FeePest ControlReserve FundSecuritySewerSwimmingTrash Association YN Yes Community Features ClubhouseFitness CenterParkPoolNear Public TransportWalk To SchoolsNear Shopping District 14TH Electric On Property YN Yes Es Bus Yn Yes Green Energy Efficient Thermostat Home Warranty YN No Hs Bus Yn Yes Land Lease YN No Land Lot 49 Listing Terms 1031 ExchangeCashConventionalVA Loan Ms Bus Yn Yes New Construction YN No Property Attached YN Yes Property Condition Resale Property Sub Type Condominium Security Features Fire Sprinkler SystemKey Card EntrySecurity SystemSmoke Detector(s) Sewer Public Sewer Special Listing Conditions Covenants/RestrictionsInvestor Owned Structure Type High Rise Tax Annual Amount 8661 Tax Year 2025 Utilities Cable AvailableElectricity AvailableHigh Speed InternetPhone AvailableSewer ConnectedUnderground UtilitiesWater Available Water Source Public

GAMLS logo Listing provided courtesy of Atlanta Communities: 770-240-2001. © 2026 Georgia Multiple Listing Service, Inc. All rights reserved. Information Deemed Reliable But Not Guaranteed.


Georgia MLS logo© 2026 Georgia Multiple Listing Service, Inc. All rights reserved. The data relating to real estate for sale or lease on this web site comes in part from GAMLS. Real estate listings held by brokerage firms other than Keller Williams Realty are marked with the GAMLS logo or an abbreviated logo and detailed information about them includes the name of the listing broker. IDX information is provided exclusively for consumers' personal, non-commercial use and may not be used for any purpose other than to identify prospective properties consumers may be interested in purchasing. Information is deemed reliable but is not guaranteed accurate by GAMLS or Keller Williams Realty. Data last updated: 2026-10-12T21:10:14.237.
 
https://bt-photos.global.ssl.fastly.net/gamls/1280_boomver_1_10820551-2.jpg https://bt-photos.global.ssl.fastly.net/gamls/1280_boomver_1_10820551-2.jpg https://bt-photos.global.ssl.fastly.net/gamls/1280_boomver_1_10820551-2.jpg
Logo
Keller Williams Realty
81 Maddox Road
Buford GA, 30518