






Description
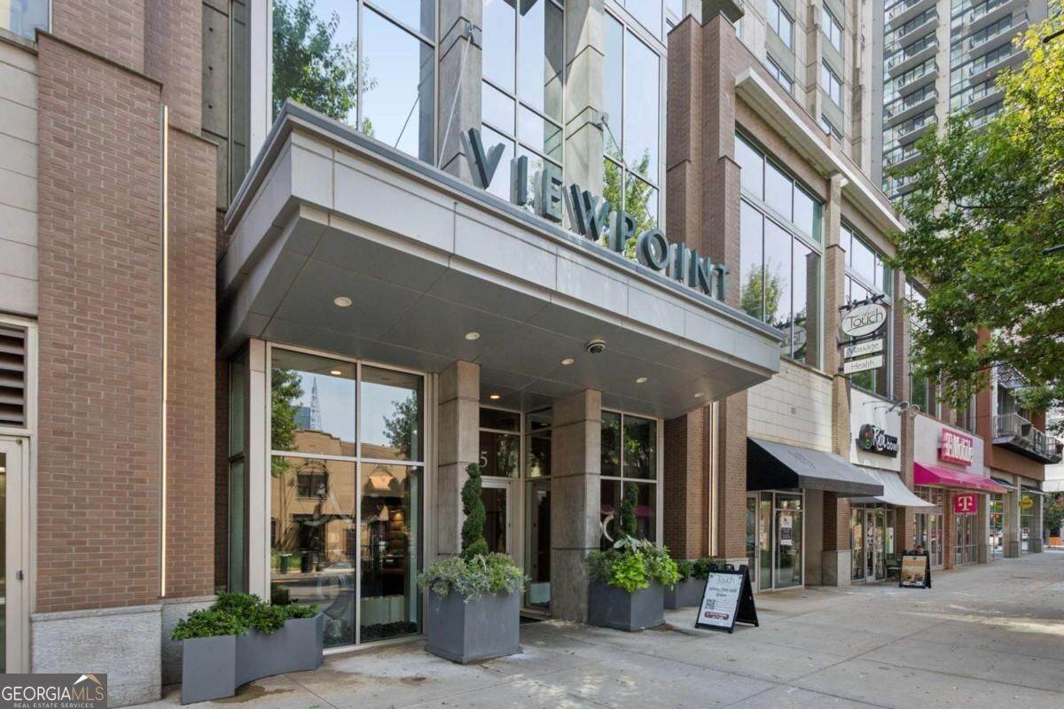
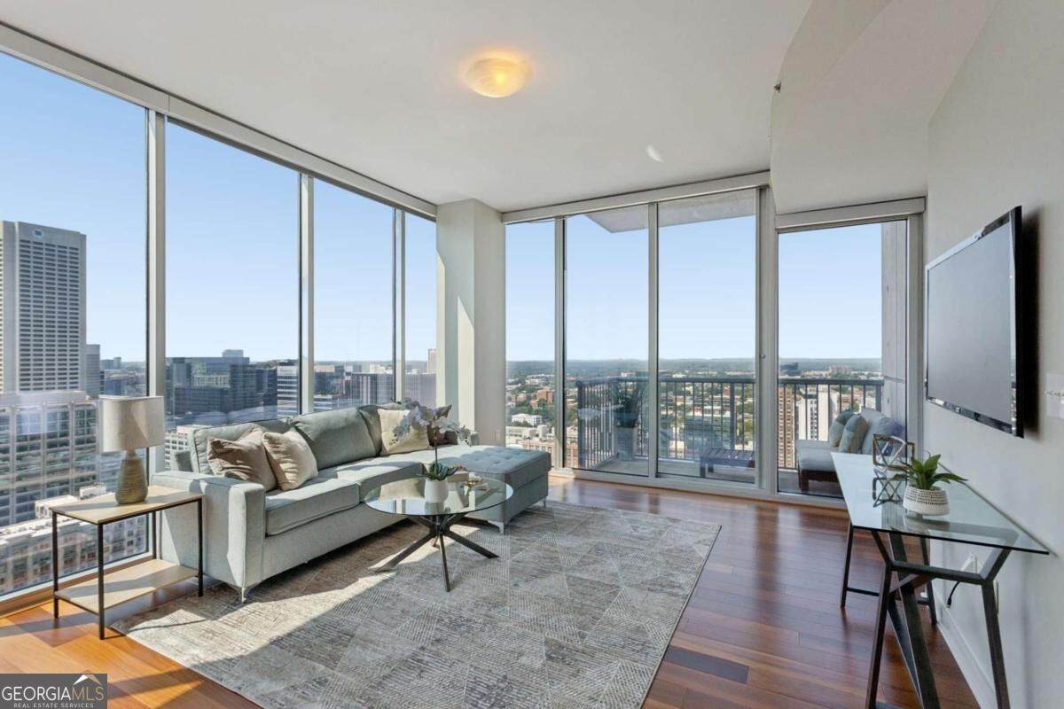
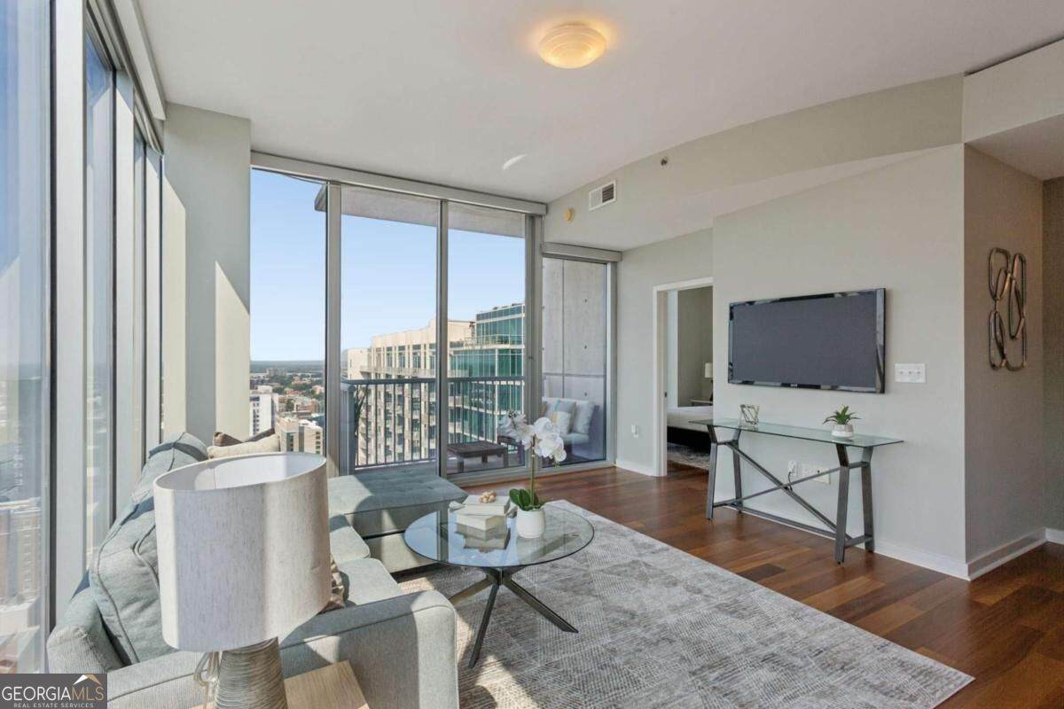
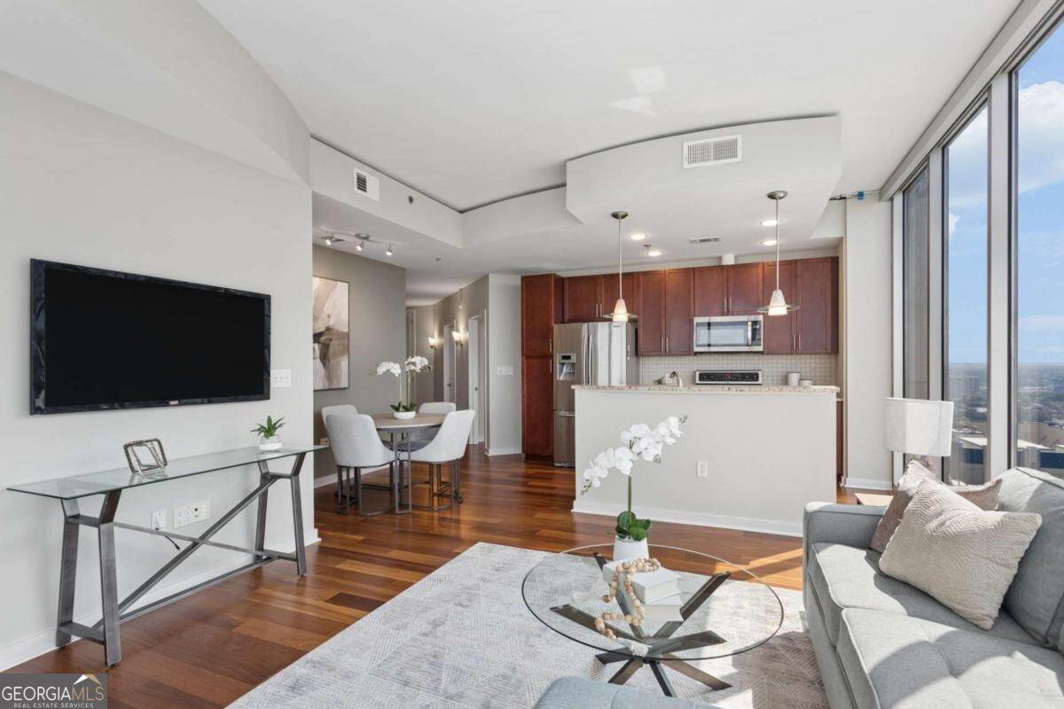
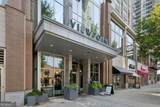
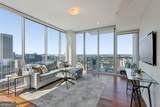
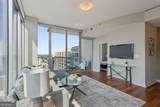
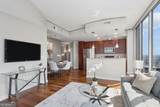
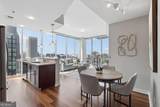
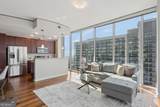
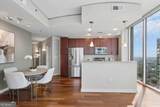
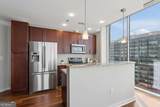
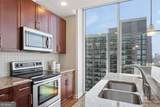
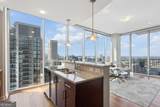
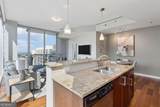
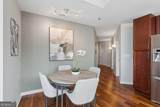
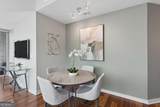
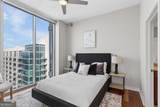
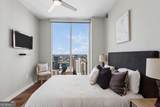
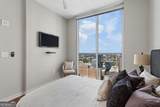
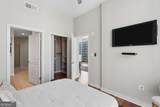
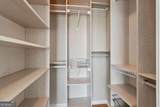
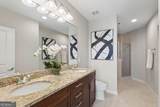
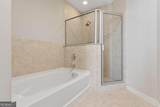
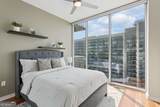
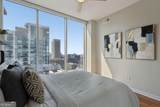
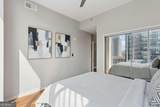
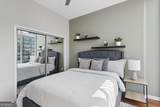
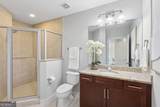
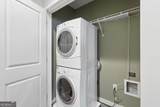
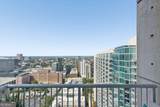
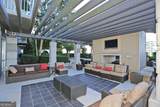
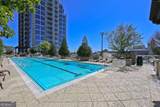
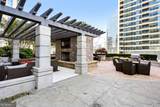
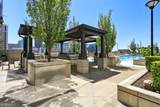
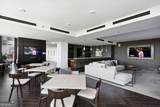
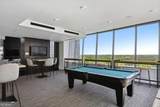
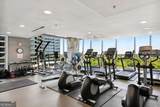
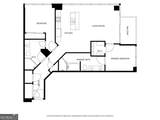
Welcome to Viewpoint, a luxurious high-rise community located in the heart of Midtown Atlanta. This fabulous, 28th-floor, corner-unit residence offers two bedrooms, two bathrooms, and a true split-bedroom floor plan designed for privacy. The primary suite features a walk-in closet, built-ins, and an en-suite bathroom with a double vanity, soaking tub, and separate shower. The secondary bedroom has a spacious walk-in closet and access to the second full bath. Open-concept floor plan with floor-to-ceiling windows offering tons of natural light and breathtaking south downtown views and west sunset views. Private balcony to enjoy a breath of fresh air, spectacular views, and your morning coffee. Gorgeous hardwood flooring spanning across the living, dining, and kitchen spaces. Beautiful kitchen with stainless steel appliances, granite countertops, center island, breakfast bar, and a separate pantry. Hall laundry with stacked washer/dryer and extra storage space. Motorized window shades in every room. Resort-style amenities include a 24-hour concierge, key-card secure entry, a state-of-the-art fitness center, heated swimming pool, clubhouse, garden terraces, and grilling areas. Location! Location! Location! The Viewpoint boasts an exceptional Walk Score of 90. This puts Midtown's best right at your doorstep, sitting just 0.4 miles from Piedmont Park and 0.6 miles from the Atlanta BeltLine. Easy access to MARTA and minutes to shopping, dining, entertainment, universities, healthcare, and more! Enjoy easy living and a luxury lifestyle in your home sweet home. Two deeded, assigned side-by-side garage parking spaces on the lowest residential floor, with an EV charging outlet already installed, are included in the sale. A storage unit may be available for purchase with the home and is negotiable. This building has a limited number of storage units, and some have sold separately for over $35K. This residence currently has a transferable Leasing Permit for the new owner. Contact the agent for details.
-
2BEDS
-
0.03ACRES
-
2BATHS
-
01/2 BATHS
-
1,148SQFT
-
$427$/SQFT
School Information
Description
Welcome to Viewpoint, a luxurious high-rise community located in the heart of Midtown Atlanta. This fabulous, 28th-floor, corner-unit residence offers two bedrooms, two bathrooms, and a true split-bedroom floor plan designed for privacy. The primary suite features a walk-in closet, built-ins, and an en-suite bathroom with a double vanity, soaking tub, and separate shower. The secondary bedroom has a spacious walk-in closet and access to the second full bath. Open-concept floor plan with floor-to-ceiling windows offering tons of natural light and breathtaking south downtown views and west sunset views. Private balcony to enjoy a breath of fresh air, spectacular views, and your morning coffee. Gorgeous hardwood flooring spanning across the living, dining, and kitchen spaces. Beautiful kitchen with stainless steel appliances, granite countertops, center island, breakfast bar, and a separate pantry. Hall laundry with stacked washer/dryer and extra storage space. Motorized window shades in every room. Resort-style amenities include a 24-hour concierge, key-card secure entry, a state-of-the-art fitness center, heated swimming pool, clubhouse, garden terraces, and grilling areas. Location! Location! Location! The Viewpoint boasts an exceptional Walk Score of 90. This puts Midtown's best right at your doorstep, sitting just 0.4 miles from Piedmont Park and 0.6 miles from the Atlanta BeltLine. Easy access to MARTA and minutes to shopping, dining, entertainment, universities, healthcare, and more! Enjoy easy living and a luxury lifestyle in your home sweet home. Two deeded, assigned side-by-side garage parking spaces on the lowest residential floor, with an EV charging outlet already installed, are included in the sale. A storage unit may be available for purchase with the home and is negotiable. This building has a limited number of storage units, and some have sold separately for over $35K. This residence currently has a transferable Leasing Permit for the new owner. Contact the agent for details.
 © 2026 Georgia Multiple Listing Service, Inc. All rights reserved. The data relating to real estate for sale or lease on this web site comes in part from GAMLS. Real estate listings held by brokerage firms other than Keller Williams Realty are marked with the GAMLS logo or an abbreviated logo and detailed information about them includes the name of the listing broker. IDX information is provided exclusively for consumers' personal, non-commercial use and may not be used for any purpose other than to identify prospective properties consumers may be interested in purchasing. Information is deemed reliable but is not guaranteed accurate by GAMLS or Keller Williams Realty. Data last updated: 2026-10-14T12:10:48.583.