





Description
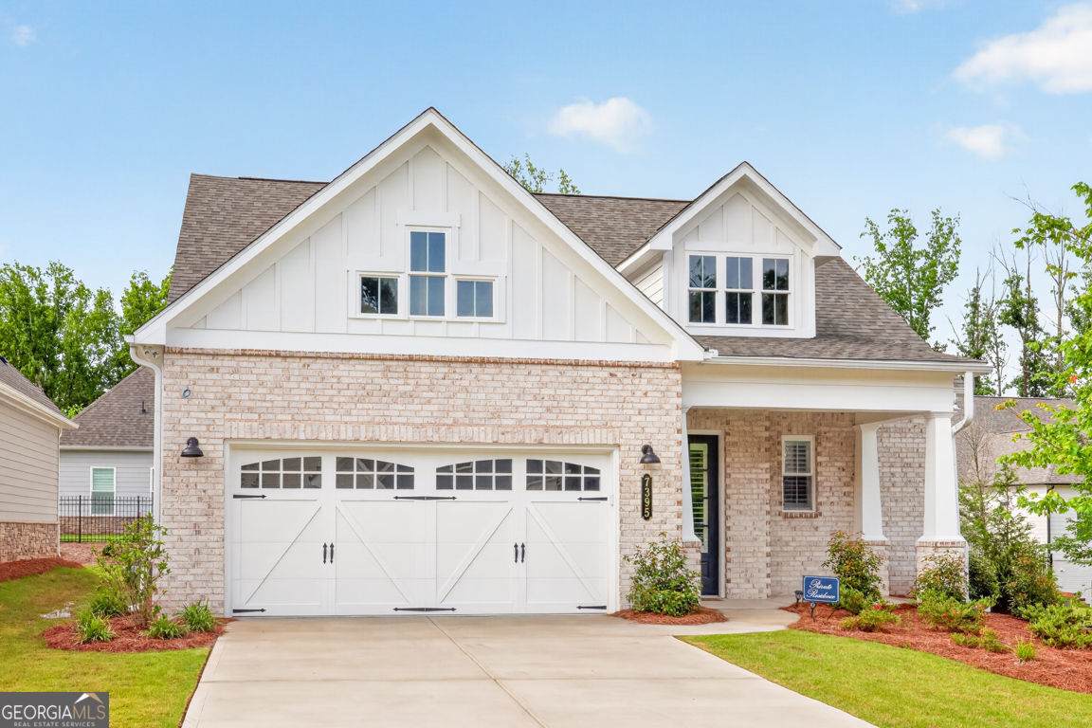
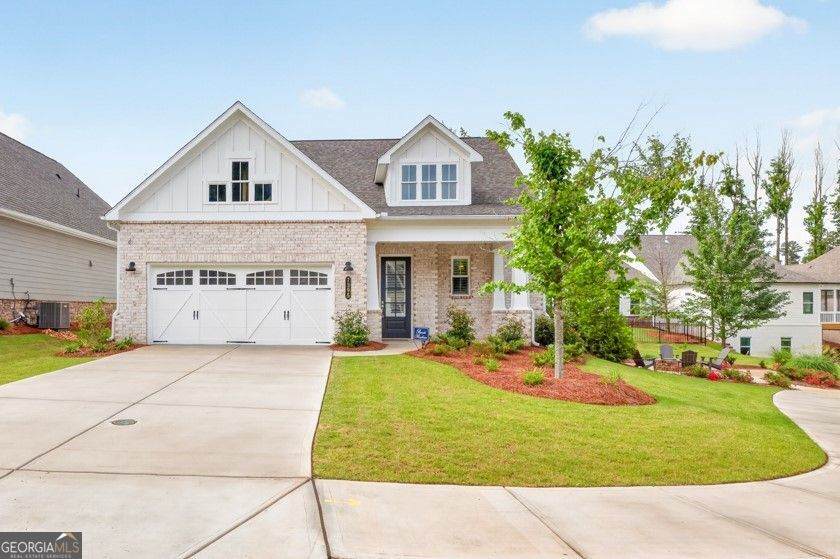
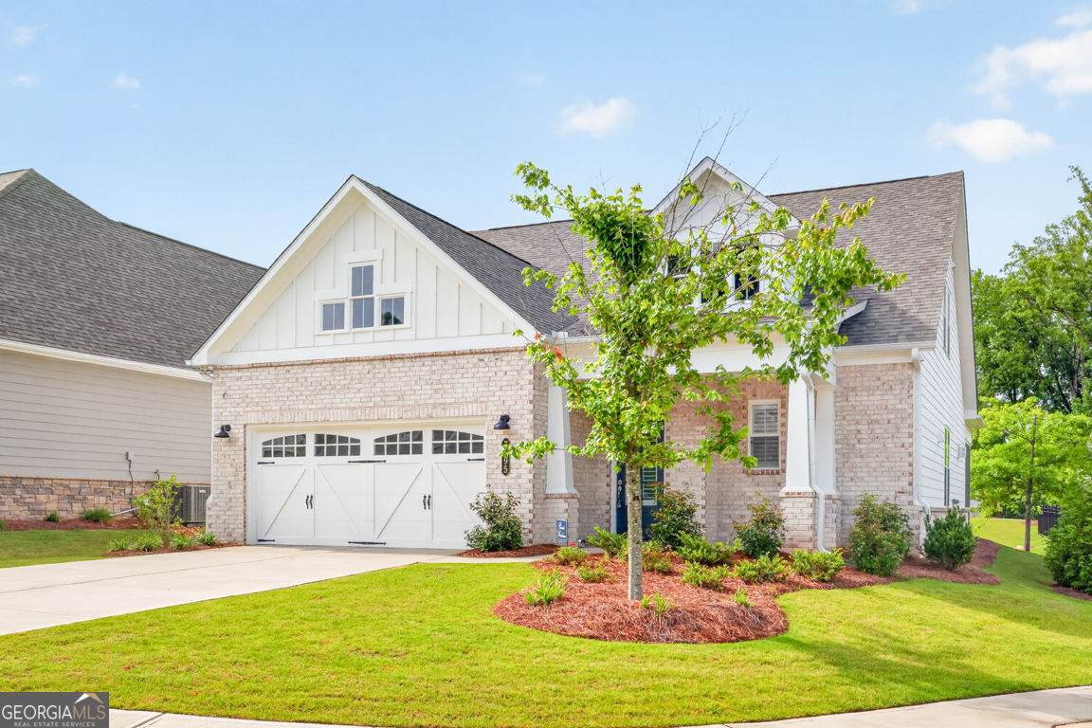
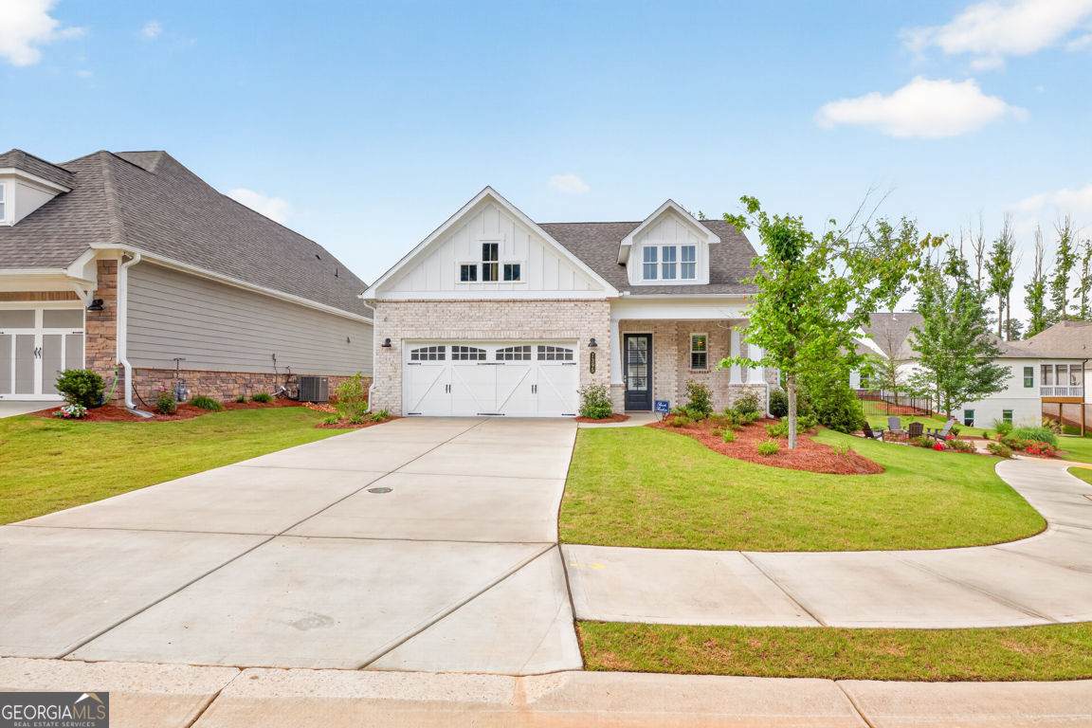
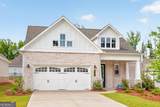
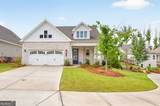
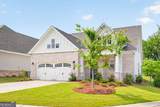
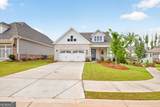
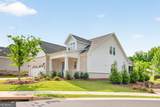
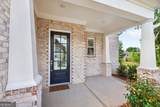
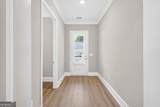
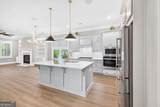
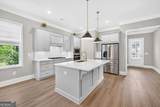
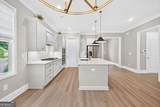
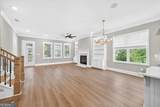
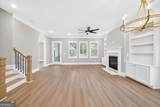
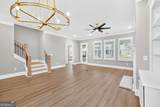
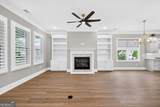
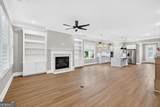
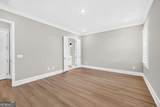
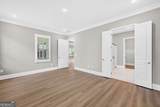
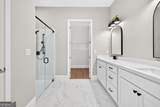
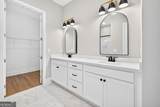
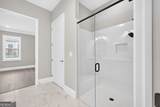
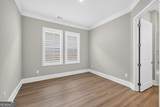
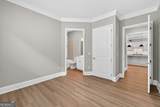
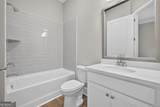
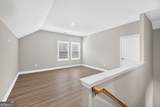
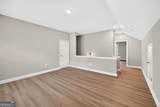
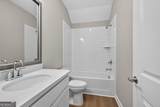
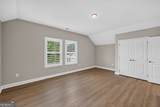
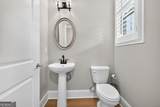
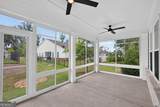
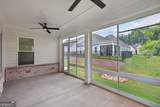
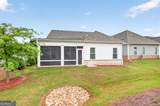
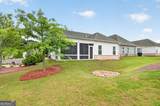
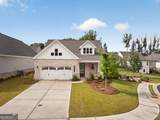
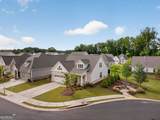
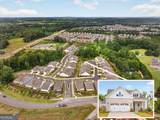
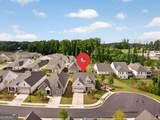
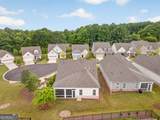
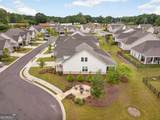
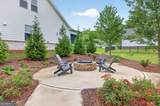
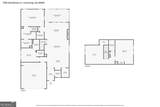
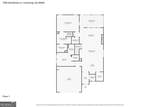
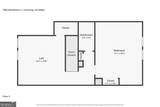
Welcome to vibrant luxury living in this nearly new 2024-built home, thoughtfully designed for today's active adult lifestyle. Gently lived in and impeccably maintained, this exceptional 3-bedroom, 3.5-bath home offers the perfect blend of comfort, style, and convenience in this intimate 55+ community. From the moment you arrive to this charming craftsman styled home and step inside, you'll appreciate the bright, open floor plan and the premium plank flooring throughout welcoming you home. The heart of the home is a stunning chef-inspired kitchen featuring stylish cabinetry, quartz countertops, stainless steel appliances, walk-in pantry, and large island with seating-perfect for entertaining family and friends or enjoying everyday living. The spacious main-level owner's suite serves as a private retreat with a beautifully appointed spa-like bath featuring dual vanities, elegant tile finishes, and a large curb-less walk-in shower. A second main-level bedroom with its own private bath provides ideal accommodations for guests or a home office. The open-concept offers a dining area flowing into the living space with fireplace and built-ins, which seamlessly extends to a screened and enclosed patio, creating the perfect setting for morning coffee, evening cocktails, or year-round relaxation. Upstairs, you'll find a generous bonus room ideal for a media room, hobby space, fitness area, or additional entertainment space, along with a spacious third bedroom and full bath-offering privacy and flexibility for visiting family and guests. Perfectly positioned on a quiet cul-de-sac, this home enjoys a premium location adjacent to a community gathering area featuring a fire pit and comfortable seating, providing a welcoming space to connect with neighbors and friends. Enjoy the convenience of being just minutes from Vickery Village, Halcyon, The Collection, top-rated medical facilities, shopping, dining, and Big Creek Greenway, with easy access to GA-400 and Highway 9. Built by a respected builder and loaded with desirable upgrades, this move-in-ready home delivers the low-maintenance, lock-and-leave lifestyle today's active adults desire without compromising on luxury or comfort. This is more than a home-it's a lifestyle.
-
3BEDS
-
0.14ACRES
-
3BATHS
-
11/2 BATHS
-
2,446SQFT
-
$270$/SQFT
School Information
Description
Welcome to vibrant luxury living in this nearly new 2024-built home, thoughtfully designed for today's active adult lifestyle. Gently lived in and impeccably maintained, this exceptional 3-bedroom, 3.5-bath home offers the perfect blend of comfort, style, and convenience in this intimate 55+ community. From the moment you arrive to this charming craftsman styled home and step inside, you'll appreciate the bright, open floor plan and the premium plank flooring throughout welcoming you home. The heart of the home is a stunning chef-inspired kitchen featuring stylish cabinetry, quartz countertops, stainless steel appliances, walk-in pantry, and large island with seating-perfect for entertaining family and friends or enjoying everyday living. The spacious main-level owner's suite serves as a private retreat with a beautifully appointed spa-like bath featuring dual vanities, elegant tile finishes, and a large curb-less walk-in shower. A second main-level bedroom with its own private bath provides ideal accommodations for guests or a home office. The open-concept offers a dining area flowing into the living space with fireplace and built-ins, which seamlessly extends to a screened and enclosed patio, creating the perfect setting for morning coffee, evening cocktails, or year-round relaxation. Upstairs, you'll find a generous bonus room ideal for a media room, hobby space, fitness area, or additional entertainment space, along with a spacious third bedroom and full bath-offering privacy and flexibility for visiting family and guests. Perfectly positioned on a quiet cul-de-sac, this home enjoys a premium location adjacent to a community gathering area featuring a fire pit and comfortable seating, providing a welcoming space to connect with neighbors and friends. Enjoy the convenience of being just minutes from Vickery Village, Halcyon, The Collection, top-rated medical facilities, shopping, dining, and Big Creek Greenway, with easy access to GA-400 and Highway 9. Built by a respected builder and loaded with desirable upgrades, this move-in-ready home delivers the low-maintenance, lock-and-leave lifestyle today's active adults desire without compromising on luxury or comfort. This is more than a home-it's a lifestyle.
 © 2026 Georgia Multiple Listing Service, Inc. All rights reserved. The data relating to real estate for sale or lease on this web site comes in part from GAMLS. Real estate listings held by brokerage firms other than Keller Williams Realty are marked with the GAMLS logo or an abbreviated logo and detailed information about them includes the name of the listing broker. IDX information is provided exclusively for consumers' personal, non-commercial use and may not be used for any purpose other than to identify prospective properties consumers may be interested in purchasing. Information is deemed reliable but is not guaranteed accurate by GAMLS or Keller Williams Realty. Data last updated: 2026-11-12T00:10:14.853.