




Description
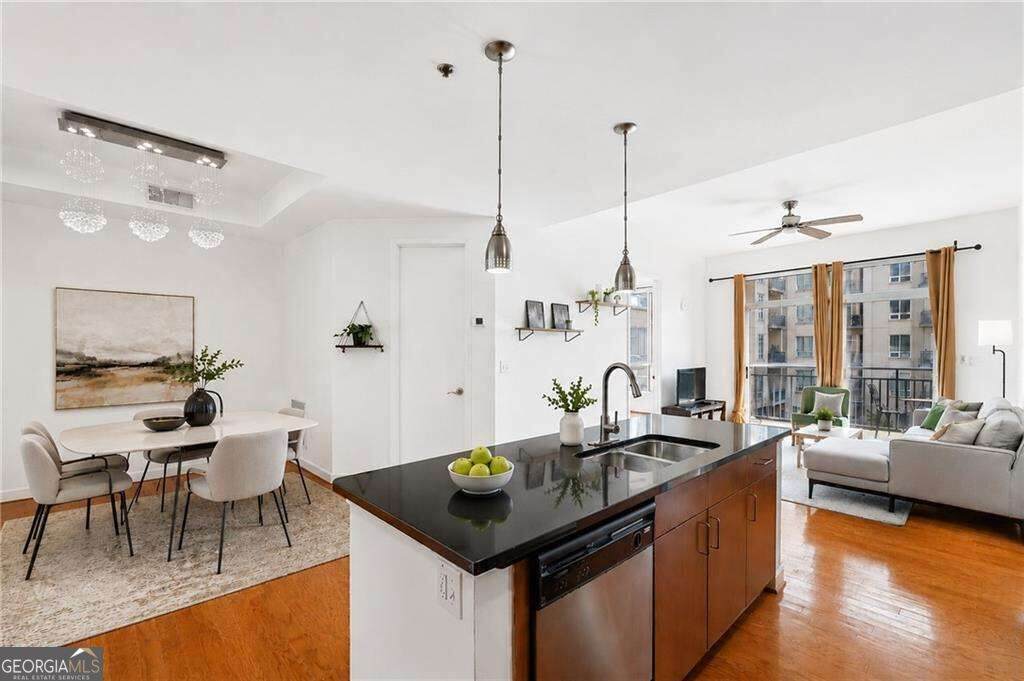
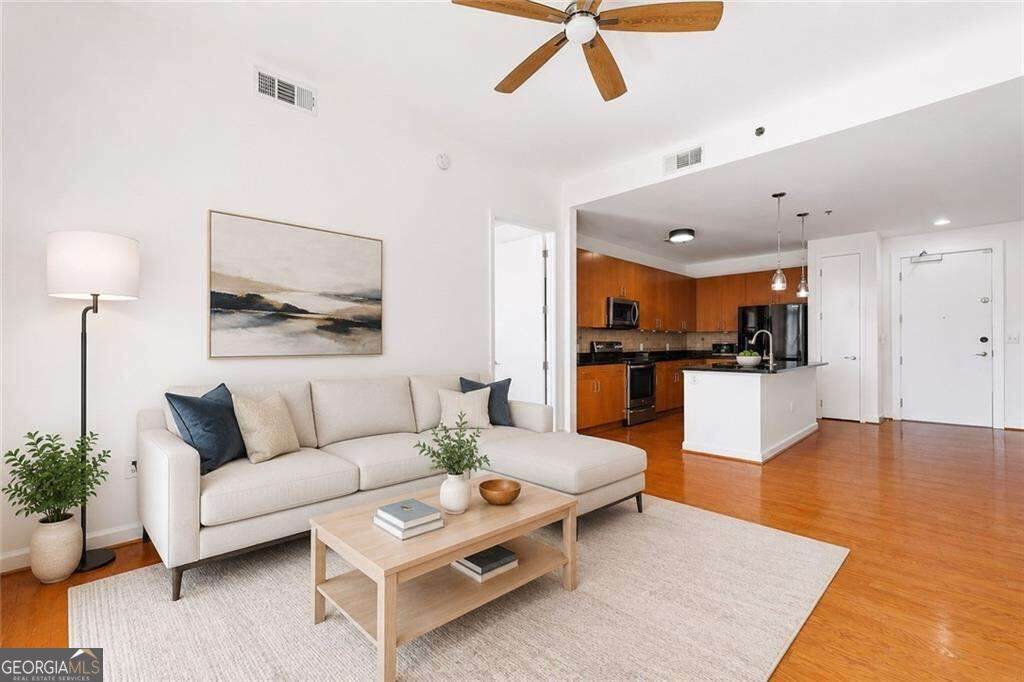
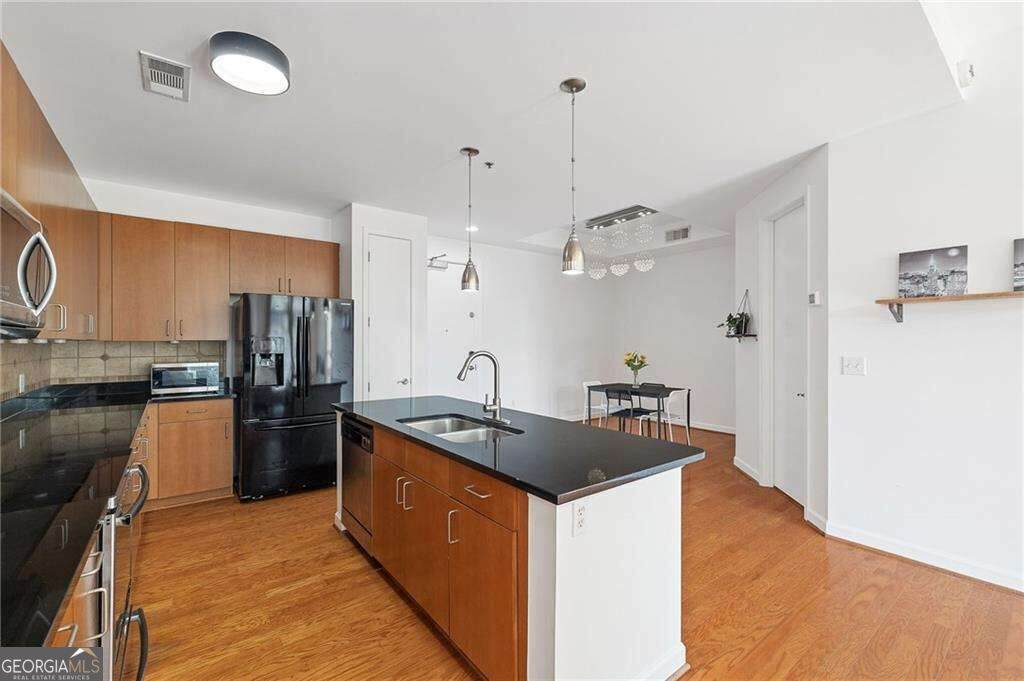
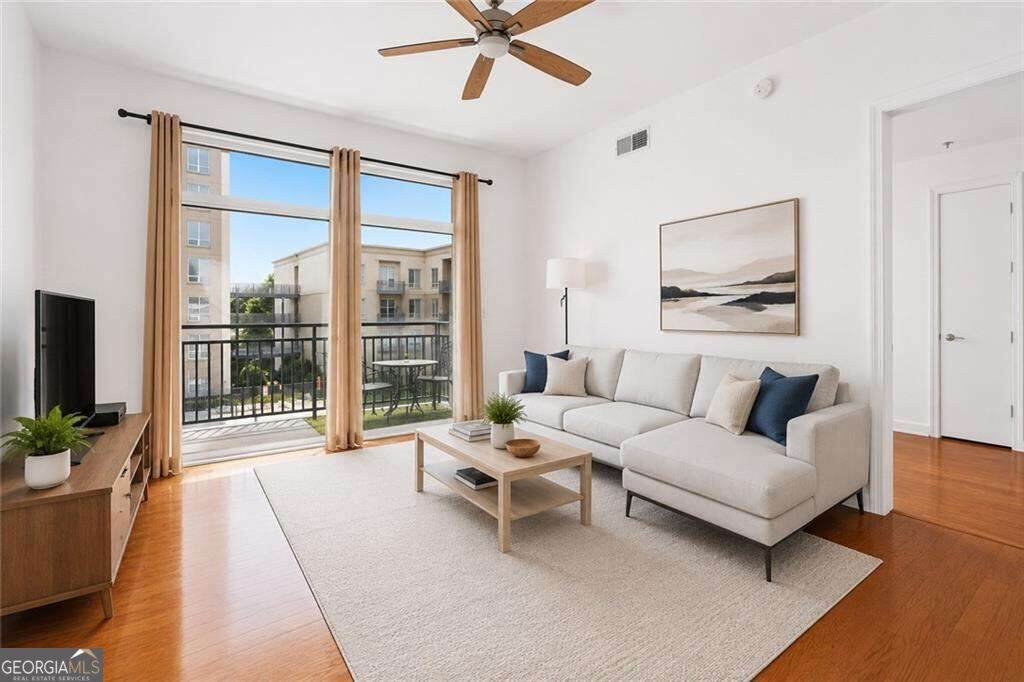
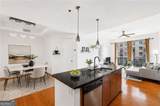
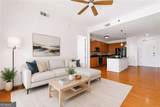
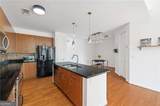
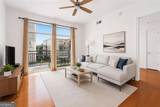
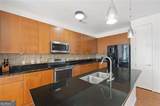
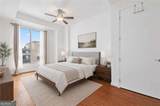
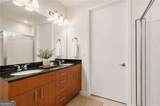
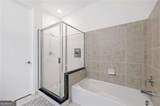
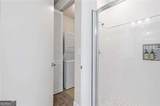
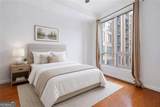
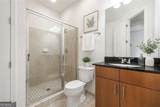
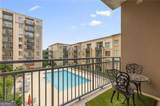
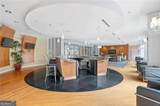
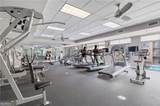
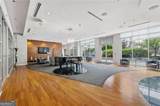
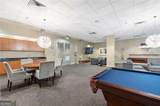
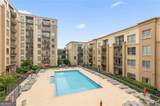
THIS HOME QUALIFIES FOR A $4,500 lender credit-ask for details! Welcome home to this gorgeous 2-bedroom, 2-bath END UNIT condo featuring soaring 10' ceilings, beautiful hardwood floors throughout, and an exceptional open-concept layout designed for both everyday living and entertaining. The spacious kitchen is a true showstopper, complete with granite countertops, stainless steel appliances, abundant cabinetry, a pantry, and an oversized island perfect for gathering with friends and family. The dedicated dining area offers flexibility for a large dining table or a stylish bar cart setup. Flooded with natural light, the living room features massive glass sliding doors that open to a private, covered balcony overlooking the pool - the perfect spot for a breakfast table and chairs. The primary suite is a relaxing retreat with large windows, a generous walk-in closet, and a spa-like ensuite bath featuring a double vanity, separate tiled shower and soaking tub, plus a bidet for added luxury. The in-unit washer and dryer are conveniently located just off the primary closet for ultimate ease. The secondary bedroom is generously sized and versatile - ideal as a guest room, home office, or flex space - and also enjoys large windows with pool views. HVAC is approximately 2 years old, offering added peace of mind. This amenity-rich building offers 24/7 concierge service, resort-style pool, fitness center, movie theater, business center, game room, and an elegant event space with piano bar. The unit includes TWO deeded parking spaces. Located in a prime area surrounded by shopping and dining - including Target, Kroger, and Starbucks - with easy access to PATH 400/Northeast Beltline, GA 400, I-85, I-75, and the MARTA train station, this home truly combines luxury, convenience, and lifestyle!
-
2BEDS
-
0.02ACRES
-
2BATHS
-
01/2 BATHS
-
1,061SQFT
-
$273$/SQFT
School Information
Description
THIS HOME QUALIFIES FOR A $4,500 lender credit-ask for details! Welcome home to this gorgeous 2-bedroom, 2-bath END UNIT condo featuring soaring 10' ceilings, beautiful hardwood floors throughout, and an exceptional open-concept layout designed for both everyday living and entertaining. The spacious kitchen is a true showstopper, complete with granite countertops, stainless steel appliances, abundant cabinetry, a pantry, and an oversized island perfect for gathering with friends and family. The dedicated dining area offers flexibility for a large dining table or a stylish bar cart setup. Flooded with natural light, the living room features massive glass sliding doors that open to a private, covered balcony overlooking the pool - the perfect spot for a breakfast table and chairs. The primary suite is a relaxing retreat with large windows, a generous walk-in closet, and a spa-like ensuite bath featuring a double vanity, separate tiled shower and soaking tub, plus a bidet for added luxury. The in-unit washer and dryer are conveniently located just off the primary closet for ultimate ease. The secondary bedroom is generously sized and versatile - ideal as a guest room, home office, or flex space - and also enjoys large windows with pool views. HVAC is approximately 2 years old, offering added peace of mind. This amenity-rich building offers 24/7 concierge service, resort-style pool, fitness center, movie theater, business center, game room, and an elegant event space with piano bar. The unit includes TWO deeded parking spaces. Located in a prime area surrounded by shopping and dining - including Target, Kroger, and Starbucks - with easy access to PATH 400/Northeast Beltline, GA 400, I-85, I-75, and the MARTA train station, this home truly combines luxury, convenience, and lifestyle!
 © 2026 Georgia Multiple Listing Service, Inc. All rights reserved. The data relating to real estate for sale or lease on this web site comes in part from GAMLS. Real estate listings held by brokerage firms other than Keller Williams Realty are marked with the GAMLS logo or an abbreviated logo and detailed information about them includes the name of the listing broker. IDX information is provided exclusively for consumers' personal, non-commercial use and may not be used for any purpose other than to identify prospective properties consumers may be interested in purchasing. Information is deemed reliable but is not guaranteed accurate by GAMLS or Keller Williams Realty. Data last updated: 2026-10-12T08:09:58.453.