









Description
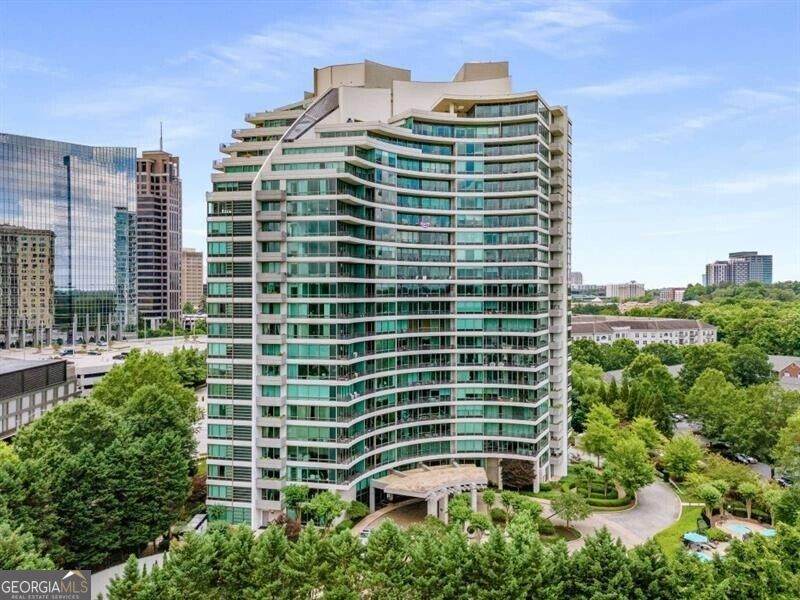
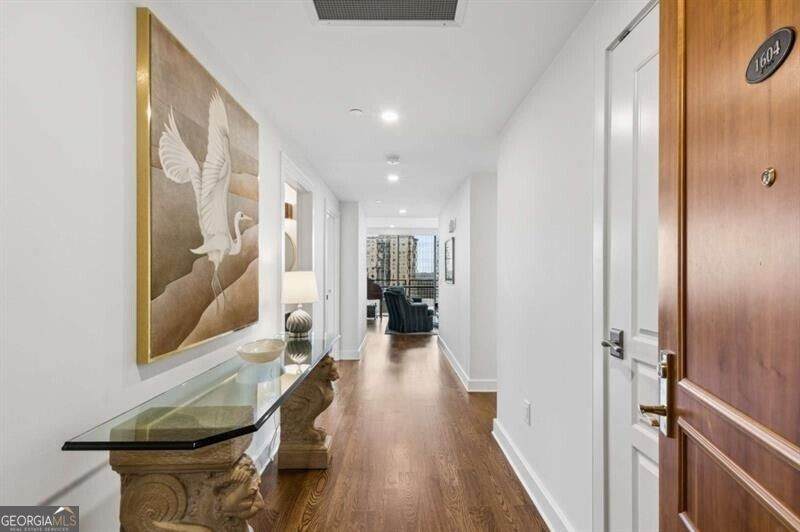
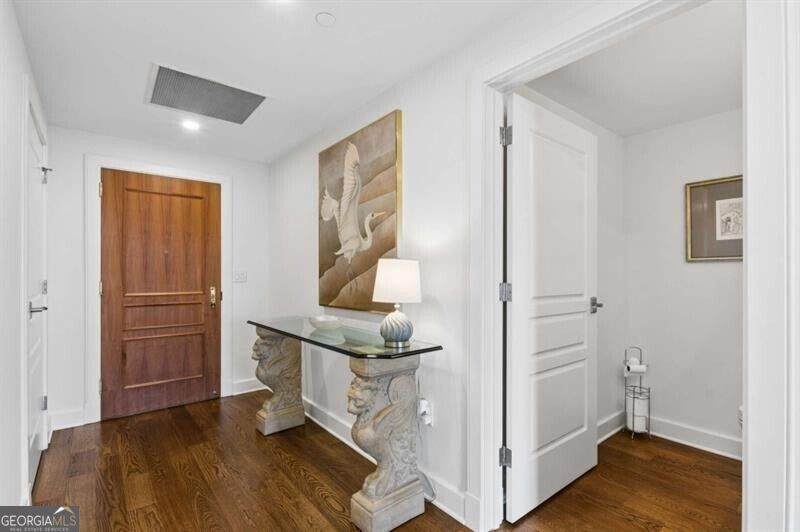
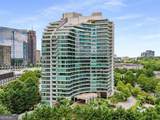
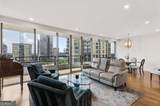
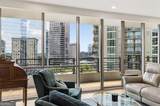
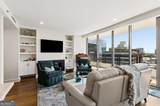
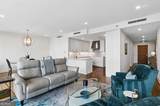
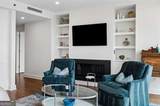
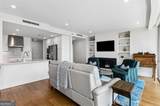
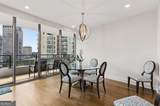
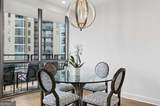
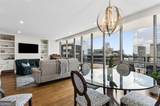
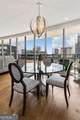
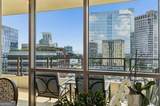
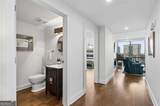
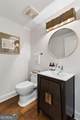
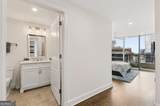
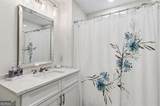
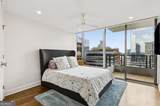
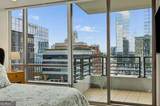
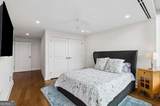
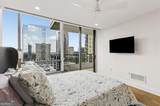
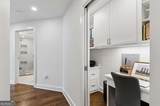
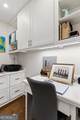
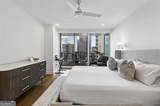
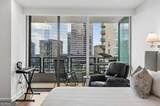
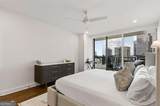
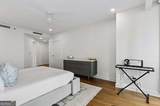
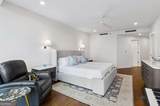
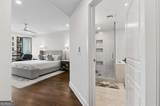
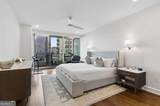
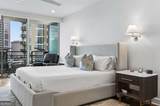
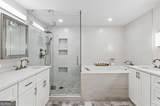
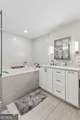
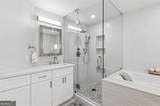
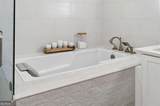
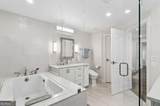
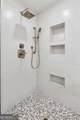
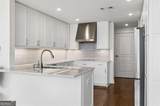
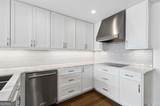
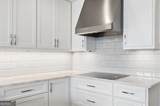
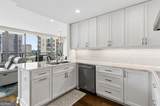
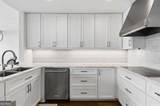
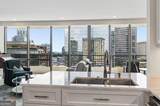
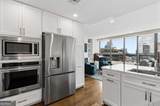
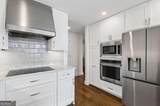
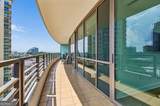
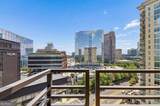
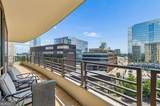
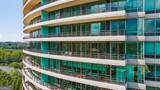
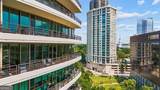
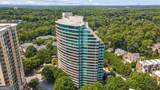
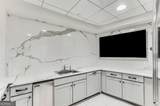
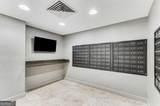
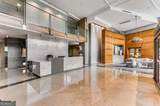
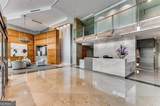
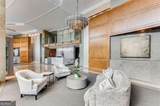
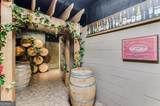
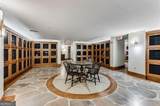
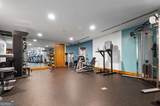
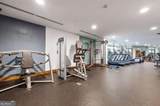
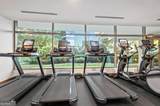
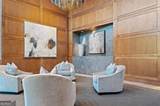
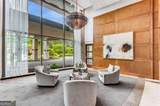
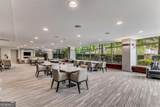
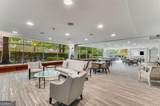
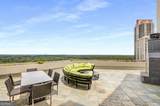
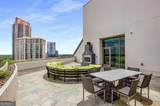
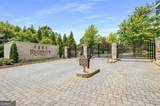
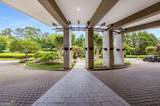
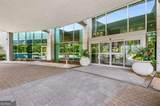
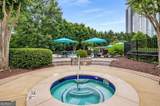
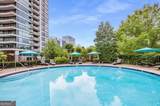
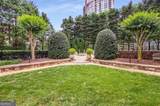
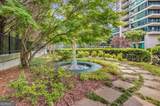
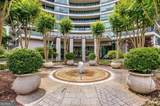
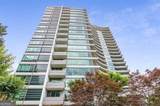
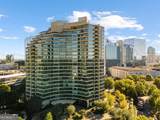
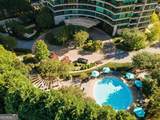
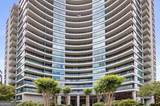
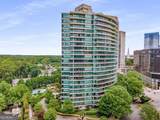
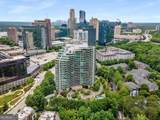
Set high above the city on the 16th floor of Park Regency, this impeccably renovated two-bedroom, two-and-a-half-bath residence presents a rare expression of contemporary luxury in the heart of Buckhead. From the moment you enter, the home reveals a level of finish and refinement that feels both sophisticated and inviting. The interiors have been completely reimagined, with spa-inspired baths, an exceptional new kitchen appointed with premium quartzite countertops and high-end appliances, and a gracious living room centered around a custom-designed fireplace. A dedicated office nook offers an elegant solution for today's work-from-home lifestyle, while the residence's expansive private balcony provides something increasingly coveted in high-rise living: exceptional outdoor space. Framed by panoramic views of the Buckhead skyline, it is an effortless setting for morning coffee, sunset cocktails, or evenings spent entertaining beneath the city lights. The experience extends well beyond the residence. Park Regency delivers the level of service and amenities expected of a premier luxury address, including 24-hour concierge service, valet parking, beautifully landscaped gardens, private wine lockers, a fitness center, and a sophisticated business center. And the location is quintessential Buckhead. Moments from Phipps Plaza and Lenox Square, the residence places Atlanta's finest shopping, dining, and entertainment at your doorstep while offering a private, elevated retreat above it all. Completely renovated and beautifully appointed, this is more than a condominium-it is a polished, lock-and-leave lifestyle in one of Buckhead's most distinguished high-rise communities.
-
2BEDS
-
0.04ACRES
-
2BATHS
-
11/2 BATHS
-
1,680SQFT
-
$414$/SQFT
School Information
Description
Set high above the city on the 16th floor of Park Regency, this impeccably renovated two-bedroom, two-and-a-half-bath residence presents a rare expression of contemporary luxury in the heart of Buckhead. From the moment you enter, the home reveals a level of finish and refinement that feels both sophisticated and inviting. The interiors have been completely reimagined, with spa-inspired baths, an exceptional new kitchen appointed with premium quartzite countertops and high-end appliances, and a gracious living room centered around a custom-designed fireplace. A dedicated office nook offers an elegant solution for today's work-from-home lifestyle, while the residence's expansive private balcony provides something increasingly coveted in high-rise living: exceptional outdoor space. Framed by panoramic views of the Buckhead skyline, it is an effortless setting for morning coffee, sunset cocktails, or evenings spent entertaining beneath the city lights. The experience extends well beyond the residence. Park Regency delivers the level of service and amenities expected of a premier luxury address, including 24-hour concierge service, valet parking, beautifully landscaped gardens, private wine lockers, a fitness center, and a sophisticated business center. And the location is quintessential Buckhead. Moments from Phipps Plaza and Lenox Square, the residence places Atlanta's finest shopping, dining, and entertainment at your doorstep while offering a private, elevated retreat above it all. Completely renovated and beautifully appointed, this is more than a condominium-it is a polished, lock-and-leave lifestyle in one of Buckhead's most distinguished high-rise communities.
 © 2026 Georgia Multiple Listing Service, Inc. All rights reserved. The data relating to real estate for sale or lease on this web site comes in part from GAMLS. Real estate listings held by brokerage firms other than Keller Williams Realty are marked with the GAMLS logo or an abbreviated logo and detailed information about them includes the name of the listing broker. IDX information is provided exclusively for consumers' personal, non-commercial use and may not be used for any purpose other than to identify prospective properties consumers may be interested in purchasing. Information is deemed reliable but is not guaranteed accurate by GAMLS or Keller Williams Realty. Data last updated: 2026-10-16T21:10:36.243.