












Description
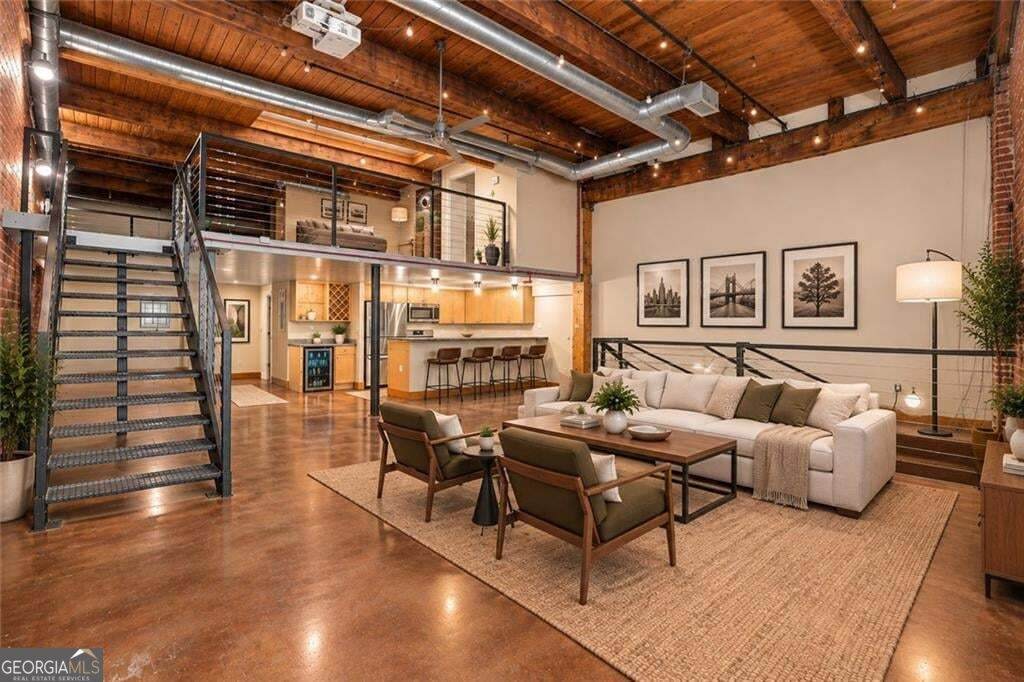
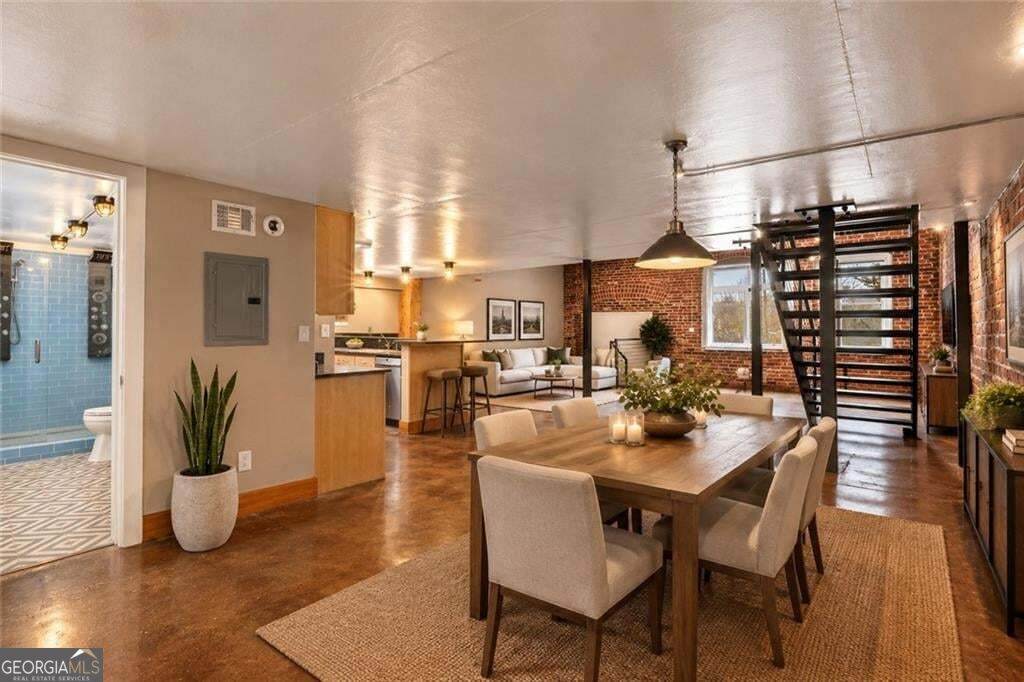
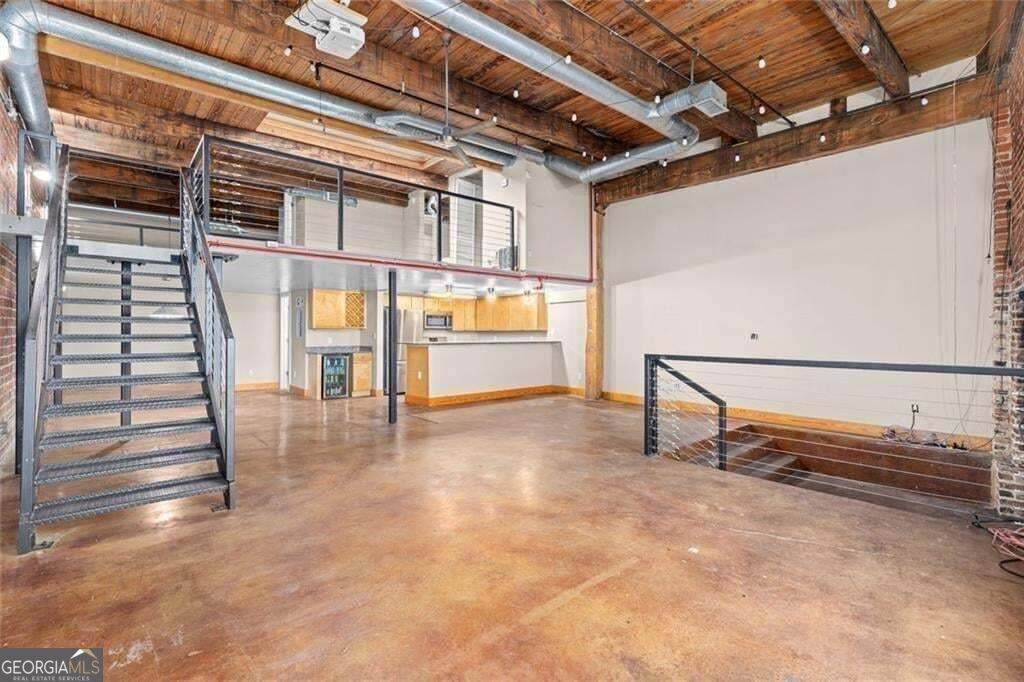
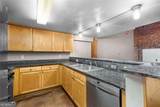
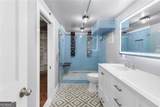
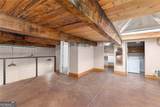
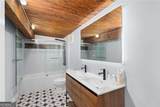
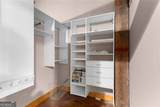
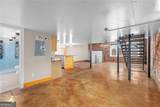
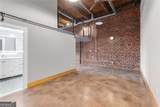
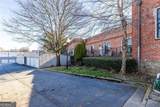
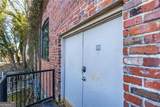
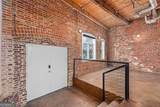
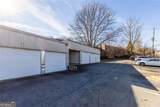
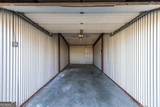
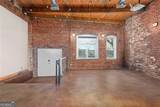
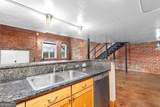
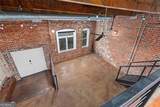
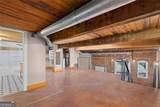
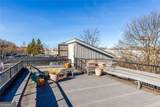
Storage Depot Lofts. 644 Wells St. This is the only unit in the community offering both an interior and a private exterior entrance, and at 1,891 square feet, it's also the largest and best-priced unit currently on the market in the building. The private exterior entrance opens directly to a detached garage with EV charging, a standout feature, since garage access elsewhere in the community isn't as direct, within a fully gated, secure community. The community roof is scheduled to be replaced soon, and the seller has already paid the associated assessment in full, so the next owner takes on no roof-related special assessment cost.Inside, this two-bedroom, two-bath loft showcases exposed beams, soaring ceilings, and true industrial character alongside thoughtful modern updates, including newly renovated bathrooms, newer appliances, updated HVAC, new casement windows, a dry bar with wine fridge, and a newer water heater. The open layout is ideal for everyday living and entertaining, with two oversized bedroom suites each offering a private en-suite bath. The exterior entrance leads to an attached deck and greenspace, extending the living space outdoors. Additional highlights include audio wiring and a projector setup, plus a full appliance package including washer and dryer. Residents also enjoy a fitness center and a rooftop community deck with panoramic downtown Atlanta views. Located in one of Atlanta's most connected and rapidly evolving neighborhoods, the property is walkable to West End MARTA, Adair Park, The Met, and a growing lineup of restaurants, coffee shops, artist studios, and makers markets, urban loft living at its best.
-
2BEDS
-
0.04ACRES
-
2BATHS
-
01/2 BATHS
-
1,891SQFT
-
$167$/SQFT
School Information
Description
Storage Depot Lofts. 644 Wells St. This is the only unit in the community offering both an interior and a private exterior entrance, and at 1,891 square feet, it's also the largest and best-priced unit currently on the market in the building. The private exterior entrance opens directly to a detached garage with EV charging, a standout feature, since garage access elsewhere in the community isn't as direct, within a fully gated, secure community. The community roof is scheduled to be replaced soon, and the seller has already paid the associated assessment in full, so the next owner takes on no roof-related special assessment cost.Inside, this two-bedroom, two-bath loft showcases exposed beams, soaring ceilings, and true industrial character alongside thoughtful modern updates, including newly renovated bathrooms, newer appliances, updated HVAC, new casement windows, a dry bar with wine fridge, and a newer water heater. The open layout is ideal for everyday living and entertaining, with two oversized bedroom suites each offering a private en-suite bath. The exterior entrance leads to an attached deck and greenspace, extending the living space outdoors. Additional highlights include audio wiring and a projector setup, plus a full appliance package including washer and dryer. Residents also enjoy a fitness center and a rooftop community deck with panoramic downtown Atlanta views. Located in one of Atlanta's most connected and rapidly evolving neighborhoods, the property is walkable to West End MARTA, Adair Park, The Met, and a growing lineup of restaurants, coffee shops, artist studios, and makers markets, urban loft living at its best.
 © 2026 Georgia Multiple Listing Service, Inc. All rights reserved. The data relating to real estate for sale or lease on this web site comes in part from GAMLS. Real estate listings held by brokerage firms other than Keller Williams Realty are marked with the GAMLS logo or an abbreviated logo and detailed information about them includes the name of the listing broker. IDX information is provided exclusively for consumers' personal, non-commercial use and may not be used for any purpose other than to identify prospective properties consumers may be interested in purchasing. Information is deemed reliable but is not guaranteed accurate by GAMLS or Keller Williams Realty. Data last updated: 2026-10-11T22:09:53.25.