








Description
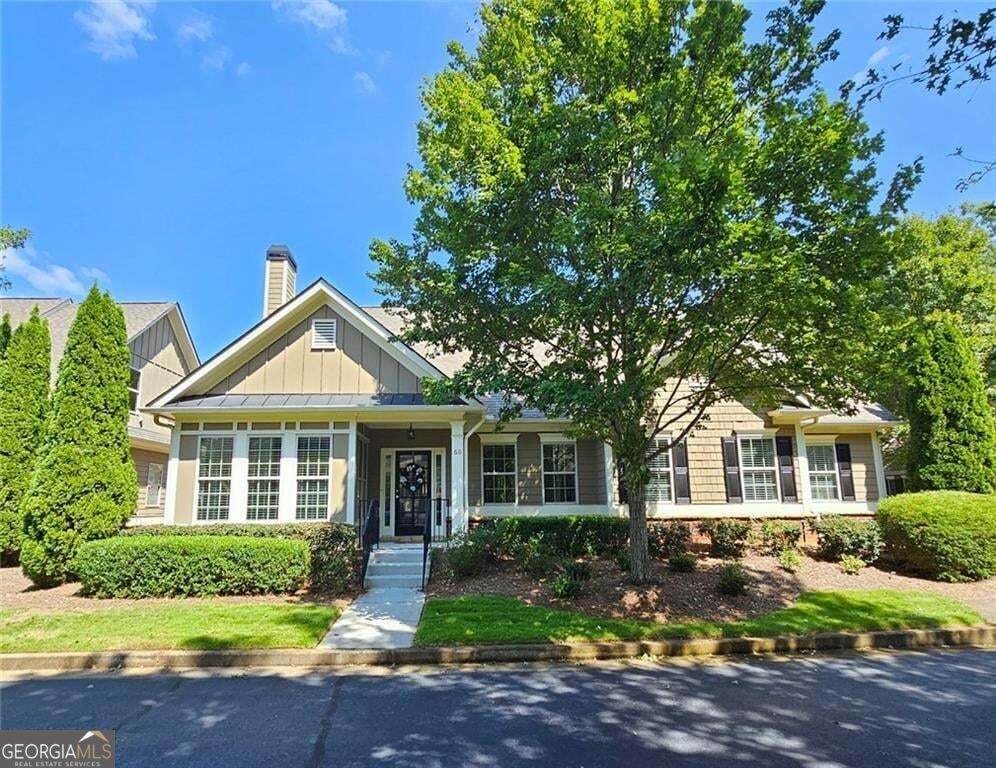
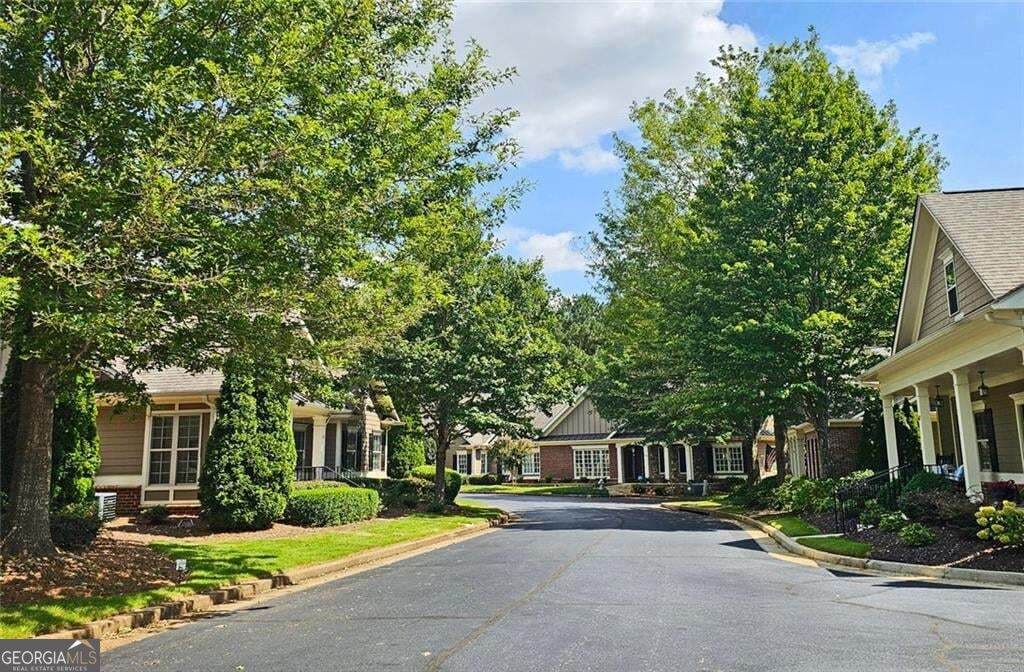
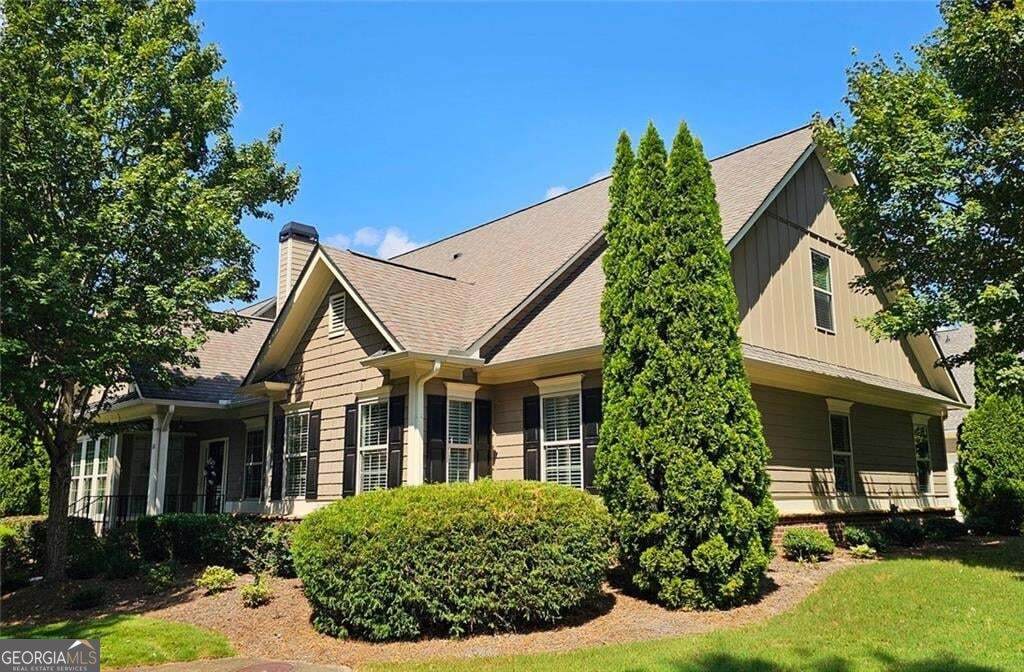
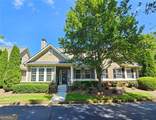
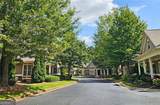
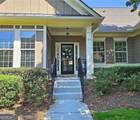
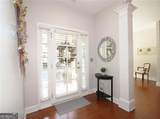
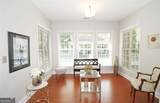
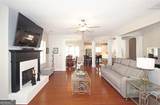
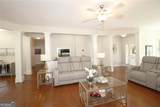
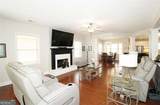
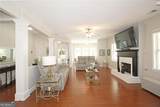
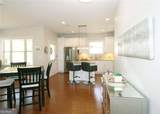
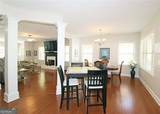
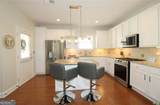
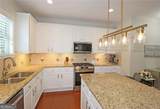
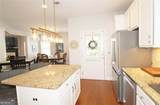
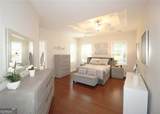
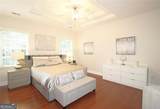
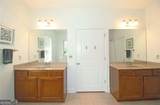
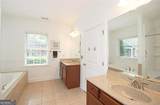
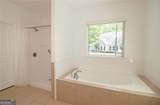
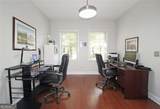
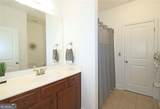
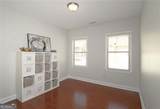
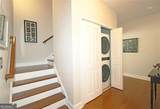
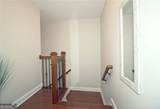
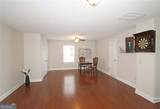
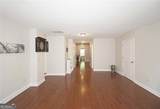
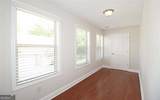
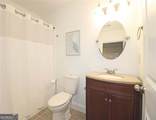
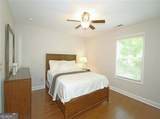
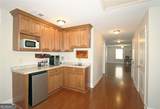
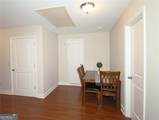
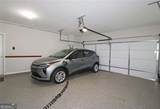
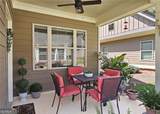
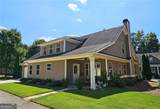
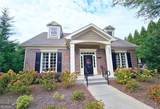
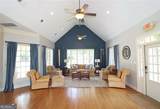
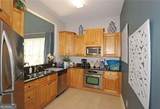
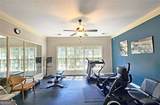
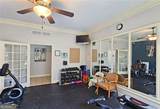
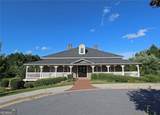
Look no further...You have found your dream condominium! With no common walls, this beautiful 2 story, meticulously maintained, 4 Bedroom/3 Bath condominium effortlessly blends the convenience of condominium-living with the privacy of a single-family home. Thoughtful upgrades have been added throughout the home to make your life easier, refreshingly organized, and more secure. This home has hardwood floors throughout both levels. The kitchen, with its white cabinetry, new stainless appliances, and granite countertops/island is timelessly contemporary and offers ample storage with rolling-drawer inserts inside cabinets, a separate pantry, and a hot water recirculation system to provide nearly instant hot water to the kitchen. Lots of natural light floods the main level which includes a primary bedroom and bath, 2 additional bedrooms, a 2nd full bath, and a large laundry closet with a stacked washer/dryer. Rounding out the main level of this home is a spacious family room with a cozy fireplace and large flat screen tv above it, a separate dining room, breakfast area, sunroom, and a charming covered back porch. The 2nd level has been thoughtfully built-out with a versatile layout which incorporates a fourth bedroom, a full bath, an office/5th bedroom, a large entertainment area and a kitchenette with sink, mini frig and more. The owners have taken care to include money saving and safety upgrades such as spray foam insulation, a new HVAC system, remote controlled blinds in the primary bath, a whole-home surge protector, an EV charging station, a garage door with camera security, and pebble stone flooring in the garage and on the back porch. Conveniently located near shopping, restaurants, and Truist Park, Magnolia residents enjoy full access to all the Barnes Mill amenities along with private neighborhood access to the Silver Comet Trail.
-
4BEDS
-
0.04ACRES
-
3BATHS
-
01/2 BATHS
-
3,001SQFT
-
$167$/SQFT
School Information
Description
Look no further...You have found your dream condominium! With no common walls, this beautiful 2 story, meticulously maintained, 4 Bedroom/3 Bath condominium effortlessly blends the convenience of condominium-living with the privacy of a single-family home. Thoughtful upgrades have been added throughout the home to make your life easier, refreshingly organized, and more secure. This home has hardwood floors throughout both levels. The kitchen, with its white cabinetry, new stainless appliances, and granite countertops/island is timelessly contemporary and offers ample storage with rolling-drawer inserts inside cabinets, a separate pantry, and a hot water recirculation system to provide nearly instant hot water to the kitchen. Lots of natural light floods the main level which includes a primary bedroom and bath, 2 additional bedrooms, a 2nd full bath, and a large laundry closet with a stacked washer/dryer. Rounding out the main level of this home is a spacious family room with a cozy fireplace and large flat screen tv above it, a separate dining room, breakfast area, sunroom, and a charming covered back porch. The 2nd level has been thoughtfully built-out with a versatile layout which incorporates a fourth bedroom, a full bath, an office/5th bedroom, a large entertainment area and a kitchenette with sink, mini frig and more. The owners have taken care to include money saving and safety upgrades such as spray foam insulation, a new HVAC system, remote controlled blinds in the primary bath, a whole-home surge protector, an EV charging station, a garage door with camera security, and pebble stone flooring in the garage and on the back porch. Conveniently located near shopping, restaurants, and Truist Park, Magnolia residents enjoy full access to all the Barnes Mill amenities along with private neighborhood access to the Silver Comet Trail.
 © 2026 Georgia Multiple Listing Service, Inc. All rights reserved. The data relating to real estate for sale or lease on this web site comes in part from GAMLS. Real estate listings held by brokerage firms other than Keller Williams Realty are marked with the GAMLS logo or an abbreviated logo and detailed information about them includes the name of the listing broker. IDX information is provided exclusively for consumers' personal, non-commercial use and may not be used for any purpose other than to identify prospective properties consumers may be interested in purchasing. Information is deemed reliable but is not guaranteed accurate by GAMLS or Keller Williams Realty. Data last updated: 2026-10-12T19:10:04.747.