






Skip To Content

5996 Mitchell Road , #11

Sandy Springs, GA 30328
  • $465,000
  • STATUS: Active
  • ON SITE: 9 Days
  • MLS #: 10857849
UPDATED: 67 min ago
$465,000
  • 3
    BEDS
  • 0.05
    ACRES
  • 2
    BATHS
  • 1
    1/2 BATHS
Neighborhood:
Type:
Condo
Built:
1986
County:

School Information

Elementary School:
Middle School:
High School:

Description

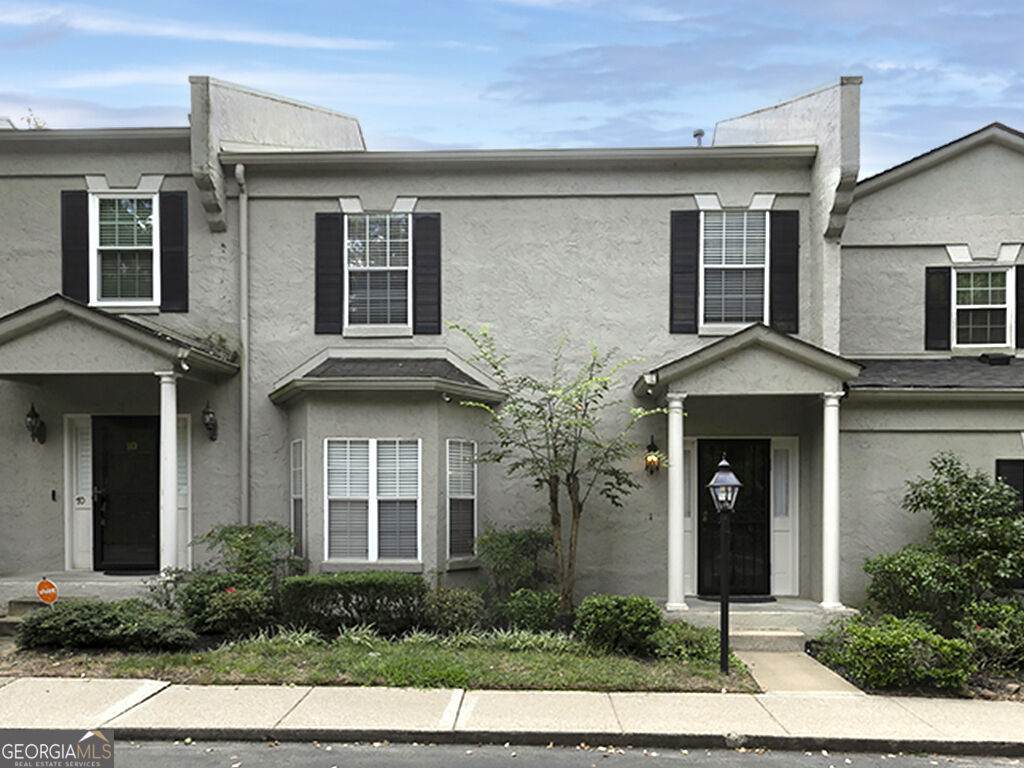
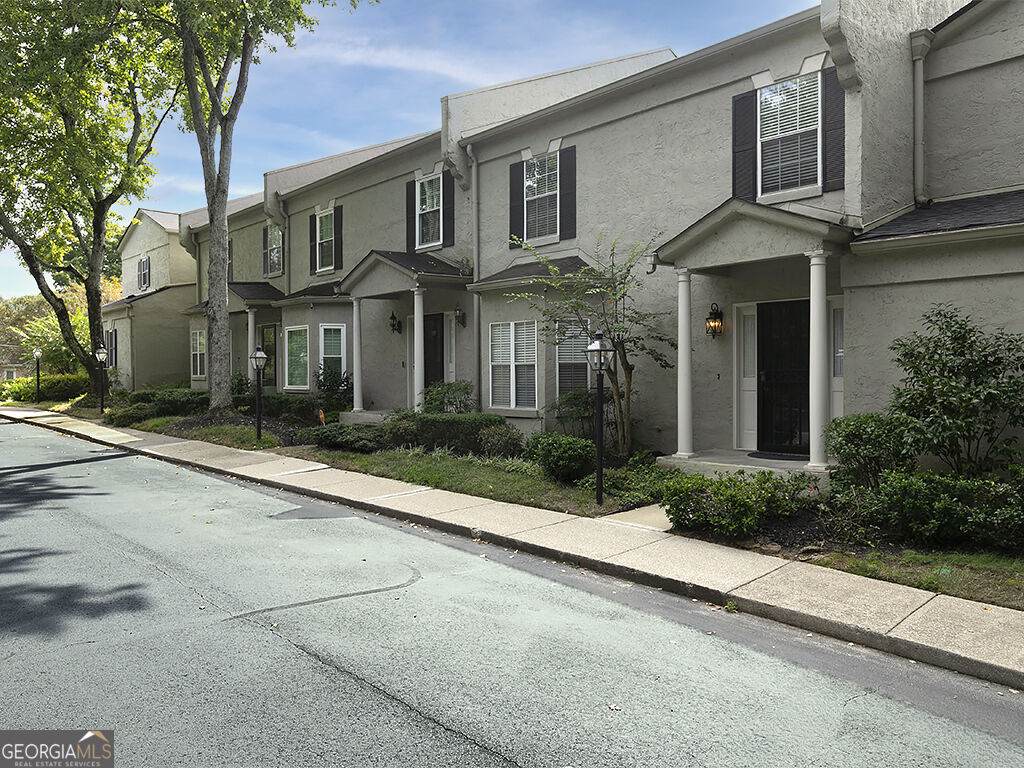
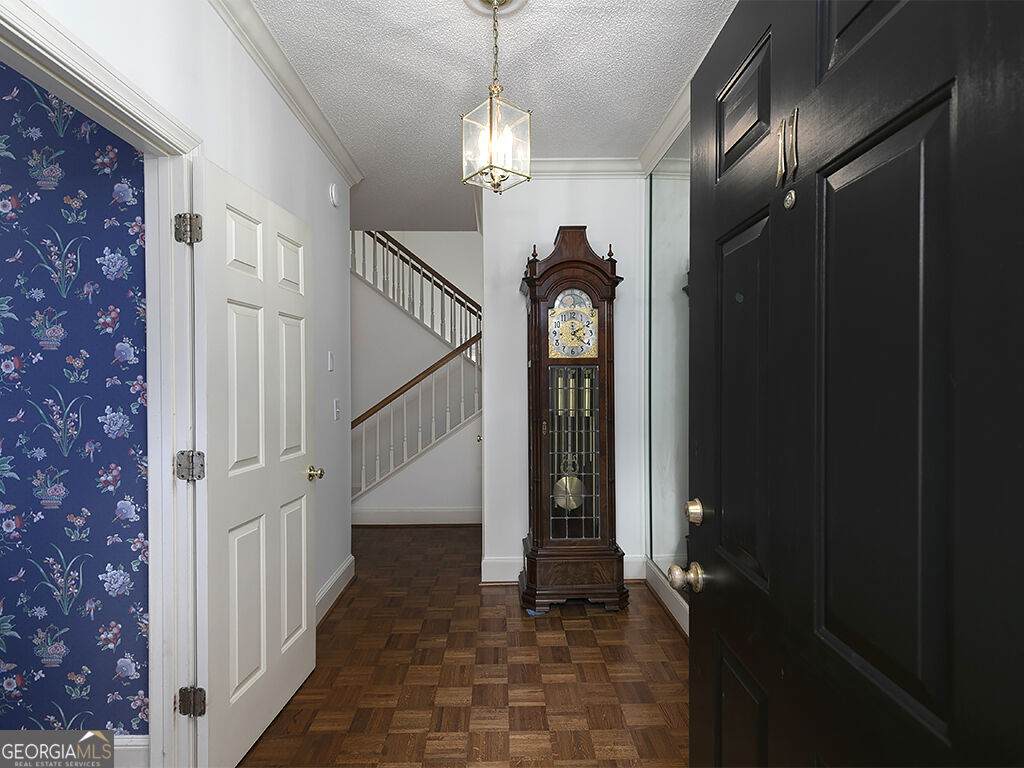
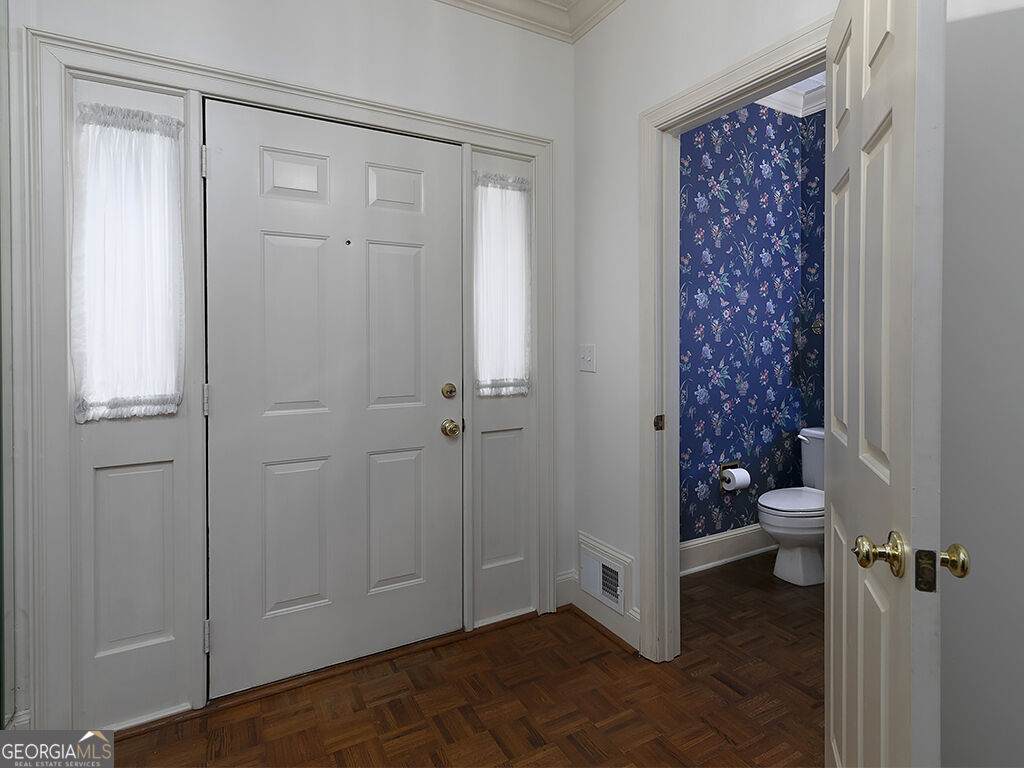
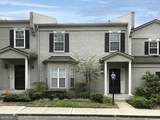
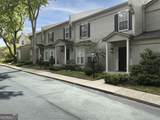
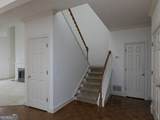
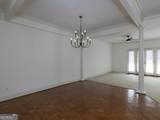
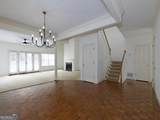
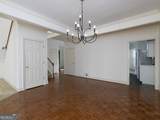
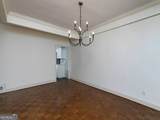
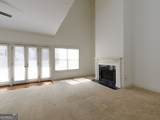
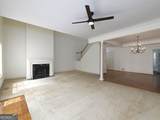
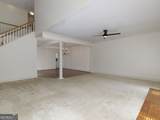
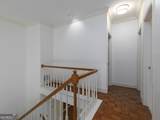
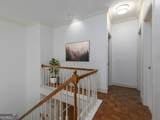
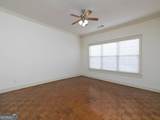
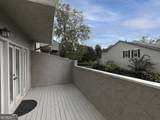
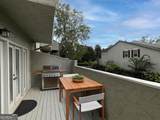
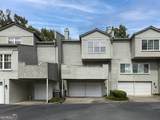
Nestled within the private neighborhood of Surrey Place in the sought after Township of Sandy Springs, this home boasts a seamless blend of classic elegance and modern newness. Step inside and be greeted by an inviting entry foyer, leading to a spacious dining room and great room with a gorgeous Italian black marble fireplace. Enjoy the abundance of natural light throughout the home. The open floor plan seamlessly connects the great room to the dining area, providing an ideal setting for entertaining guests or relaxing with family. Take in the newly renovated kitchen, with stainless steel appliances, quartz countertops and trendy marble backsplash. Freshly painted throughout, just ready to call home. The two-car garage offers convenient parking options, while the private deck provides a tranquil, outdoor retreat. Whether you're seeking a peaceful retreat or a refined space for entertaining, this beautiful residence offers a lifestyle of both elegance and comfort. And, this distinguished residence boasts a hard coat stucco exterior. Lovely cared for by original owner. Close to shopping, local restaurants, and Top Rated Schools. Just minutes to the Sandy Springs Performing Arts Center and the Sandy Springs Farmers Market, Midtown, Downtown, I-285/GA-400, and the Battery. Nothing but the best!

Monthly Payment Calculator


Georgia MLS logo© 2026 Georgia Multiple Listing Service, Inc. All rights reserved. The data relating to real estate for sale or lease on this web site comes in part from GAMLS. Real estate listings held by brokerage firms other than Keller Williams Realty are marked with the GAMLS logo or an abbreviated logo and detailed information about them includes the name of the listing broker. IDX information is provided exclusively for consumers' personal, non-commercial use and may not be used for any purpose other than to identify prospective properties consumers may be interested in purchasing. Information is deemed reliable but is not guaranteed accurate by GAMLS or Keller Williams Realty. Data last updated: 2026-10-12T07:11:59.053.
www.teambonds.com/homes/181759637
Print Image

5996 Mitchell Road , #11 Sandy Springs, GA 30328

  • Price: $465,000
  • Status: Active
  • On Site: 9 Days
  • Updated: 67 min ago
  • MLS #: 10857849
3
Beds
2
Baths
1
½ Baths
0.05
Acres
1986
Built
Neighborhood:
Surrey Place
County:
Fulton
Area:
Sandy Springs
Elementary School:
Heards Ferry
Middle School:
Ridgeview
High School:
Riverwood
Property Description
Nestled within the private neighborhood of Surrey Place in the sought after Township of Sandy Springs, this home boasts a seamless blend of classic elegance and modern newness. Step inside and be greeted by an inviting entry foyer, leading to a spacious dining room and great room with a gorgeous Italian black marble fireplace. Enjoy the abundance of natural light throughout the home. The open floor plan seamlessly connects the great room to the dining area, providing an ideal setting for entertaining guests or relaxing with family. Take in the newly renovated kitchen, with stainless steel appliances, quartz countertops and trendy marble backsplash. Freshly painted throughout, just ready to call home. The two-car garage offers convenient parking options, while the private deck provides a tranquil, outdoor retreat. Whether you're seeking a peaceful retreat or a refined space for entertaining, this beautiful residence offers a lifestyle of both elegance and comfort. And, this distinguished residence boasts a hard coat stucco exterior. Lovely cared for by original owner. Close to shopping, local restaurants, and Top Rated Schools. Just minutes to the Sandy Springs Performing Arts Center and the Sandy Springs Farmers Market, Midtown, Downtown, I-285/GA-400, and the Battery. Nothing but the best!
Exterior Features

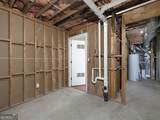
Architectural Style Traditional Attached Garage YN Yes Carport YN No Common Walls 2+ Common WallsNo One AboveNo One Below Construction Materials Stucco Foundation Details Block Garage YN Yes Levels Two Lot Features Level Lot Size Area 2221.56 Lot Size Source Public Records Lot Size Units Square Feet Parking Features GarageAttachedBasementGarage Door OpenerSide/Rear Entrance Parking Total 2 Patio And Porch Features Deck Roof Composition Total Number Of Slips 0 Vegetation Grassed View YN No

Interior Features

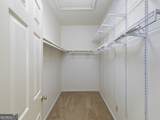
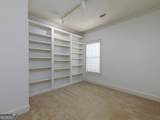
Above Grade Finished Area 0 Above Grade Finished Area Units Square Feet Appliances DishwasherDisposalDryerGas Water HeaterMicrowaveRangeRefrigeratorStainless Steel Appliance(s)Washer Basement Crawl SpacePartialUnfinished Below Grade Finished Area 0 Below Grade Finished Area Units Square Feet Below Grade Unfinished Area 0 Building Area Total 0 Building Area Units Square Feet Cooling Ceiling Fan(s)Central AirElectric Cooling YN Yes Dining Room Features Dining Rm/Living Rm Combo Fireplace Features Family RoomGas Log Fireplace YN Yes Fireplaces Total 1 Flooring CarpetHardwoodTile Heating CentralForced AirNatural Gas Heating YN Yes Interior Features BookcasesDouble VanityHigh CeilingsTile BathWalk-In Closet(s) Kitchen Features Breakfast AreaSolid Surface Counters Laundry Features Other Living Area Source Public Records Living Area Units Square Feet Main Level Bathrooms 0 Main Level Bedrooms 0 Rooms FoyerGreat RoomLaundry

Property Features

Association Fee 4800 Association Fee Includes Maintenance GroundsPest ControlTrashWater Association YN Yes Community Features SidewalksStreet LightsNear Public TransportWalk To SchoolsNear Shopping District 17 Electric On Property YN Yes Home Warranty YN No Land Lease YN No Land Lot 123 New Construction YN No Property Attached YN Yes Property Condition Updated/Remodeled Property Sub Type Condominium Security Features Smoke Detector(s) Sewer Public Sewer Special Listing Conditions Agent OwnedCovenants/Restrictions Structure Type Other Tax Annual Amount 5071 Tax Year 2025 Utilities Cable AvailableElectricity AvailableHigh Speed InternetNatural Gas AvailablePhone AvailableSewer AvailableSewer ConnectedWater Available Water Body Name None Water Source Public Waterfront Features No Dock Or Boathouse Waterfront YN No

GAMLS logo Listing provided courtesy of Keller Williams Realty Cityside: 770-874-6200. © 2026 Georgia Multiple Listing Service, Inc. All rights reserved. Information Deemed Reliable But Not Guaranteed.


Georgia MLS logo© 2026 Georgia Multiple Listing Service, Inc. All rights reserved. The data relating to real estate for sale or lease on this web site comes in part from GAMLS. Real estate listings held by brokerage firms other than Keller Williams Realty are marked with the GAMLS logo or an abbreviated logo and detailed information about them includes the name of the listing broker. IDX information is provided exclusively for consumers' personal, non-commercial use and may not be used for any purpose other than to identify prospective properties consumers may be interested in purchasing. Information is deemed reliable but is not guaranteed accurate by GAMLS or Keller Williams Realty. Data last updated: 2026-10-12T07:11:59.053.
 
https://bt-photos.global.ssl.fastly.net/gamls/orig_boomver_1_10857849-2.jpg https://bt-photos.global.ssl.fastly.net/gamls/orig_boomver_1_10857849-2.jpg https://bt-photos.global.ssl.fastly.net/gamls/orig_boomver_1_10857849-2.jpg
Logo
Keller Williams Realty
81 Maddox Road
Buford GA, 30518