





Description
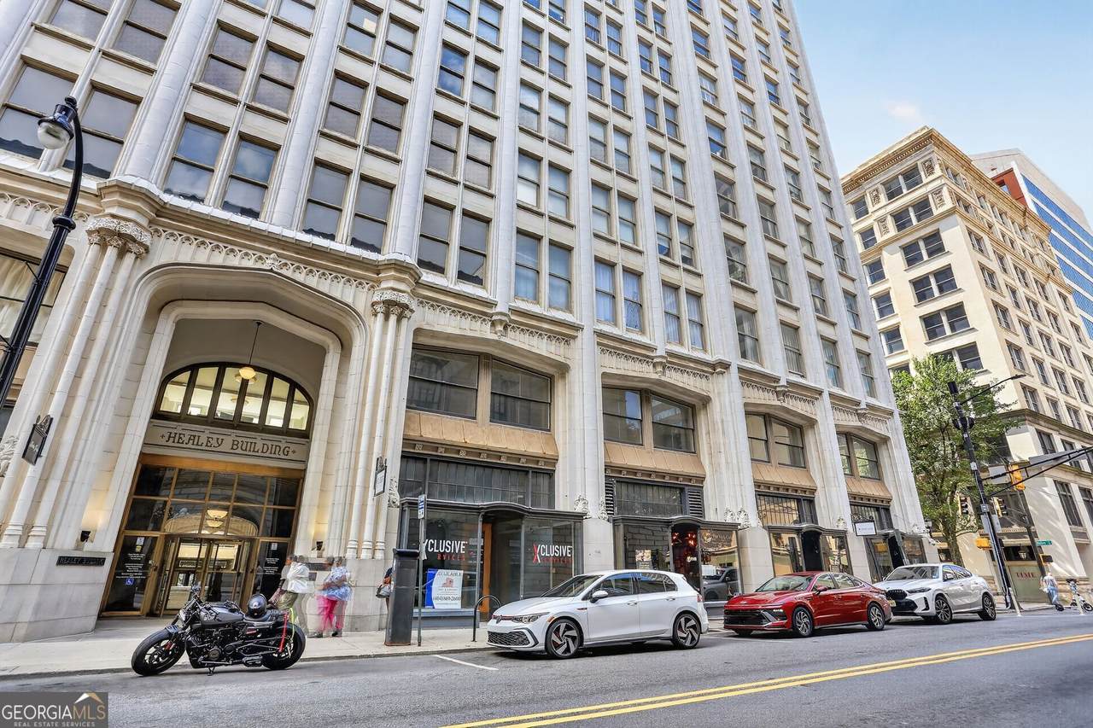
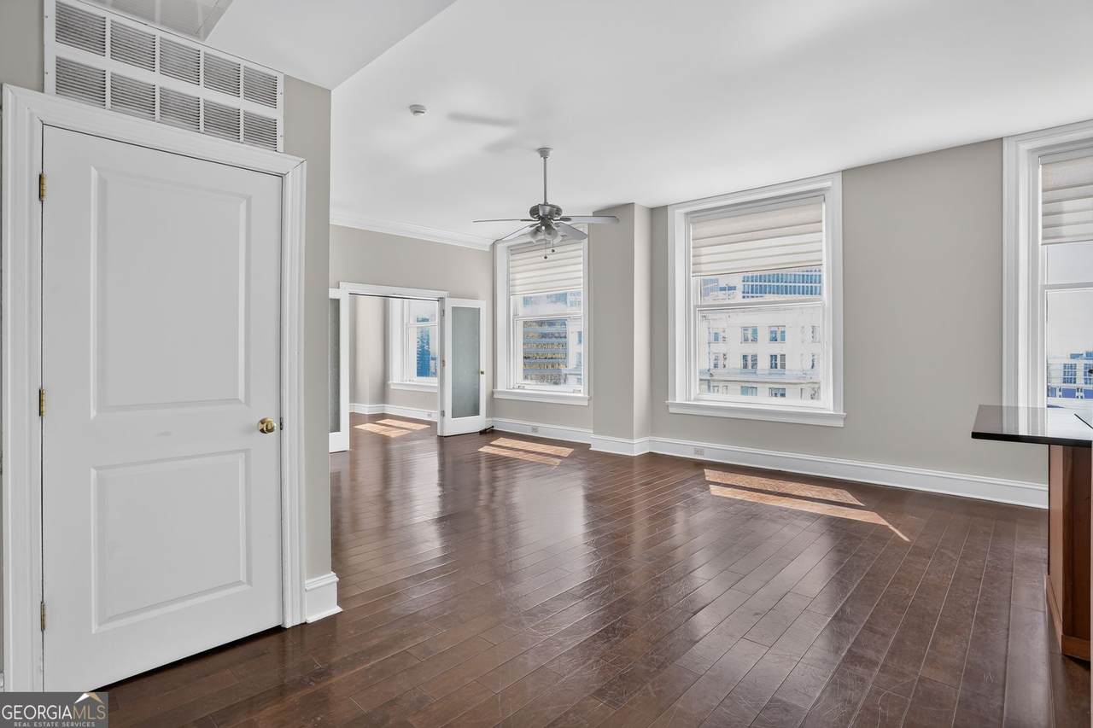
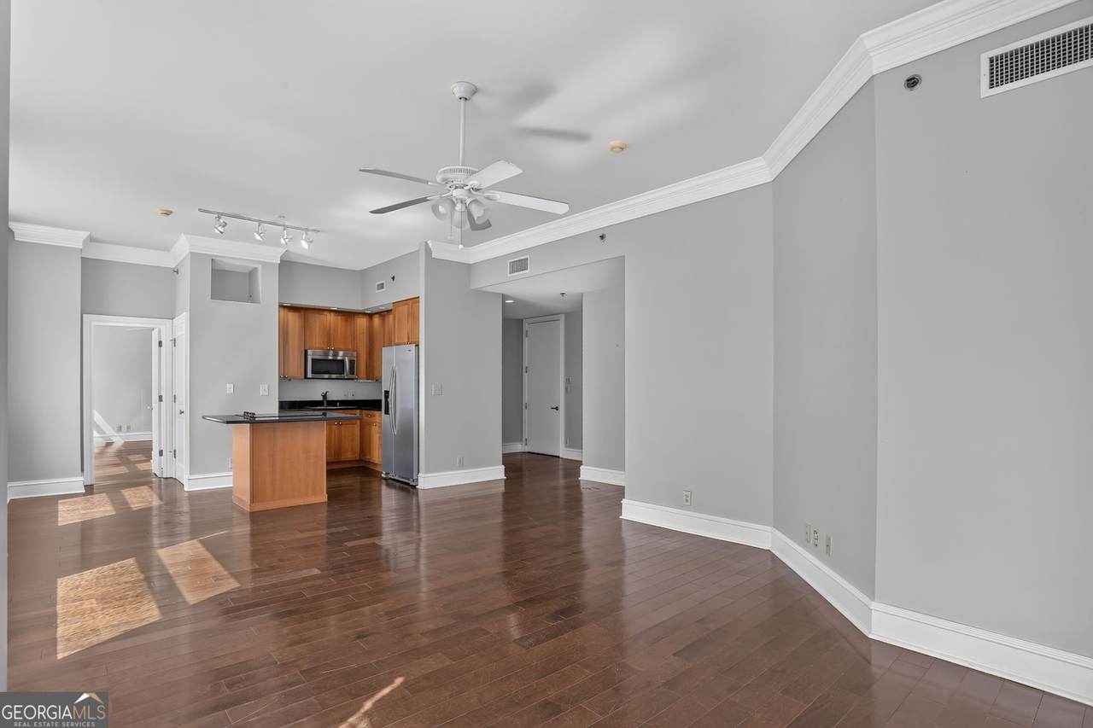
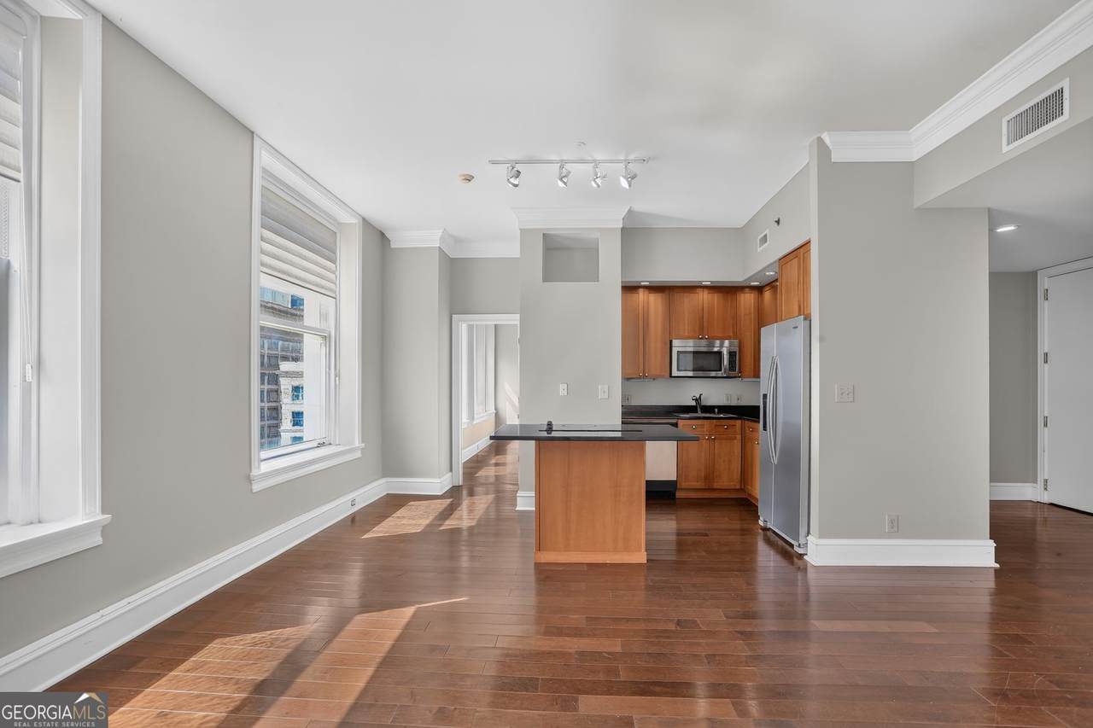
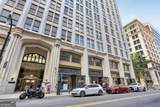
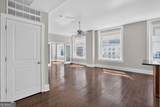
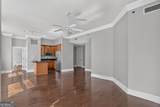
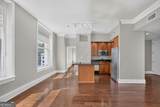
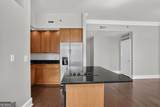
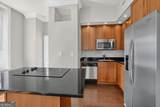
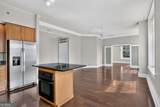
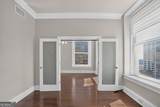
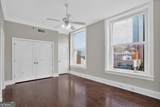
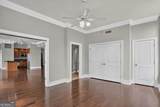
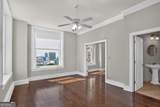
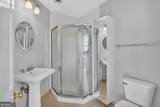
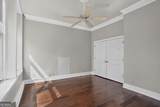
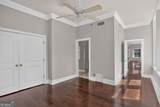
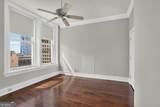
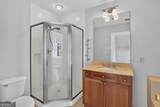
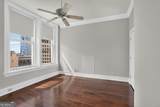
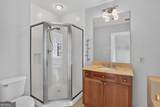
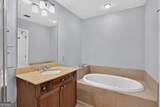
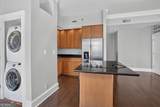
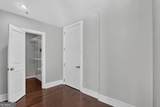
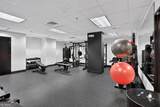
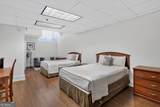
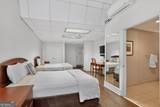
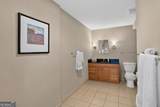
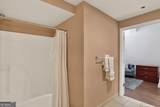
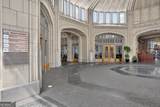
Experience elevated city living from the 10th floor of Atlanta's iconic High-Rise Healey Building. This spacious 2-bedroom, 2-bath condo offers a flexible floor plan, beautiful hardwood floors, abundant natural light, and oversized windows showcasing downtown views. Each of the spacious bedrooms have their own full attached/ensuite bathroom, so this condo has two master/owner suites. The open-concept living and dining areas flow seamlessly into the kitchen, featuring generous cabinetry, granite countertops, stainless steel appliances, and a large center island. Both bedrooms feature their own ensuite bathrooms, making this an ideal layout for roommates, a home office/guest suite arrangement, in-law/ multigenerational living, or those who simply value privacy and flexibility. The primary ensuite offers a relaxing retreat with a spacious bathroom featuring a soaking tub, separate walk-in shower, and large vanity. Convenient in-unit laundry adds to the functionality of the home. The view of the Atlanta Downtown Skyline at nighttime is unmatched, it is a gorgeous sight to see. Life at the Healey Building comes with amenities that make downtown living even more convenient, including a coffee shop right in the lobby, an on-site fitness center, and a guest suite available for owners to use when hosting overnight guests. Historic architecture and distinctive character add to the unique appeal of this iconic Atlanta landmark. Located in the heart of downtown Atlanta, you're just steps from restaurants, entertainment, cultural attractions, businesses, and city conveniences. Enjoy the best of historic downtown living with the comfort, flexibility, and convenience of a 10th-floor residence at the Healey Building.
-
2BEDS
-
0.02ACRES
-
2BATHS
-
01/2 BATHS
-
1,332SQFT
-
$210$/SQFT
School Information
Description
Experience elevated city living from the 10th floor of Atlanta's iconic High-Rise Healey Building. This spacious 2-bedroom, 2-bath condo offers a flexible floor plan, beautiful hardwood floors, abundant natural light, and oversized windows showcasing downtown views. Each of the spacious bedrooms have their own full attached/ensuite bathroom, so this condo has two master/owner suites. The open-concept living and dining areas flow seamlessly into the kitchen, featuring generous cabinetry, granite countertops, stainless steel appliances, and a large center island. Both bedrooms feature their own ensuite bathrooms, making this an ideal layout for roommates, a home office/guest suite arrangement, in-law/ multigenerational living, or those who simply value privacy and flexibility. The primary ensuite offers a relaxing retreat with a spacious bathroom featuring a soaking tub, separate walk-in shower, and large vanity. Convenient in-unit laundry adds to the functionality of the home. The view of the Atlanta Downtown Skyline at nighttime is unmatched, it is a gorgeous sight to see. Life at the Healey Building comes with amenities that make downtown living even more convenient, including a coffee shop right in the lobby, an on-site fitness center, and a guest suite available for owners to use when hosting overnight guests. Historic architecture and distinctive character add to the unique appeal of this iconic Atlanta landmark. Located in the heart of downtown Atlanta, you're just steps from restaurants, entertainment, cultural attractions, businesses, and city conveniences. Enjoy the best of historic downtown living with the comfort, flexibility, and convenience of a 10th-floor residence at the Healey Building.
 © 2026 Georgia Multiple Listing Service, Inc. All rights reserved. The data relating to real estate for sale or lease on this web site comes in part from GAMLS. Real estate listings held by brokerage firms other than Keller Williams Realty are marked with the GAMLS logo or an abbreviated logo and detailed information about them includes the name of the listing broker. IDX information is provided exclusively for consumers' personal, non-commercial use and may not be used for any purpose other than to identify prospective properties consumers may be interested in purchasing. Information is deemed reliable but is not guaranteed accurate by GAMLS or Keller Williams Realty. Data last updated: 2026-10-15T15:11:08.087.