




Description
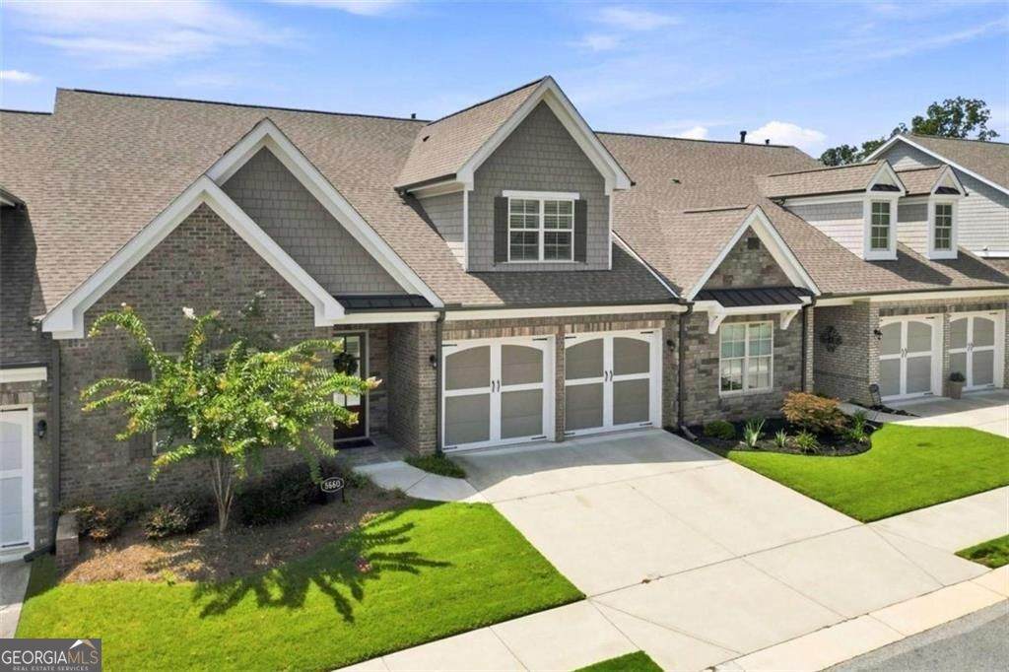
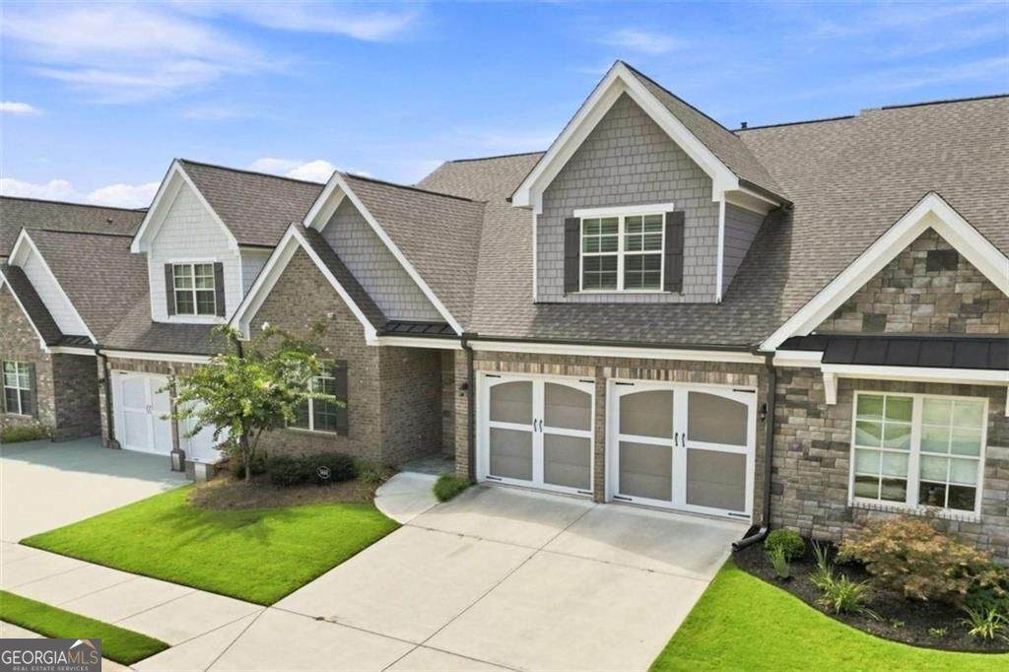
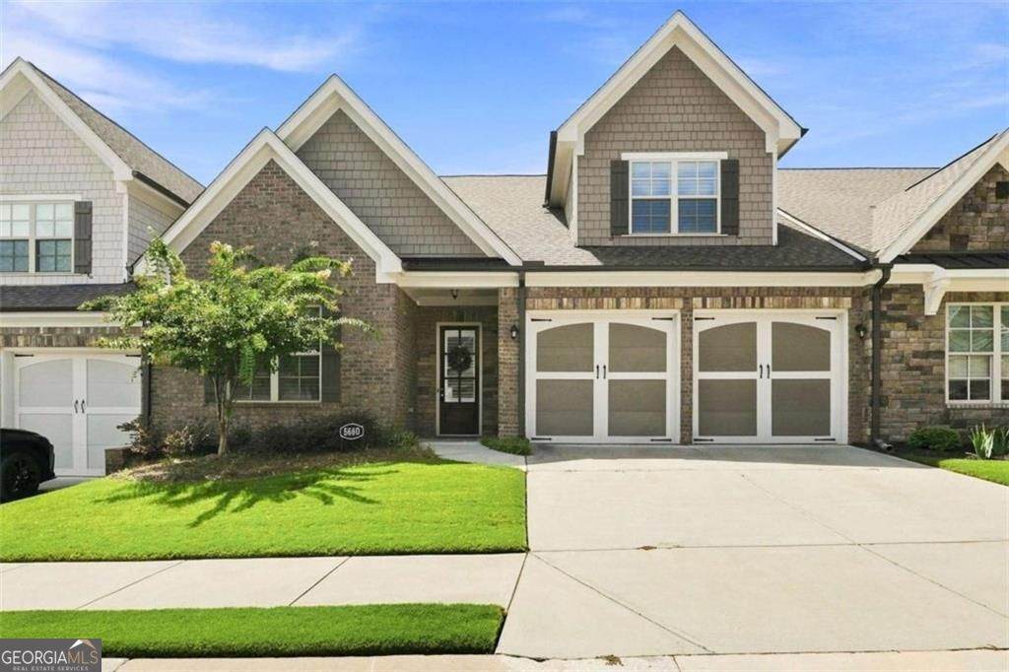
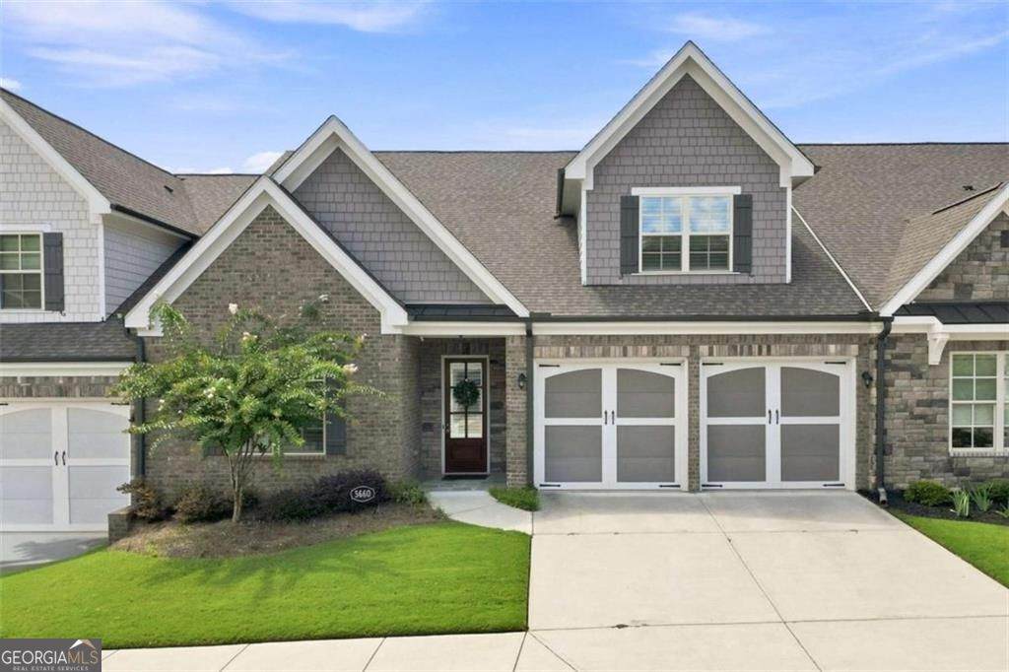
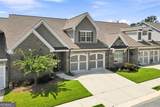
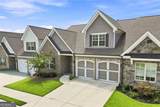
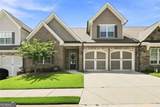
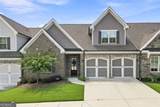
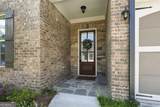
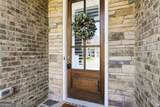
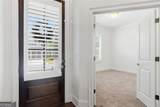
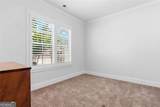
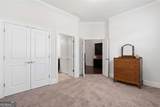
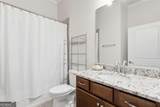
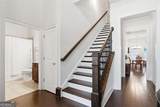
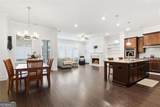
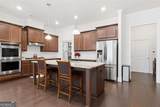
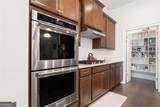
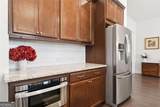
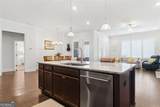
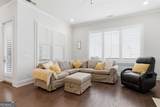
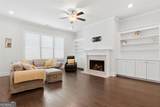
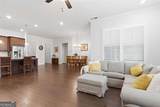
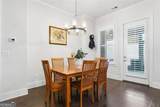
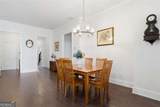
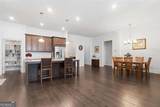
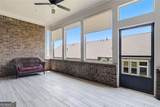
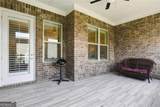
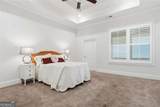
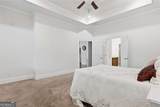
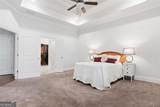
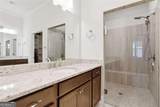
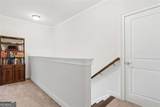
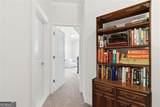
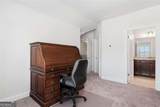
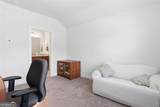
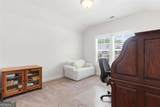
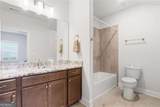
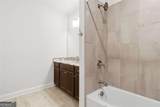
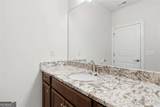
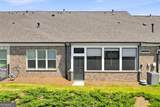
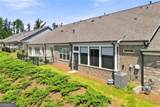
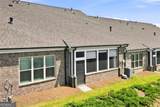
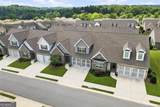
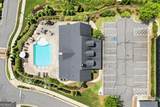
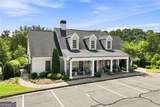
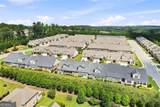
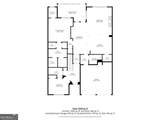
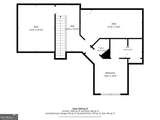
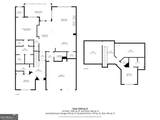
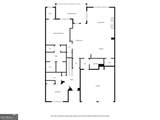
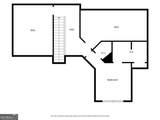
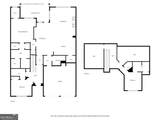
Welcome to 5660 Ansley Ridge in The Overlook at Old Atlanta, a gated 55+ active adult community in desirable Suwanee! The thoughtfully designed floor plan features the primary suite on the main level, along with a second bedroom and full bath, providing convenient one-level living. The second floor offers an additional bedroom and full bath, creating an ideal private space for a live-in caregiver, extended-stay guests, or an additional family member. During their ownership, the sellers have enhanced the home with a number of quality upgrades, including KitchenAid appliances and soft-close cabinetry and drawers in the kitchen. Custom plantation shutters added throughout the home provide timeless style and functionality, while added shades on the screened porch create a comfortable and private outdoor retreat. Lighting upgrades throughout the home complete these thoughtful improvements and add to the overall warmth and appeal of the space. The home also features architectural shingles and TechShield roof decking, designed to help reduce attic heat buildup and improve energy efficiency during the warmer months. The Overlook at Old Atlanta offers an impressive array of amenities designed for an active, social lifestyle, including a clubhouse, fitness center, swimming pool, tennis and pickleball courts, walking and biking trails, dog park, community garden, and beautiful parks and natural spaces. Ideally located in Suwanee, the community is convenient to Chattahoochee Pointe Park, offering opportunities to enjoy the outdoors and explore the area's natural beauty. Shopping, dining, medical facilities, parks, and major roadways are also easily accessible, making everyday errands and entertainment convenient. This exceptional home offers the opportunity to enjoy beautifully upgraded living, an incredibly flexible floor plan, and a vibrant 55+ community-all with the convenience of a low-maintenance lifestyle.
-
3BEDS
-
0.05ACRES
-
3BATHS
-
01/2 BATHS
-
2,152SQFT
-
$290$/SQFT
School Information
Description
Welcome to 5660 Ansley Ridge in The Overlook at Old Atlanta, a gated 55+ active adult community in desirable Suwanee! The thoughtfully designed floor plan features the primary suite on the main level, along with a second bedroom and full bath, providing convenient one-level living. The second floor offers an additional bedroom and full bath, creating an ideal private space for a live-in caregiver, extended-stay guests, or an additional family member. During their ownership, the sellers have enhanced the home with a number of quality upgrades, including KitchenAid appliances and soft-close cabinetry and drawers in the kitchen. Custom plantation shutters added throughout the home provide timeless style and functionality, while added shades on the screened porch create a comfortable and private outdoor retreat. Lighting upgrades throughout the home complete these thoughtful improvements and add to the overall warmth and appeal of the space. The home also features architectural shingles and TechShield roof decking, designed to help reduce attic heat buildup and improve energy efficiency during the warmer months. The Overlook at Old Atlanta offers an impressive array of amenities designed for an active, social lifestyle, including a clubhouse, fitness center, swimming pool, tennis and pickleball courts, walking and biking trails, dog park, community garden, and beautiful parks and natural spaces. Ideally located in Suwanee, the community is convenient to Chattahoochee Pointe Park, offering opportunities to enjoy the outdoors and explore the area's natural beauty. Shopping, dining, medical facilities, parks, and major roadways are also easily accessible, making everyday errands and entertainment convenient. This exceptional home offers the opportunity to enjoy beautifully upgraded living, an incredibly flexible floor plan, and a vibrant 55+ community-all with the convenience of a low-maintenance lifestyle.
 © 2026 Georgia Multiple Listing Service, Inc. All rights reserved. The data relating to real estate for sale or lease on this web site comes in part from GAMLS. Real estate listings held by brokerage firms other than Keller Williams Realty are marked with the GAMLS logo or an abbreviated logo and detailed information about them includes the name of the listing broker. IDX information is provided exclusively for consumers' personal, non-commercial use and may not be used for any purpose other than to identify prospective properties consumers may be interested in purchasing. Information is deemed reliable but is not guaranteed accurate by GAMLS or Keller Williams Realty. Data last updated: 2026-10-15T16:10:59.28.