




Description
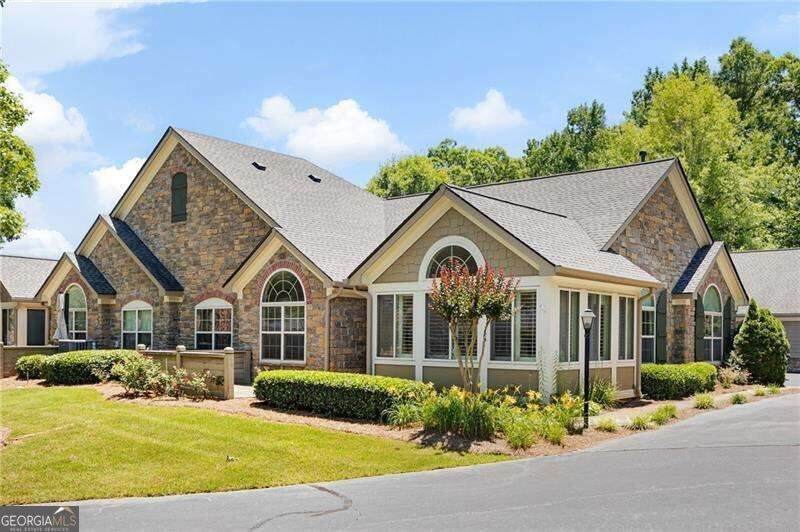
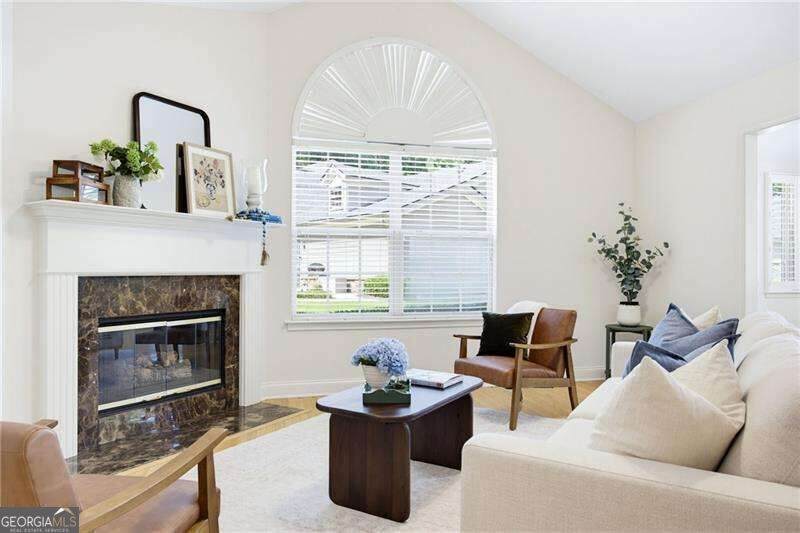
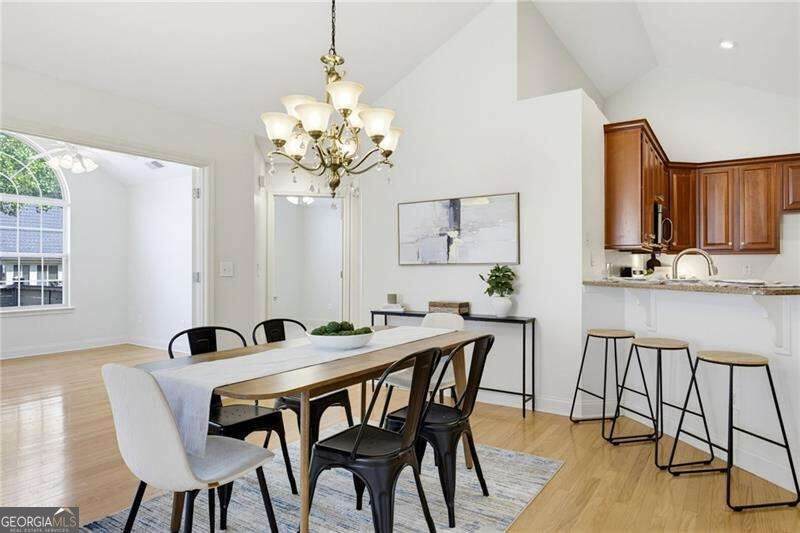
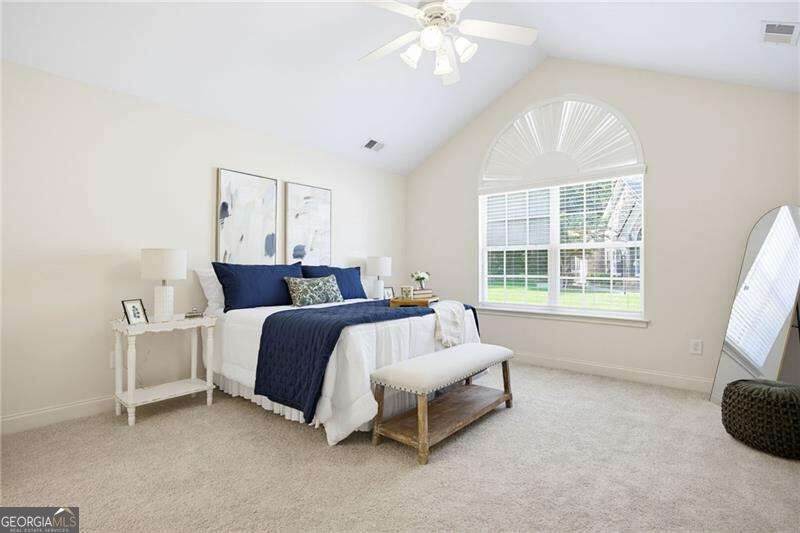
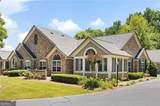
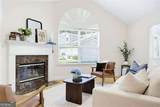
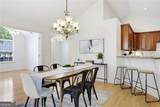
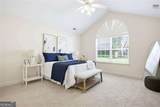
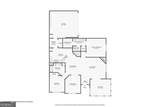
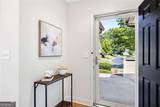
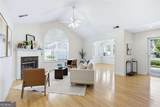
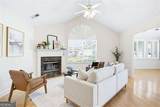
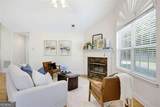
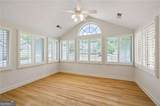
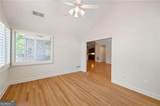
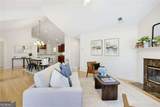
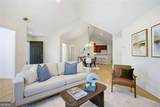
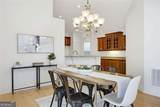
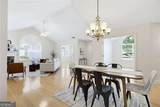
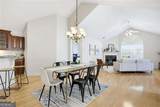
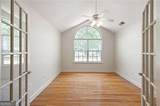
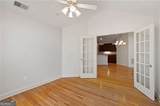
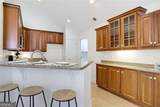
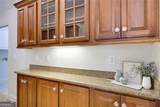
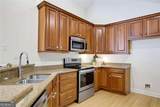
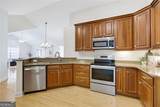
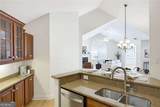
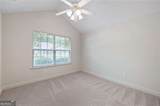
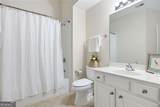
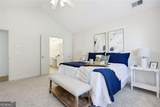
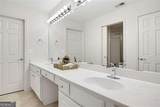
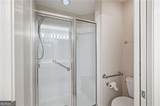
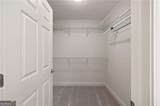
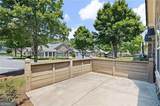
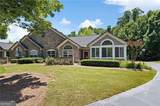
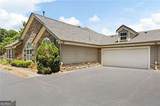
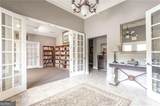
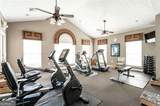
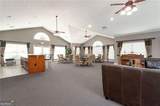
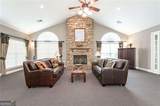
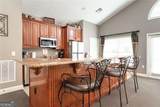
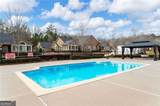
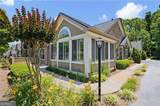
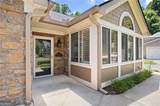
Welcome to easy living in this beautifully maintained active adult home in Kennesaw! Freshly updated with all new interior paint and brand-new carpet, this move-in ready home offers the perfect blend of comfort, functionality, and low-maintenance living. Step inside to find hardwood floors, soaring ceilings, and abundant natural light throughout the main living areas. The spacious floor plan features 2 bedrooms, 2 full baths, plus a dedicated office/flex room that can easily serve as a hobby room, library, or guest space. The kitchen offers ample workspace and storage, including an extra cabinet section that provides extra room for serving pieces, small appliances, or a coffee bar. The inviting sunroom with plantation shutters is the perfect spot to enjoy your morning coffee, read a book, or simply relax while overlooking the neighborhood. Step outside to the private patio, ideal for grilling, gardening, or enjoying Georgia's beautiful weather. The primary suite offers a peaceful retreat, while the secondary bedroom and bath provide comfortable accommodations for guests. The garage includes built-in storage solutions, making organization easy and maximizing usable space. Residents enjoy access to community amenities including a neighborhood pool, along with the convenience of nearby shopping, dining, parks, and major roadways. With fresh updates already completed, this home is truly ready for its next owner to move in and start enjoying everything this wonderful community has to offer.
-
2BEDS
-
0.05ACRES
-
2BATHS
-
01/2 BATHS
-
1,712SQFT
-
$242$/SQFT
School Information
Description
Welcome to easy living in this beautifully maintained active adult home in Kennesaw! Freshly updated with all new interior paint and brand-new carpet, this move-in ready home offers the perfect blend of comfort, functionality, and low-maintenance living. Step inside to find hardwood floors, soaring ceilings, and abundant natural light throughout the main living areas. The spacious floor plan features 2 bedrooms, 2 full baths, plus a dedicated office/flex room that can easily serve as a hobby room, library, or guest space. The kitchen offers ample workspace and storage, including an extra cabinet section that provides extra room for serving pieces, small appliances, or a coffee bar. The inviting sunroom with plantation shutters is the perfect spot to enjoy your morning coffee, read a book, or simply relax while overlooking the neighborhood. Step outside to the private patio, ideal for grilling, gardening, or enjoying Georgia's beautiful weather. The primary suite offers a peaceful retreat, while the secondary bedroom and bath provide comfortable accommodations for guests. The garage includes built-in storage solutions, making organization easy and maximizing usable space. Residents enjoy access to community amenities including a neighborhood pool, along with the convenience of nearby shopping, dining, parks, and major roadways. With fresh updates already completed, this home is truly ready for its next owner to move in and start enjoying everything this wonderful community has to offer.
 © 2026 Georgia Multiple Listing Service, Inc. All rights reserved. The data relating to real estate for sale or lease on this web site comes in part from GAMLS. Real estate listings held by brokerage firms other than Keller Williams Realty are marked with the GAMLS logo or an abbreviated logo and detailed information about them includes the name of the listing broker. IDX information is provided exclusively for consumers' personal, non-commercial use and may not be used for any purpose other than to identify prospective properties consumers may be interested in purchasing. Information is deemed reliable but is not guaranteed accurate by GAMLS or Keller Williams Realty. Data last updated: 2026-10-07T00:09:59.11.