








Skip To Content

5178 Afton Way SE

Smyrna, GA 30080
  • $300,000
  • STATUS: Active
  • ON SITE: 30 Days
  • MLS #: 10844231
UPDATED: 69 min ago
$300,000
  • 2
    BEDS
  • 0.05
    ACRES
  • 1
    BATHS
  • 1
    1/2 BATHS
  • 1,120
    SQFT
  • $268
    $/SQFT
Neighborhood:
Type:
Condo
Built:
1984
County:
Area:

School Information

Elementary School:
Middle School:
High School:

Description

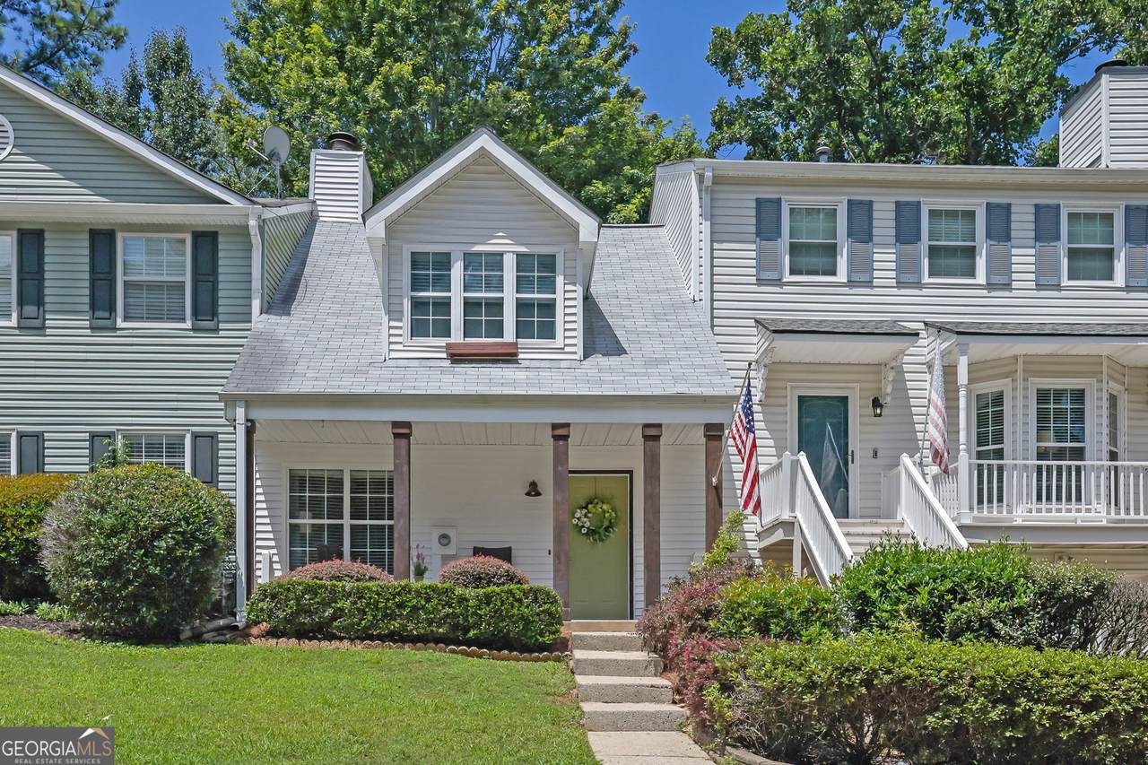
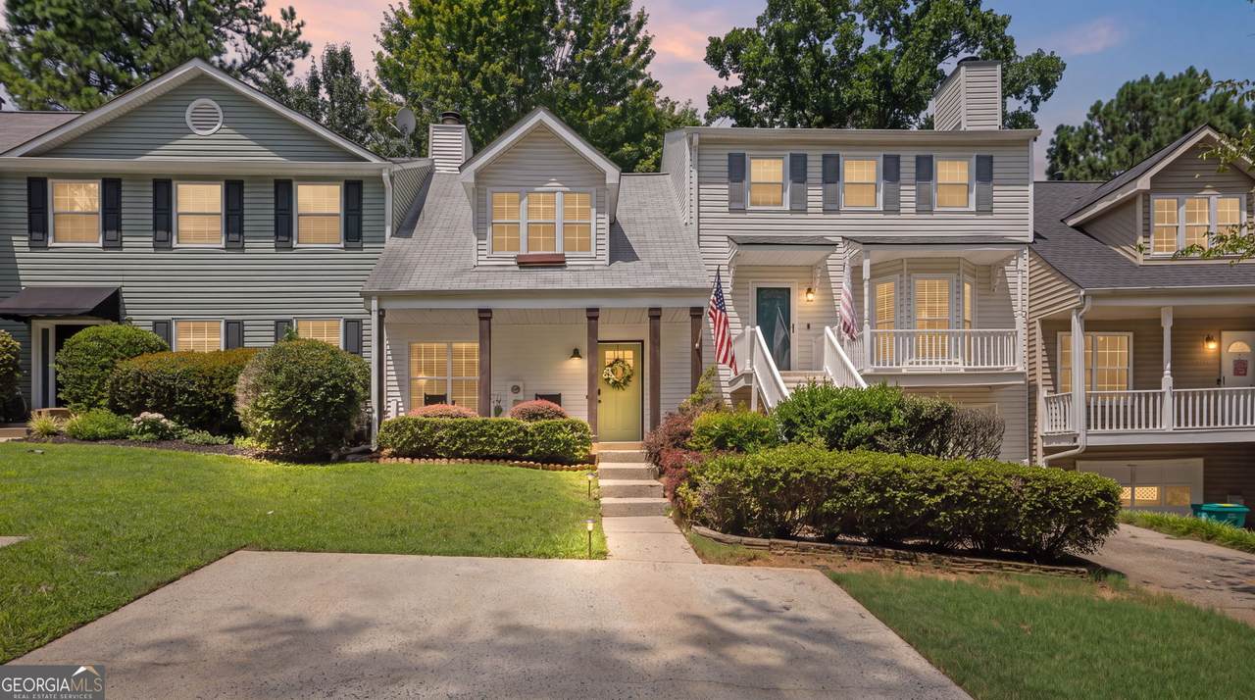
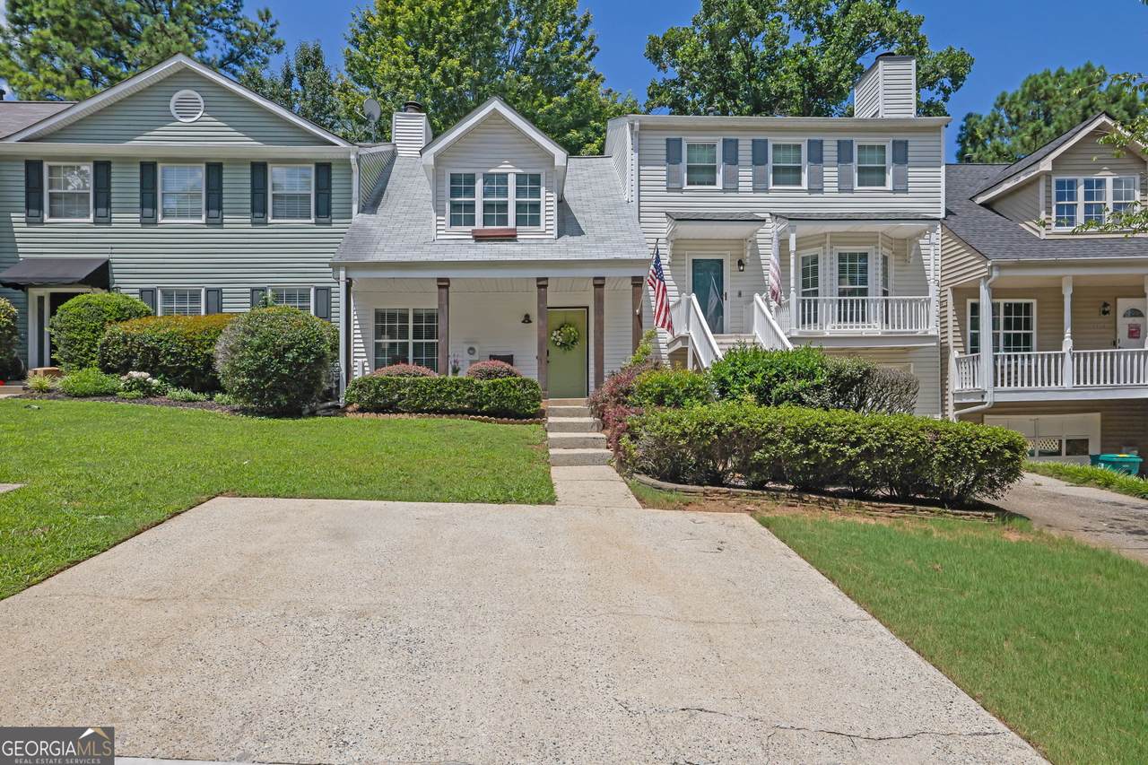
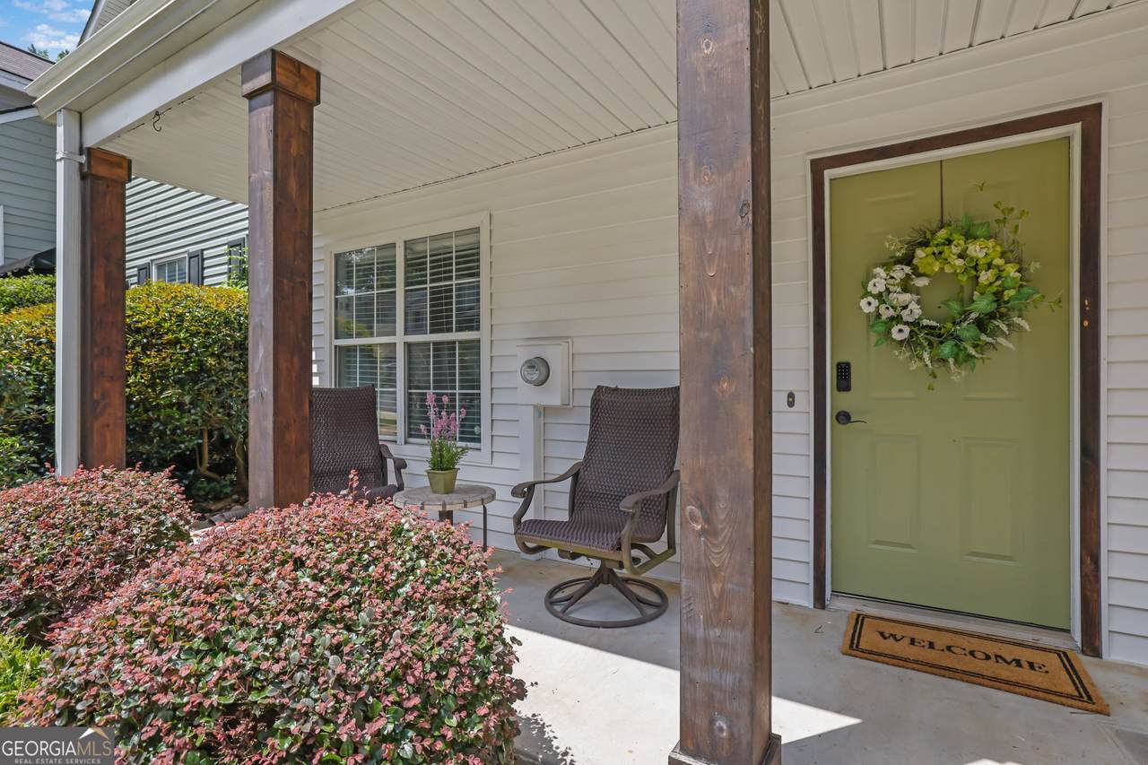
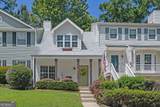
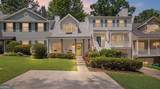
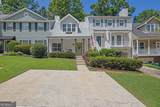
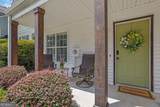
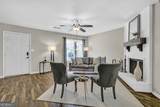
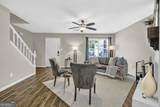
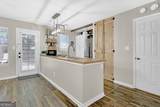
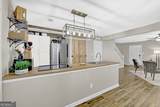
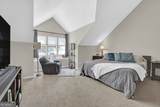
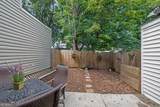
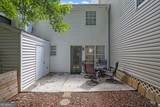
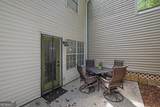
Unbeatable location meets turnkey value in Smyrna's Afton Downs - a 10-minute walk and 5-minute drive to The Battery and Truist Park, with quick access to I-75 and the Coca-Cola corridor. This renovated 2-bed, 1.5-bath craftsman-style home lives large with an open-concept main level, white cabinetry, stainless steel appliances, luxury vinyl floors, and a fireplace anchoring the living room. The oversized primary suite is flooded with natural light beneath soaring cathedral ceilings and skylights. Step outside to a private, fully fenced patio and backyard, with a parking pad for two vehicles. Rental restrictions: none per HOA (voluntary). Priced below its previous sale price - great opportunity to buy in Smyrna in a fabulous location.

Monthly Payment Calculator


Georgia MLS logo© 2026 Georgia Multiple Listing Service, Inc. All rights reserved. The data relating to real estate for sale or lease on this web site comes in part from GAMLS. Real estate listings held by brokerage firms other than Keller Williams Realty are marked with the GAMLS logo or an abbreviated logo and detailed information about them includes the name of the listing broker. IDX information is provided exclusively for consumers' personal, non-commercial use and may not be used for any purpose other than to identify prospective properties consumers may be interested in purchasing. Information is deemed reliable but is not guaranteed accurate by GAMLS or Keller Williams Realty. Data last updated: 2026-10-12T19:10:04.747.
www.teambonds.com/homes/181103238
Print Image

5178 Afton Way SE Smyrna, GA 30080

  • Price: $300,000
  • Status: Active
  • On Site: 30 Days
  • Updated: 69 min ago
  • MLS #: 10844231
2
Beds
1
Baths
1
½ Baths
0.05
Acres
1,120
SQFT
$268
$/SQFT
1984
Built
Neighborhood:
Afton Downs
County:
Cobb
Area:
Smyrna
Elementary School:
Argyle
Middle School:
Campbell
High School:
Campbell
Property Description
Unbeatable location meets turnkey value in Smyrna's Afton Downs - a 10-minute walk and 5-minute drive to The Battery and Truist Park, with quick access to I-75 and the Coca-Cola corridor. This renovated 2-bed, 1.5-bath craftsman-style home lives large with an open-concept main level, white cabinetry, stainless steel appliances, luxury vinyl floors, and a fireplace anchoring the living room. The oversized primary suite is flooded with natural light beneath soaring cathedral ceilings and skylights. Step outside to a private, fully fenced patio and backyard, with a parking pad for two vehicles. Rental restrictions: none per HOA (voluntary). Priced below its previous sale price - great opportunity to buy in Smyrna in a fabulous location.
Exterior Features

Architectural Style Bungalow/CottageTraditional Attached Garage YN No Carport YN No Common Walls 2+ Common Walls Construction Materials Vinyl Siding Exterior Features Other Fencing Back YardFencedWood Foundation Details Slab Garage YN No Levels Two Lot Features Level Lot Size Area 2134.44 Lot Size Source Public Records Lot Size Units Square Feet Open Parking YN Yes Parking Features AssignedParking Pad Parking Total 2 Patio And Porch Features PatioPorch Roof Composition View City View YN Yes

Interior Features

Above Grade Finished Area 1120 Above Grade Finished Area Units Square Feet Accessibility Features Other Appliances CooktopDishwasherDisposalDryerGas Water Heater Basement None Below Grade Finished Area 0 Below Grade Finished Area Units Square Feet Below Grade Unfinished Area 0 Building Area Total 1120 Building Area Units Square Feet Cooling Ceiling Fan(s)Central Air Cooling YN Yes Dining Room Features Dining Rm/Living Rm Combo Fireplace Features Gas StarterLiving Room Fireplace YN Yes Fireplaces Total 1 Flooring CarpetLaminateVinyl Heating CentralForced Air Heating YN Yes Interior Features Other Laundry Features In KitchenLaundry Closet Living Area Source Public Records Living Area Units Square Feet Main Level Bathrooms 0 Main Level Bedrooms 0 Rooms Family Room

Property Features

Association Fee 35 Association Fee Includes Other Association YN Yes Community Features Near Public TransportNear Shopping Electric 220 Volts Electric On Property YN Yes Es Bus Yn Yes Home Warranty YN No Hs Bus Yn Yes Land Lease YN No Listing Terms 1031 ExchangeCashConventional Ms Bus Yn Yes New Construction YN No Property Attached YN Yes Property Condition Resale Property Sub Type Condominium Security Features Smoke Detector(s) Sewer Public Sewer Special Listing Conditions Agent/Seller Relationship Structure Type Other Tax Annual Amount 2559 Tax Year 2025 Utilities Cable AvailableElectricity AvailableHigh Speed InternetSewer AvailableSewer ConnectedWater Available Water Source Public

GAMLS logo Listing provided courtesy of Atlanta Communities: 770-240-2005. © 2026 Georgia Multiple Listing Service, Inc. All rights reserved. Information Deemed Reliable But Not Guaranteed.


Georgia MLS logo© 2026 Georgia Multiple Listing Service, Inc. All rights reserved. The data relating to real estate for sale or lease on this web site comes in part from GAMLS. Real estate listings held by brokerage firms other than Keller Williams Realty are marked with the GAMLS logo or an abbreviated logo and detailed information about them includes the name of the listing broker. IDX information is provided exclusively for consumers' personal, non-commercial use and may not be used for any purpose other than to identify prospective properties consumers may be interested in purchasing. Information is deemed reliable but is not guaranteed accurate by GAMLS or Keller Williams Realty. Data last updated: 2026-10-12T19:10:04.747.
 
https://bt-photos.global.ssl.fastly.net/gamls/1280_boomver_1_10844231-2.jpg https://bt-photos.global.ssl.fastly.net/gamls/1280_boomver_1_10844231-2.jpg https://bt-photos.global.ssl.fastly.net/gamls/1280_boomver_1_10844231-2.jpg
Logo
Keller Williams Realty
81 Maddox Road
Buford GA, 30518