





Description
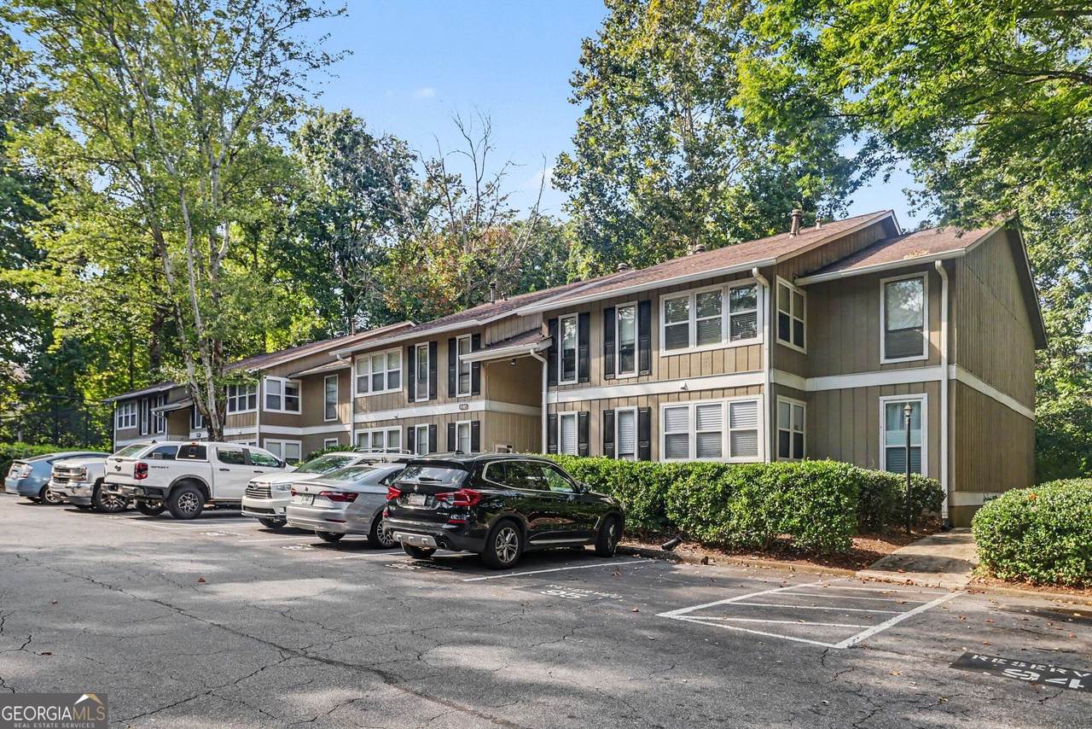
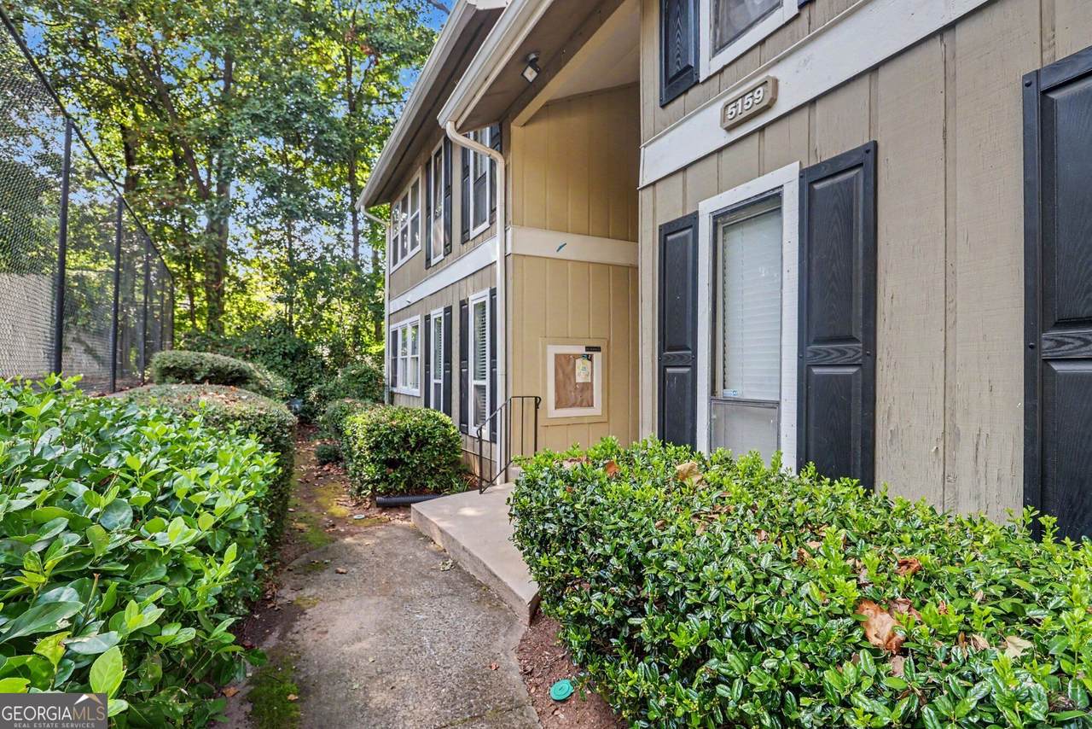
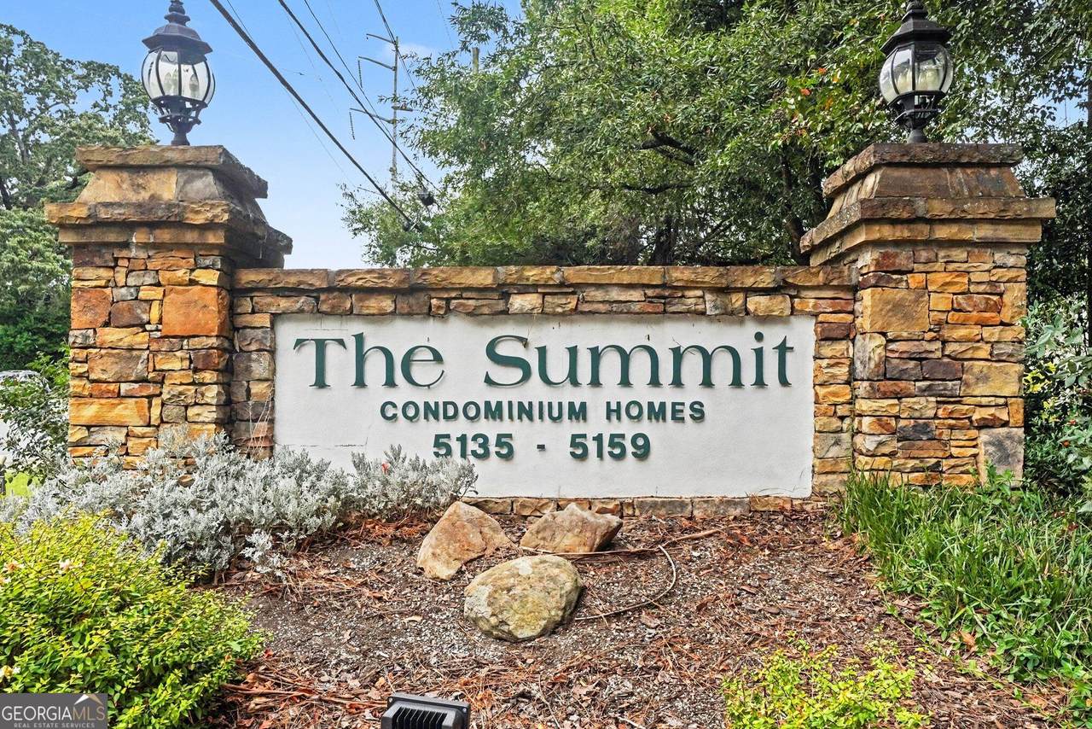
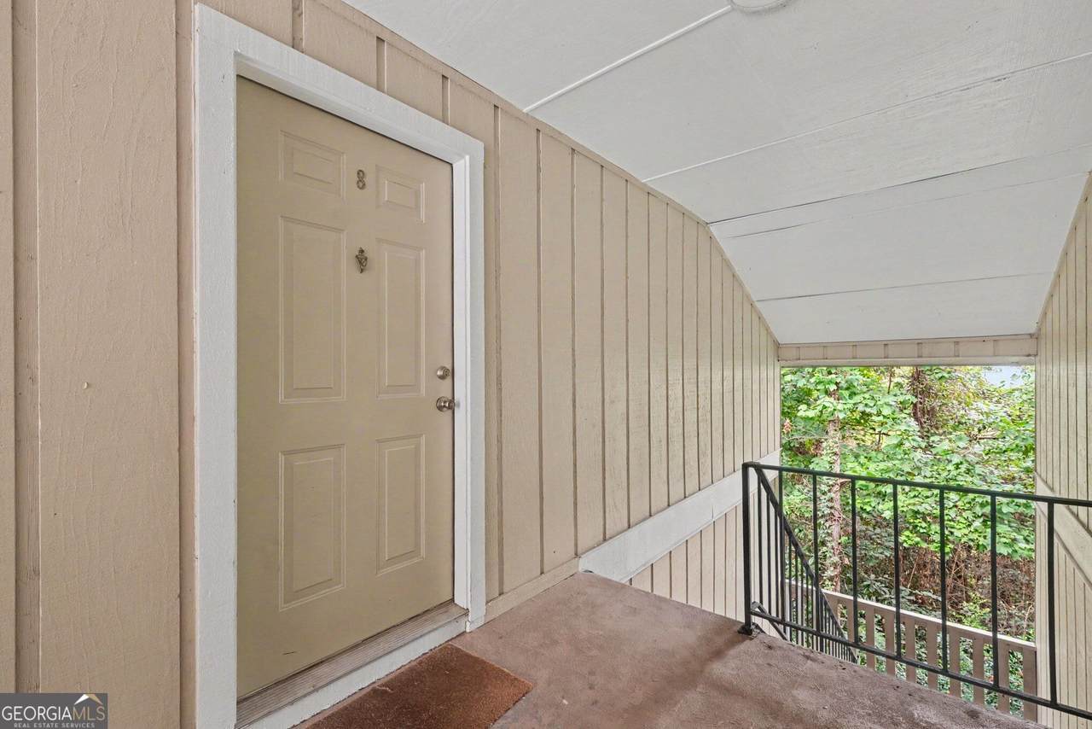
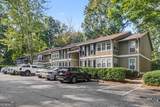
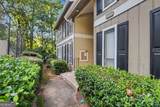
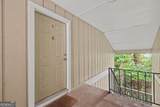
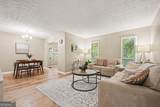
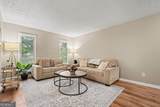
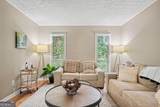
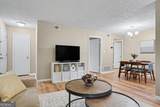
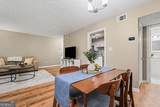
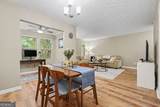
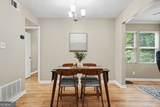
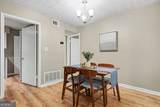
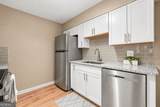
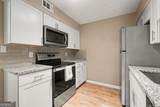
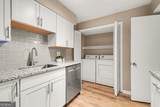
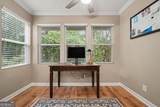
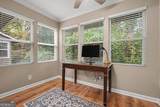
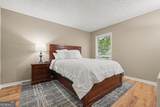
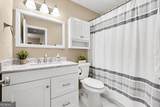
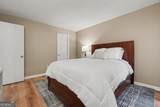
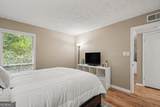
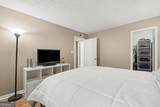
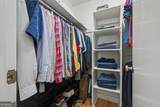
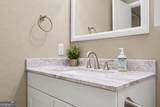
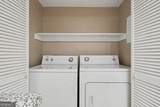
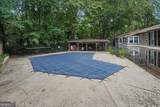
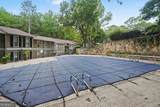
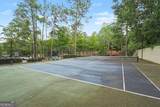
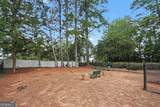
Welcome to this beautifully updated 1-bedroom, 1-bathroom condominium in the heart of Sandy Springs, offering comfortable, low-maintenance living with convenient access to ITP communities, shopping, dining, and entertainment. Renovated in 2023, this second-floor condo features a host of updates, including new LVP flooring, stainless steel appliances, white kitchen cabinetry, granite countertops, updated bathroom tile, a new vanity, new shower/tub combination, and fresh paint throughout. The open-concept floor plan is centered around a spacious family room that flows seamlessly into the dining area and a bright, inviting sunroom. Large windows fill the space with natural light, creating a warm and welcoming atmosphere that is ideal for relaxing or entertaining family and friends. The updated kitchen offers granite countertops, stainless steel appliances, ample cabinet space, and a convenient laundry closet with an in-unit washer and dryer. The generously sized primary bedroom provides a peaceful retreat with neutral finishes and plenty of closet space. The updated bathroom features a white vanity with countertop and a modern shower/tub combination. Situated in the center of the community, the unit overlooks a wooded area, providing added privacy and a peaceful setting. Residents of The Summit enjoy access to a community pool, tennis court, and dog park, along with an assigned parking space. Ideally located just minutes from popular restaurants, shopping, entertainment, and everyday conveniences, with easy access to I-285 and multiple ITP communities, this condo offers an excellent combination of location, comfort, and convenience.
-
1BEDS
-
0.02ACRES
-
1BATHS
-
01/2 BATHS
-
748SQFT
-
$207$/SQFT
School Information
Description
Welcome to this beautifully updated 1-bedroom, 1-bathroom condominium in the heart of Sandy Springs, offering comfortable, low-maintenance living with convenient access to ITP communities, shopping, dining, and entertainment. Renovated in 2023, this second-floor condo features a host of updates, including new LVP flooring, stainless steel appliances, white kitchen cabinetry, granite countertops, updated bathroom tile, a new vanity, new shower/tub combination, and fresh paint throughout. The open-concept floor plan is centered around a spacious family room that flows seamlessly into the dining area and a bright, inviting sunroom. Large windows fill the space with natural light, creating a warm and welcoming atmosphere that is ideal for relaxing or entertaining family and friends. The updated kitchen offers granite countertops, stainless steel appliances, ample cabinet space, and a convenient laundry closet with an in-unit washer and dryer. The generously sized primary bedroom provides a peaceful retreat with neutral finishes and plenty of closet space. The updated bathroom features a white vanity with countertop and a modern shower/tub combination. Situated in the center of the community, the unit overlooks a wooded area, providing added privacy and a peaceful setting. Residents of The Summit enjoy access to a community pool, tennis court, and dog park, along with an assigned parking space. Ideally located just minutes from popular restaurants, shopping, entertainment, and everyday conveniences, with easy access to I-285 and multiple ITP communities, this condo offers an excellent combination of location, comfort, and convenience.
 © 2026 Georgia Multiple Listing Service, Inc. All rights reserved. The data relating to real estate for sale or lease on this web site comes in part from GAMLS. Real estate listings held by brokerage firms other than Keller Williams Realty are marked with the GAMLS logo or an abbreviated logo and detailed information about them includes the name of the listing broker. IDX information is provided exclusively for consumers' personal, non-commercial use and may not be used for any purpose other than to identify prospective properties consumers may be interested in purchasing. Information is deemed reliable but is not guaranteed accurate by GAMLS or Keller Williams Realty. Data last updated: 2026-10-12T07:11:59.053.