







Skip To Content

515 Harris Drive

Mcdonough, GA 30252
  • $799,900
  • STATUS: Active
  • ON SITE: 148 Days
  • MLS #: 10785601
UPDATED: 202 min ago
$799,900
  • 4
    BEDS
  • 6.8
    ACRES
  • 3
    BATHS
  • 1
    1/2 BATHS
  • 4,365
    SQFT
  • $183
    $/SQFT
Neighborhood:
Type:
Single-Family Home
Built:
1996
County:
Area:

School Information

Elementary School:
Middle School:
High School:

Description

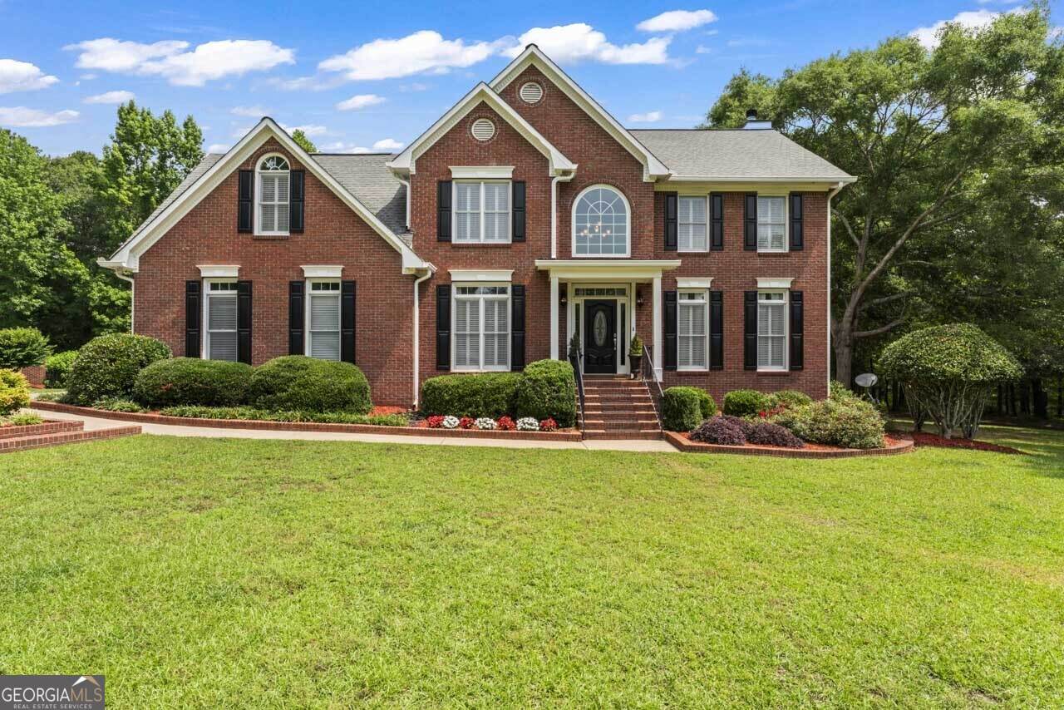
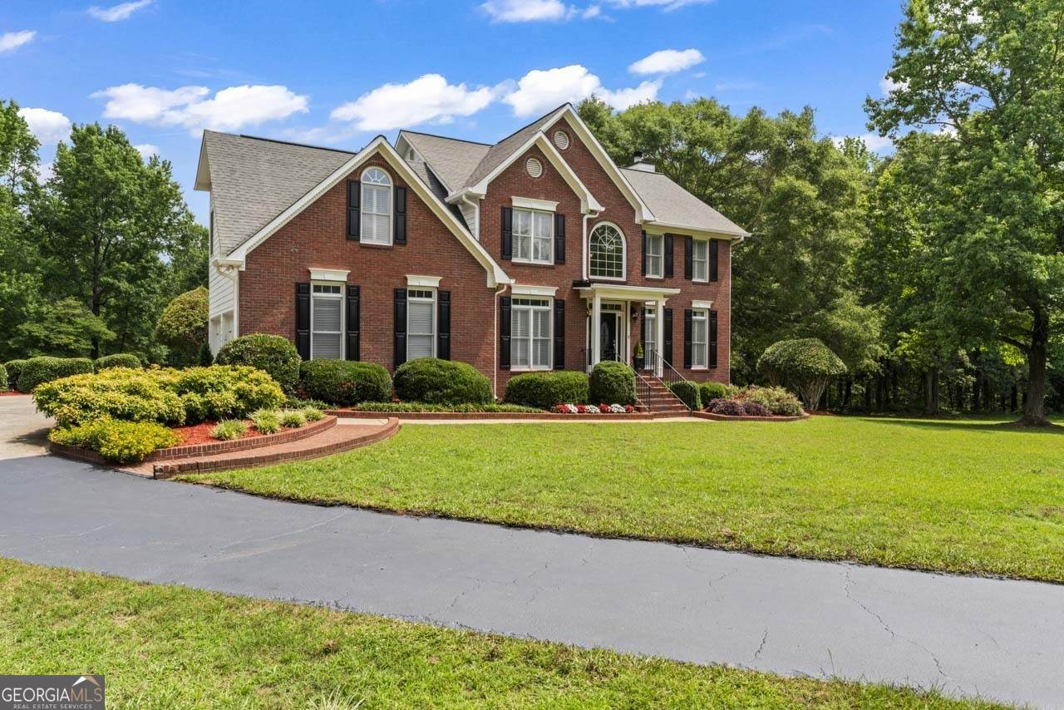
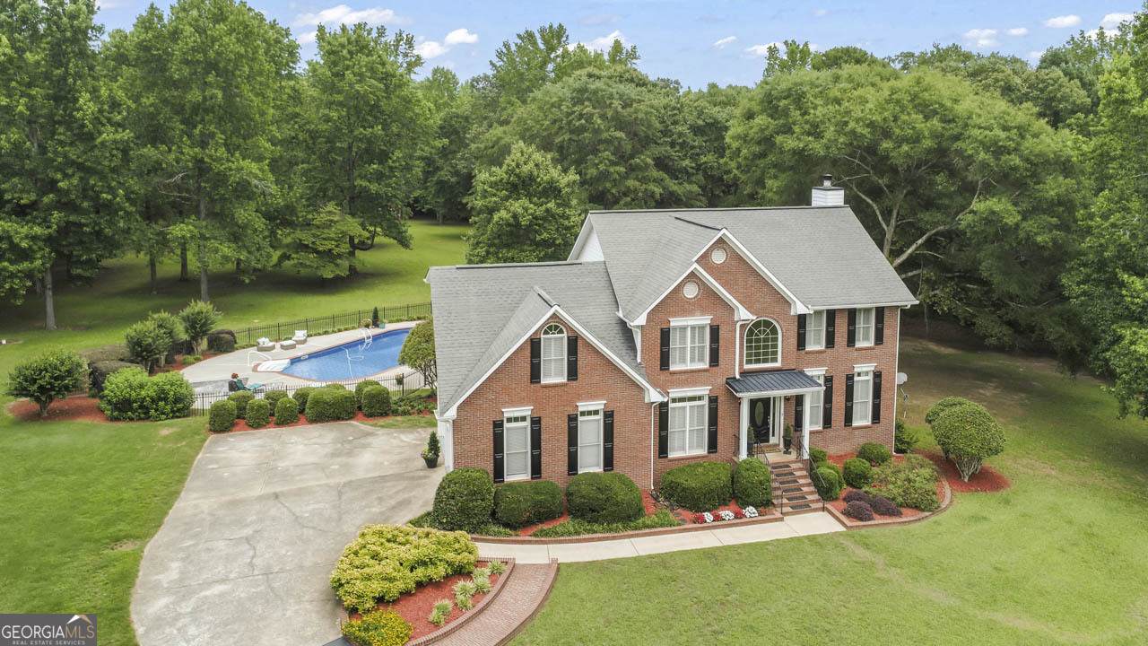
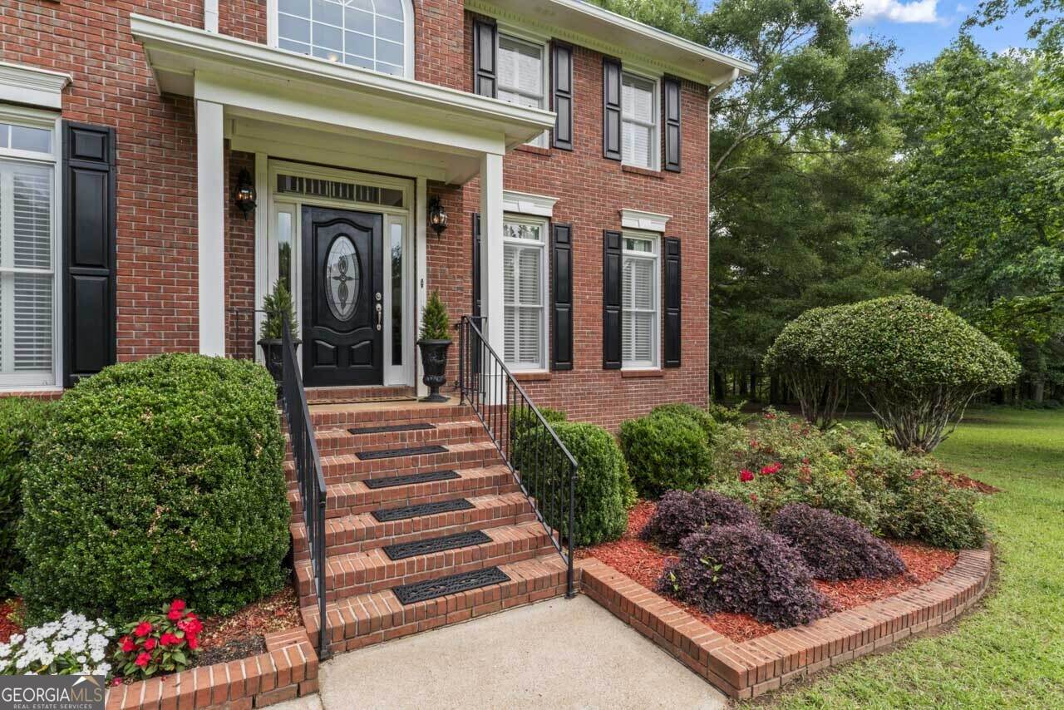
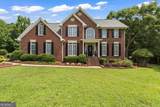
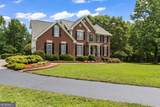
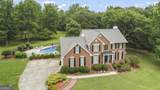
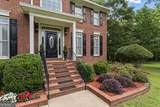
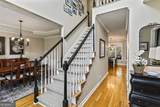
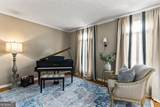
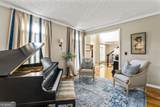
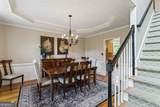
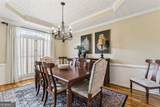
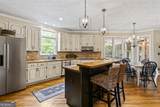
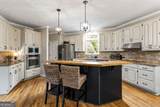
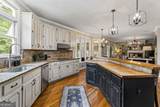
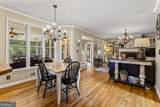
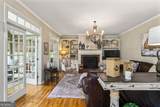
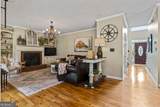
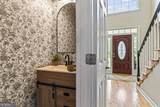
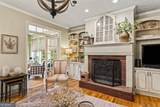
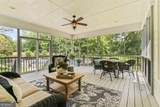
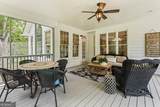
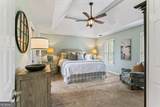
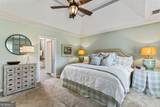
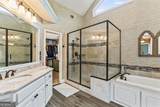
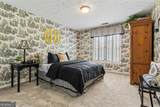
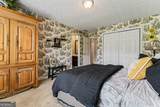
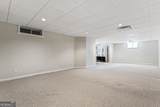
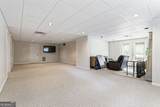
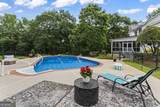
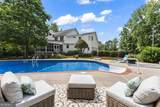
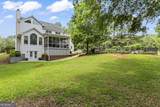
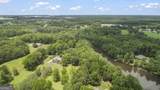
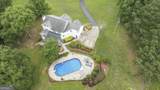
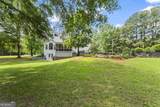
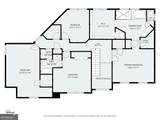
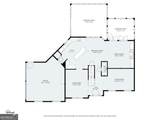
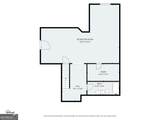
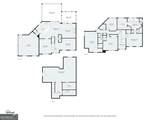
Welcome home to your private retreat on 6.8 gated and fenced picturesque acres! This beautifully maintained front sided brick home offers the perfect blend of timeless elegance, modern updates, and resort-style outdoor living. From the grand two-story foyer with sweeping staircase and hardwood floors to the spacious living areas filled with natural light, every detail is designed for comfortable everyday living and effortless entertaining. The heart of the home is the expansive kitchen featuring abundant cabinetry, stainless steel appliances, a large center island, and an inviting breakfast area overlooking the backyard. Multiple living spaces, including a formal dining room, sitting room, and a cozy sunroom with French doors, provide flexibility for every lifestyle. The luxurious primary suite serves as a private retreat with a beautifully updated spa-inspired bath featuring a tiled walk-in shower, soaking tub, dual vanities, and generous walk-in closet. Spacious secondary bedrooms and a finished basement offer plenty of room for family, guests, recreation, or a home gym. Step outside and experience your own backyard oasis. Relax year-round on the oversized screened porch overlooking the sparkling in-ground pool, surrounded by mature trees that provide exceptional privacy. Whether hosting summer gatherings or enjoying peaceful evenings, this outdoor space is truly unmatched.

Monthly Payment Calculator


Georgia MLS logo© 2026 Georgia Multiple Listing Service, Inc. All rights reserved. The data relating to real estate for sale or lease on this web site comes in part from GAMLS. Real estate listings held by brokerage firms other than Keller Williams Realty are marked with the GAMLS logo or an abbreviated logo and detailed information about them includes the name of the listing broker. IDX information is provided exclusively for consumers' personal, non-commercial use and may not be used for any purpose other than to identify prospective properties consumers may be interested in purchasing. Information is deemed reliable but is not guaranteed accurate by GAMLS or Keller Williams Realty. Data last updated: 2026-11-10T00:09:53.59.
www.teambonds.com/homes/177705654
Print Image

515 Harris Drive Mcdonough, GA 30252

  • Price: $799,900
  • Status: Active
  • On Site: 148 Days
  • Updated: 202 min ago
  • MLS #: 10785601
4
Beds
3
Baths
1
½ Baths
6.8
Acres
4,365
SQFT
$183
$/SQFT
1996
Built
Neighborhood:
None
County:
Henry
Area:
Mcdonough
Elementary School:
Tussahaw
Middle School:
Locust Grove
High School:
Locust Grove
Property Description
Welcome home to your private retreat on 6.8 gated and fenced picturesque acres! This beautifully maintained front sided brick home offers the perfect blend of timeless elegance, modern updates, and resort-style outdoor living. From the grand two-story foyer with sweeping staircase and hardwood floors to the spacious living areas filled with natural light, every detail is designed for comfortable everyday living and effortless entertaining. The heart of the home is the expansive kitchen featuring abundant cabinetry, stainless steel appliances, a large center island, and an inviting breakfast area overlooking the backyard. Multiple living spaces, including a formal dining room, sitting room, and a cozy sunroom with French doors, provide flexibility for every lifestyle. The luxurious primary suite serves as a private retreat with a beautifully updated spa-inspired bath featuring a tiled walk-in shower, soaking tub, dual vanities, and generous walk-in closet. Spacious secondary bedrooms and a finished basement offer plenty of room for family, guests, recreation, or a home gym. Step outside and experience your own backyard oasis. Relax year-round on the oversized screened porch overlooking the sparkling in-ground pool, surrounded by mature trees that provide exceptional privacy. Whether hosting summer gatherings or enjoying peaceful evenings, this outdoor space is truly unmatched.
Exterior Features

Architectural Style Brick Front Attached Garage YN Yes Carport YN No Construction Materials BrickConcrete Fencing Fenced Garage YN Yes Levels Two Lot Features LevelPrivate Lot Size Area 6.8 Lot Size Source Public Records Lot Size Units Acres Parking Features GarageAttachedKitchen LevelGarage Door OpenerSide/Rear Entrance Parking Total 2 Patio And Porch Features PorchScreened Pool Features In GroundSalt Water Roof Composition Vegetation GrassedPartially Wooded View Seasonal View View YN Yes

Interior Features

Above Grade Finished Area 2996 Above Grade Finished Area Units Square Feet Appliances CooktopDishwasherDryerElectric Water HeaterMicrowaveOvenRefrigeratorStainless Steel Appliance(s)Washer Basement Bath FinishedDaylightFinishedFull Below Grade Finished Area 1369 Below Grade Finished Area Units Square Feet Building Area Total 4365 Building Area Units Square Feet Cooling Ceiling Fan(s)Central Air Cooling YN Yes Dining Room Features Seats 12+Separate Room Fireplace Features Family Room Fireplace YN Yes Fireplaces Total 1 Flooring CarpetHardwoodTile Heating Central Heating YN Yes Interior Features Double VanityHigh CeilingsSeparate ShowerSoaking TubEntrance FoyerWalk-In Closet(s) Kitchen Features Breakfast AreaPantrySolid Surface Counters Laundry Features Common AreaIn HallUpper Level Living Area Source Public Records Living Area Units Square Feet Main Level Bathrooms 0 Main Level Bedrooms 0 Rooms Great RoomLaundrySun Room

Property Features

Association Fee Includes None Association YN No Community Features None Electric On Property YN Yes Home Warranty YN No Land Lease YN No Listing Terms CashConventionalFHAVA Loan New Construction YN No Property Condition Resale Property Sub Type Single Family Residence Sewer Septic Tank Structure Type House Tax Annual Amount 8210.21 Tax Year 25 Utilities Cable AvailableElectricity AvailableHigh Speed InternetPhone AvailableWater Available Water Source Well

GAMLS logo Listing provided courtesy of Welcome Home Real Estate Group: 770-914-9995. © 2026 Georgia Multiple Listing Service, Inc. All rights reserved. Information Deemed Reliable But Not Guaranteed.


Georgia MLS logo© 2026 Georgia Multiple Listing Service, Inc. All rights reserved. The data relating to real estate for sale or lease on this web site comes in part from GAMLS. Real estate listings held by brokerage firms other than Keller Williams Realty are marked with the GAMLS logo or an abbreviated logo and detailed information about them includes the name of the listing broker. IDX information is provided exclusively for consumers' personal, non-commercial use and may not be used for any purpose other than to identify prospective properties consumers may be interested in purchasing. Information is deemed reliable but is not guaranteed accurate by GAMLS or Keller Williams Realty. Data last updated: 2026-11-10T00:09:53.59.
 
https://bt-photos.global.ssl.fastly.net/gamls/orig_boomver_1_10785601-2.jpg https://bt-photos.global.ssl.fastly.net/gamls/orig_boomver_1_10785601-2.jpg https://bt-photos.global.ssl.fastly.net/gamls/orig_boomver_1_10785601-2.jpg
Logo
Keller Williams Realty
81 Maddox Road
Buford GA, 30518