


Skip To Content

510 Las Brasis Court

Peachtree City, GA 30269
  • $379,500
  • STATUS: Active
  • ON SITE: 36 Days
  • MLS #: 10840839
UPDATED: 65 min ago
$379,500
  • 4
    BEDS
  • N/A
    ACRES
  • 3
    BATHS
  • 1
    1/2 BATHS
  • 2,172
    SQFT
  • $175
    $/SQFT
Neighborhood:
Type:
Condo
Built:
1997
County:

School Information

Elementary School:
Middle School:
High School:

Description

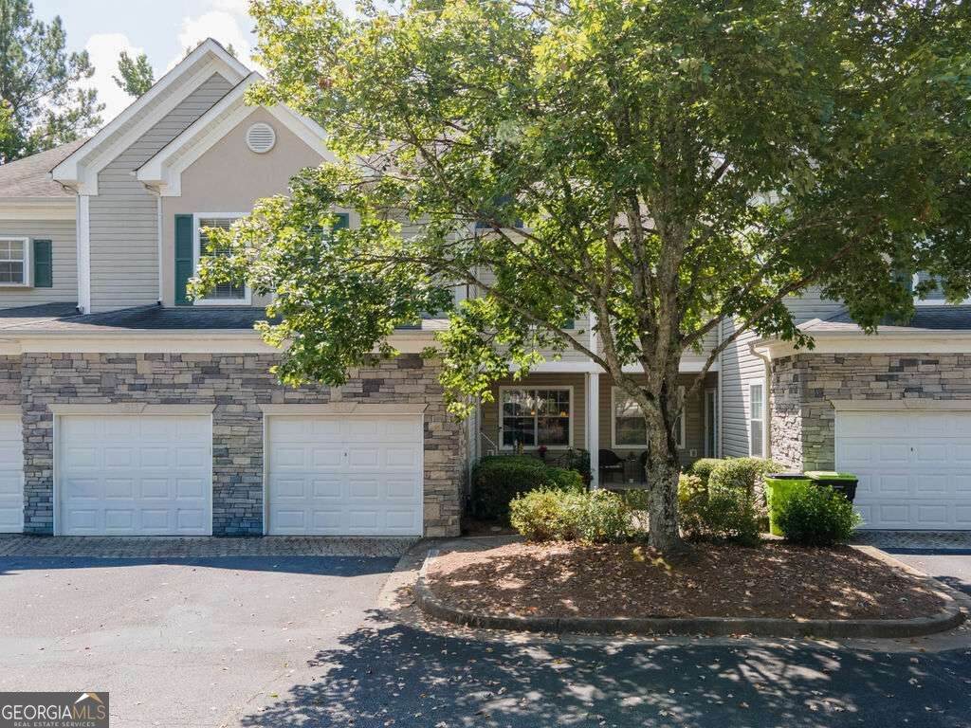
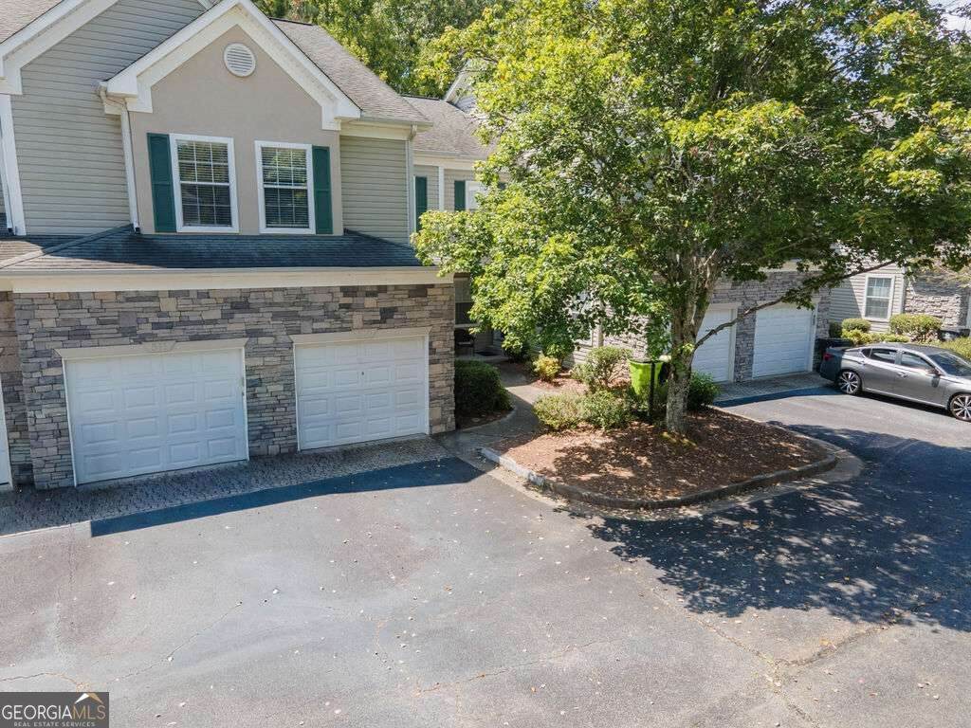
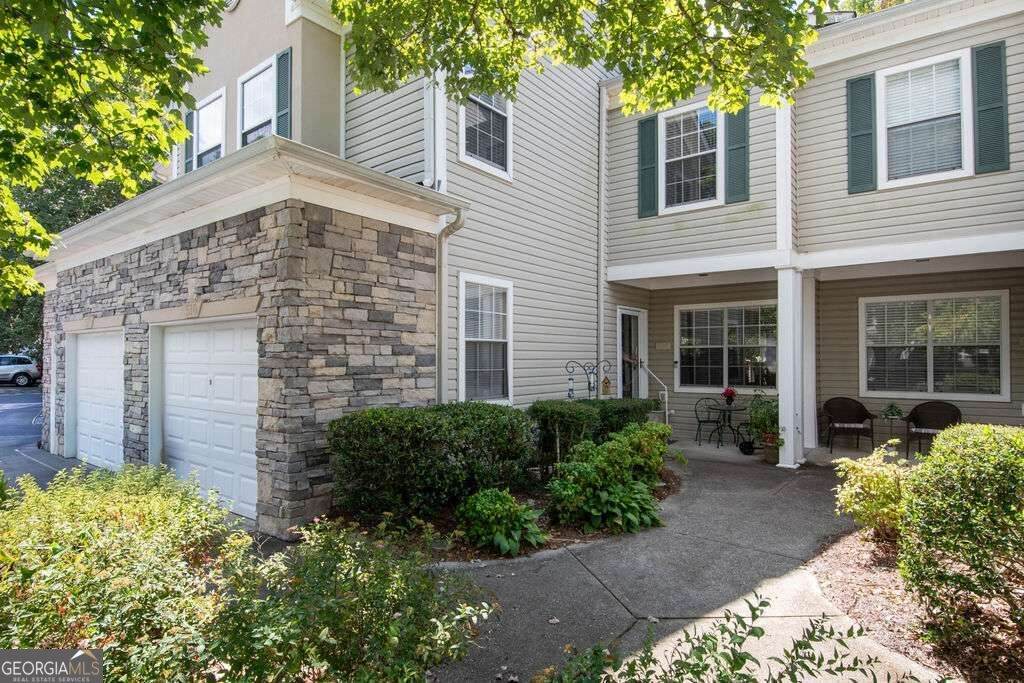
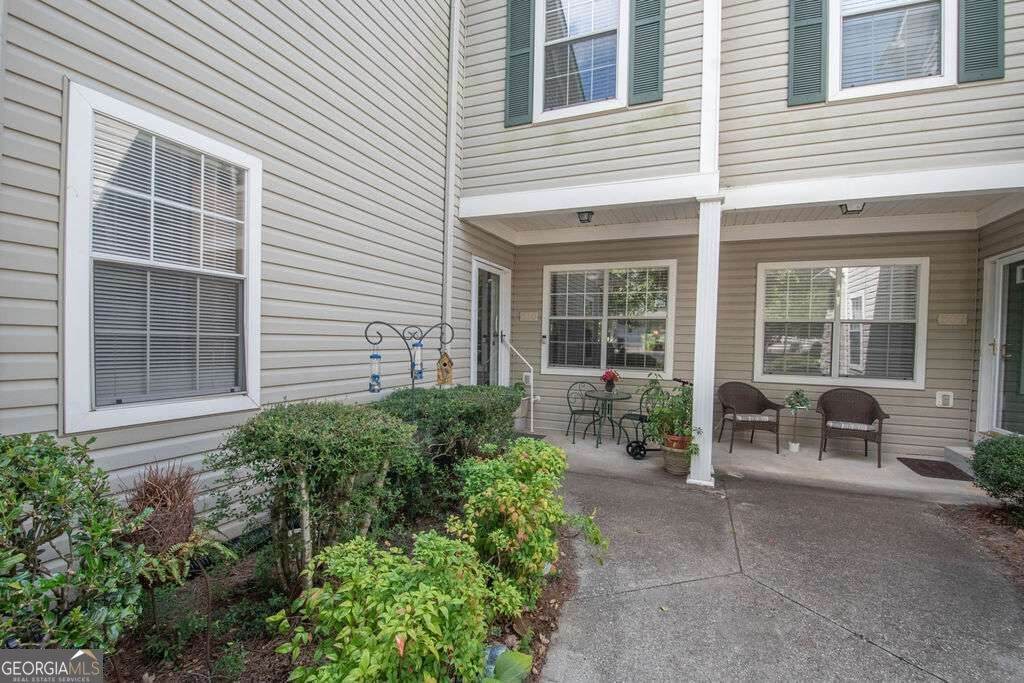
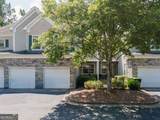
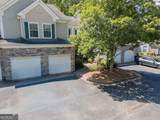
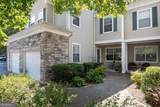
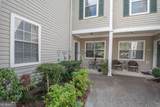
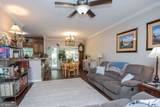
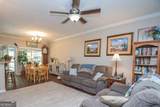
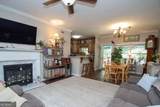
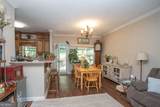
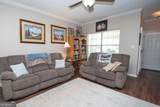
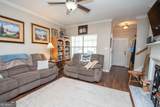
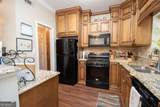
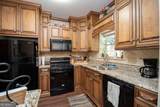
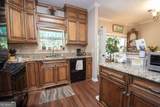
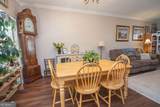
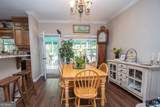
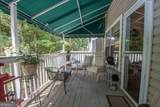
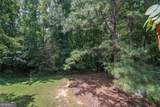
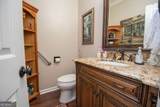
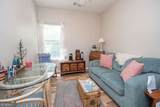
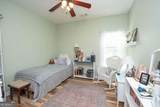
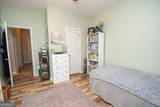
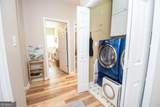
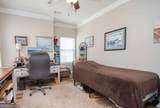
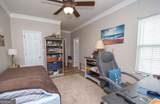
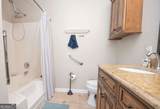
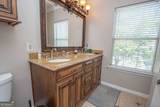
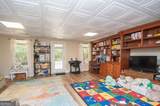
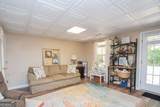
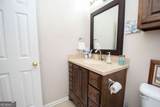
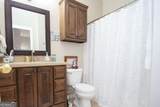
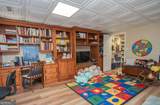
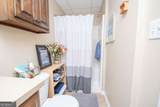
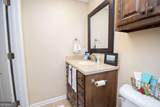
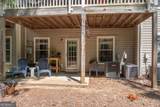
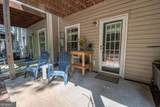
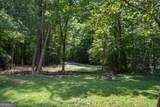
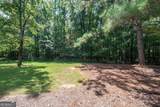
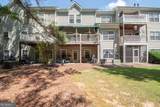
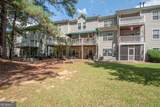
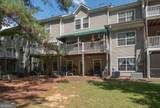
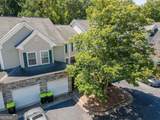
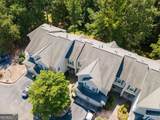
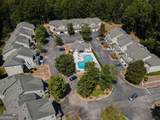
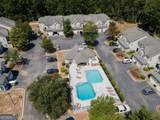
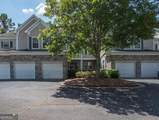
Designed for comfortable living across three finished levels, this North Peachtree City condominium offers abundant space, a flexible floor plan, and a peaceful wooded setting. The main level brings everyone together with a warm fireside living room that flows into the dining area and beautifully appointed kitchen, where granite countertops, generous custom cabinetry, and breakfast bar seating combine style with everyday function. Just beyond the dining area, a large covered deck creates an inviting place to relax, entertain, or simply enjoy the surrounding trees. Upstairs, the primary suite provides a private retreat with its own bath, while two additional bedrooms share a second full bath and the conveniently located laundry area. The finished terrace level adds even more versatility with an expansive fourth bedroom/flex space featuring a large walk-in closet, extensive built-in cabinetry, a full bathroom, and direct access to the covered patio and wooded surroundings. Whether used for overnight guests, a home office, recreation, or additional living space, this level can easily adapt as your needs change. An attached garage provides added convenience, while nearby shopping, dining, and entertainment can be reached by car or golf cart via Peachtree City's extensive path system. Located in the McIntosh High School district, the community also offers a swimming pool, with HOA fees covering water, exterior and roof maintenance, and termite control. Schedule your private showing and experience the space, setting, and convenience this Peachtree City home has to offer!

Monthly Payment Calculator


Georgia MLS logo© 2026 Georgia Multiple Listing Service, Inc. All rights reserved. The data relating to real estate for sale or lease on this web site comes in part from GAMLS. Real estate listings held by brokerage firms other than Keller Williams Realty are marked with the GAMLS logo or an abbreviated logo and detailed information about them includes the name of the listing broker. IDX information is provided exclusively for consumers' personal, non-commercial use and may not be used for any purpose other than to identify prospective properties consumers may be interested in purchasing. Information is deemed reliable but is not guaranteed accurate by GAMLS or Keller Williams Realty. Data last updated: 2026-10-12T07:11:59.053.
www.teambonds.com/homes/180916018
Print Image

510 Las Brasis Court Peachtree City, GA 30269

  • Price: $379,500
  • Status: Active
  • On Site: 36 Days
  • Updated: 65 min ago
  • MLS #: 10840839
4
Beds
3
Baths
1
½ Baths
N/A
Acres
2,172
SQFT
$175
$/SQFT
1997
Built
Neighborhood:
Georgian Park
County:
Fayette
Area:
Peachtree City
Elementary School:
Kedron
Middle School:
Booth
High School:
Mcintosh
Property Description
Designed for comfortable living across three finished levels, this North Peachtree City condominium offers abundant space, a flexible floor plan, and a peaceful wooded setting. The main level brings everyone together with a warm fireside living room that flows into the dining area and beautifully appointed kitchen, where granite countertops, generous custom cabinetry, and breakfast bar seating combine style with everyday function. Just beyond the dining area, a large covered deck creates an inviting place to relax, entertain, or simply enjoy the surrounding trees. Upstairs, the primary suite provides a private retreat with its own bath, while two additional bedrooms share a second full bath and the conveniently located laundry area. The finished terrace level adds even more versatility with an expansive fourth bedroom/flex space featuring a large walk-in closet, extensive built-in cabinetry, a full bathroom, and direct access to the covered patio and wooded surroundings. Whether used for overnight guests, a home office, recreation, or additional living space, this level can easily adapt as your needs change. An attached garage provides added convenience, while nearby shopping, dining, and entertainment can be reached by car or golf cart via Peachtree City's extensive path system. Located in the McIntosh High School district, the community also offers a swimming pool, with HOA fees covering water, exterior and roof maintenance, and termite control. Schedule your private showing and experience the space, setting, and convenience this Peachtree City home has to offer!
Exterior Features

Architectural Style Traditional Attached Garage YN Yes Carport YN No Common Walls 2+ Common Walls Construction Materials StoneVinyl Siding Garage YN Yes Levels Three Or More Lot Features Level Lot Size Area 0 Lot Size Source Public Records Lot Size Units Square Feet Parking Features GarageAttachedKitchen LevelGarage Door Opener Parking Total 1 Patio And Porch Features DeckPatio Roof Composition Total Number Of Slips 0 Vegetation GrassedPartially Wooded View YN No Window Features Double Pane WindowsWindow Treatments

Interior Features

Above Grade Finished Area 1528 Above Grade Finished Area Units Square Feet Accessibility Features Accessible Approach with RampOther Appliances Convection OvenDishwasherDryerElectric Water HeaterMicrowaveRangeWasher Basement Bath FinishedDaylightExterior EntryFinishedInterior Entry Below Grade Finished Area 644 Below Grade Finished Area Units Square Feet Below Grade Unfinished Area 0 Building Area Total 2172 Building Area Units Square Feet Cooling Ceiling Fan(s)ElectricZoned Cooling YN Yes Dining Room Features Dining Rm/Living Rm Combo Fireplace Features Factory BuiltFamily RoomGas LogGas Starter Fireplace YN Yes Fireplaces Total 1 Flooring LaminateTile Heating CentralNatural GasZoned Heating YN Yes Interior Features BookcasesDouble VanityIn-Law FloorplanTile Bath Kitchen Features Breakfast BarSolid Surface CountersWalk-in Pantry Laundry Features Upper Level Living Area Source Public Records Living Area Units Square Feet Main Level Bathrooms 0 Main Level Bedrooms 0 Rooms Bonus RoomFamily RoomGreat RoomLaundryMedia RoomOffice

Property Features

Association Fee 4200 Association Fee Includes Maintenance StructureMaintenance GroundsManagement FeeReserve FundSwimmingWater Association YN Yes Community Features ParkPoolStreet LightsNear Shopping Electric On Property YN Yes Es Bus Yn Yes Home Warranty YN No Hs Bus Yn Yes Land Lease YN No Listing Terms CashConventionalFHAVA Loan Ms Bus Yn Yes New Construction YN No Property Attached YN Yes Property Condition Resale Property Sub Type Condominium Sewer Public Sewer Structure Type House Tax Annual Amount 4399.51 Tax Year 2025 Utilities Cable AvailableElectricity AvailableHigh Speed InternetNatural Gas AvailablePhone AvailableSewer ConnectedUnderground UtilitiesWater Available Water Source Public

GAMLS logo Listing provided courtesy of Dwelli: 833-839-3554. © 2026 Georgia Multiple Listing Service, Inc. All rights reserved. Information Deemed Reliable But Not Guaranteed.


Georgia MLS logo© 2026 Georgia Multiple Listing Service, Inc. All rights reserved. The data relating to real estate for sale or lease on this web site comes in part from GAMLS. Real estate listings held by brokerage firms other than Keller Williams Realty are marked with the GAMLS logo or an abbreviated logo and detailed information about them includes the name of the listing broker. IDX information is provided exclusively for consumers' personal, non-commercial use and may not be used for any purpose other than to identify prospective properties consumers may be interested in purchasing. Information is deemed reliable but is not guaranteed accurate by GAMLS or Keller Williams Realty. Data last updated: 2026-10-12T07:11:59.053.
 
https://bt-photos.global.ssl.fastly.net/gamls/orig_boomver_1_10840839-2.jpg https://bt-photos.global.ssl.fastly.net/gamls/orig_boomver_1_10840839-2.jpg https://bt-photos.global.ssl.fastly.net/gamls/orig_boomver_1_10840839-2.jpg
Logo
Keller Williams Realty
81 Maddox Road
Buford GA, 30518