










Skip To Content

5025 Highland Club Drive

Marietta, GA 30068
  • $329,900
  • STATUS: Active
  • ON SITE: 68 Days
  • MLS #: 10817726
UPDATED: 80 min ago
$329,900
  • 2
    BEDS
  • 0.1
    ACRES
  • 2
    BATHS
  • 0
    1/2 BATHS
  • 1,880
    SQFT
  • $175
    $/SQFT
Neighborhood:
Type:
Condo
Built:
1981
County:
Area:

School Information

Elementary School:
Middle School:
High School:

Description

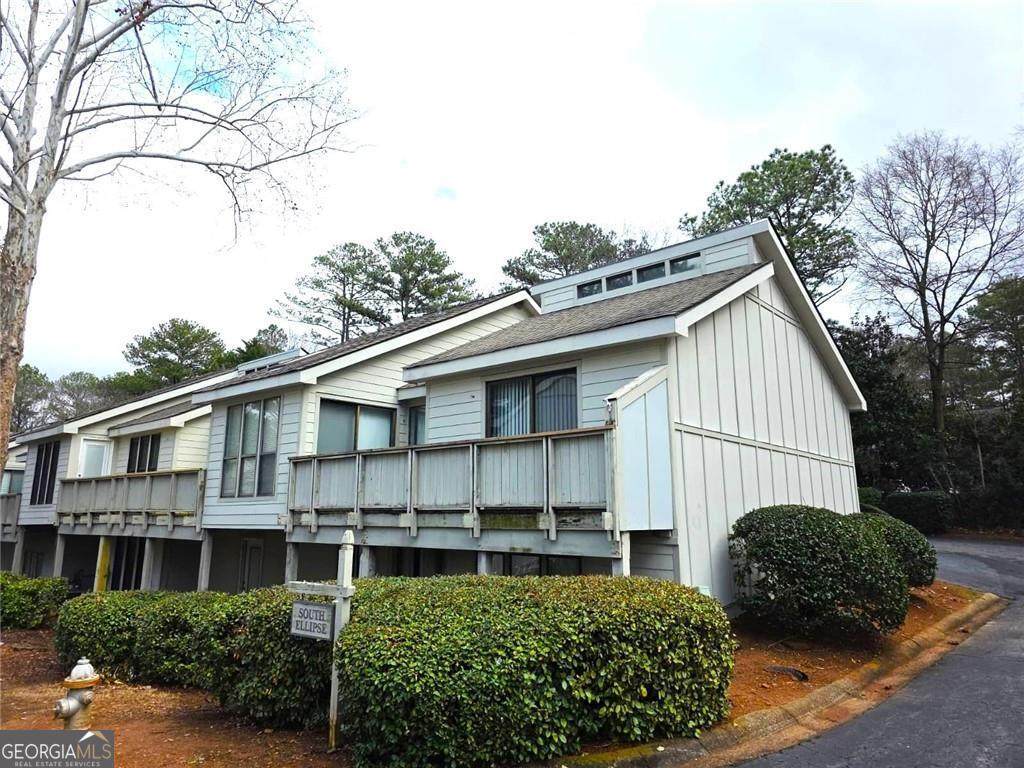
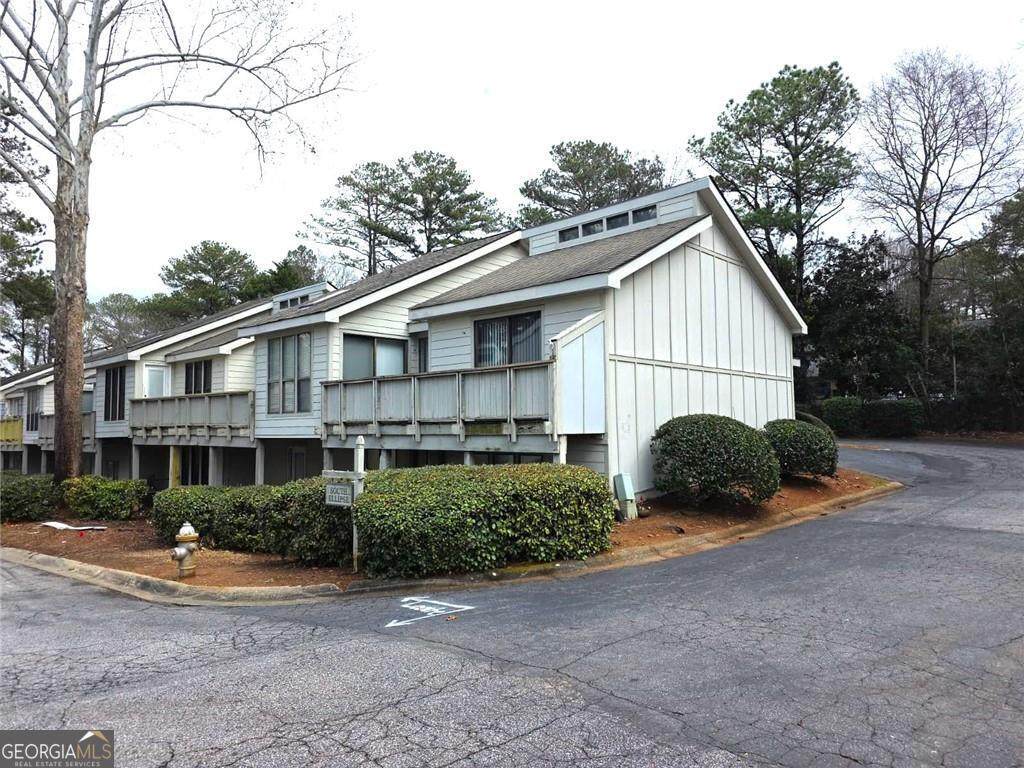
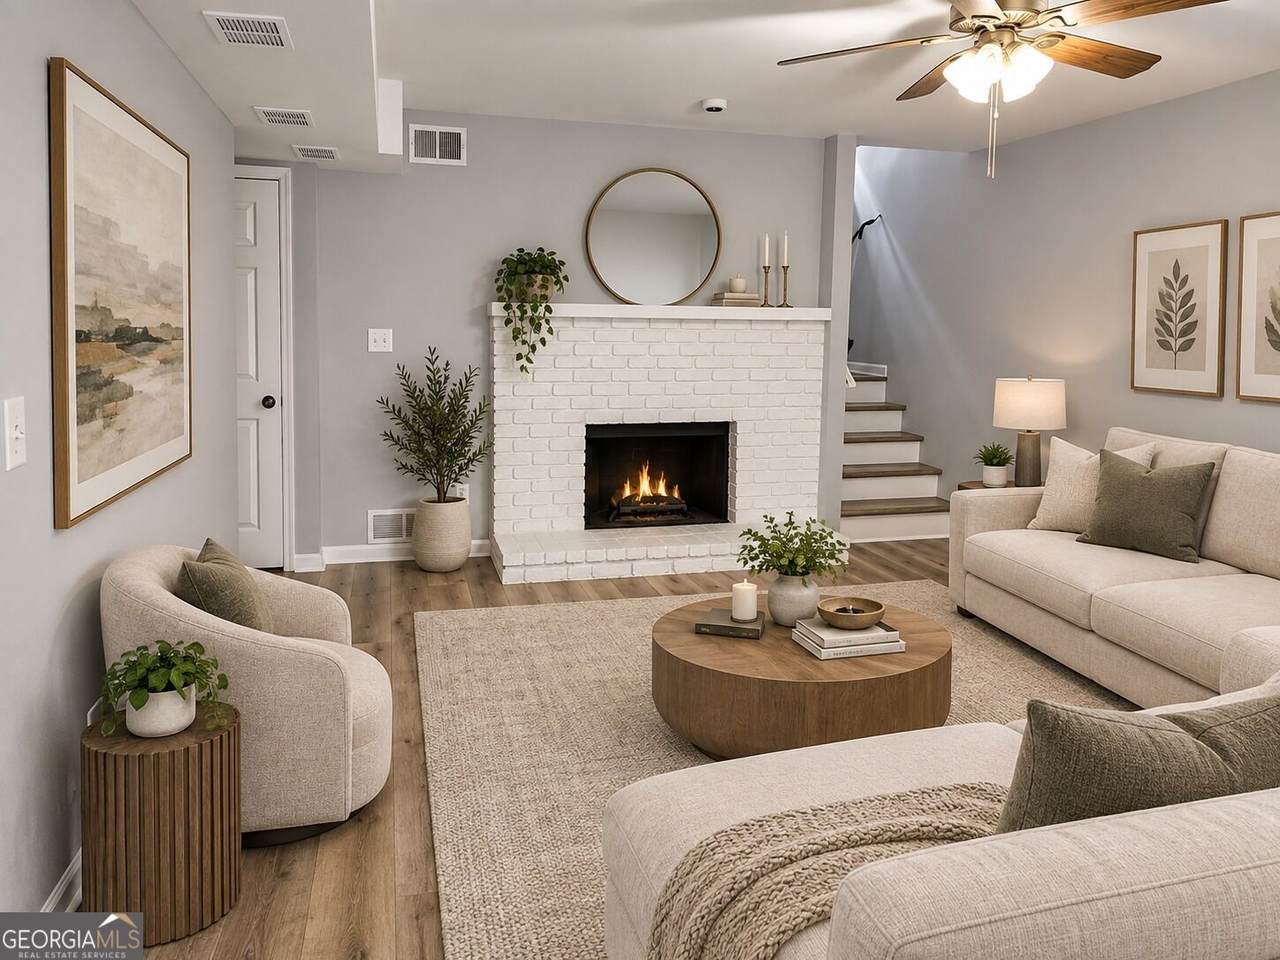
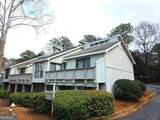
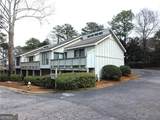
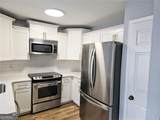
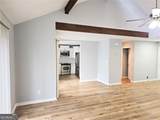
Fully renovated townhouse in a sought after location near the interstection of Lower roswell - Johnson Ferry road. This unique floor plan has vaulted ceilings on the main floor. Brand new kitchen with open access to the living area and to the outside deck. The formal dining area is next to the kitchen.There are two living rooms on this house, each floor has a living room with fireplace. New HVAC system installed. Master bedroom is upstairs and it has a brand new bathroom that connects to the hallway. Downstairs area has a large living area and a bedroom with full bath with outside access. The powder room is on the lower level. The subdivision is going through a major renovation, which will see property values go up very soon. There is no seller's disclosure. This is a flip. Listing agent is a principal for the entity that owns the property and will sign on its behalf. Closing with Weissman Law firm.

Monthly Payment Calculator


Georgia MLS logo© 2026 Georgia Multiple Listing Service, Inc. All rights reserved. The data relating to real estate for sale or lease on this web site comes in part from GAMLS. Real estate listings held by brokerage firms other than Keller Williams Realty are marked with the GAMLS logo or an abbreviated logo and detailed information about them includes the name of the listing broker. IDX information is provided exclusively for consumers' personal, non-commercial use and may not be used for any purpose other than to identify prospective properties consumers may be interested in purchasing. Information is deemed reliable but is not guaranteed accurate by GAMLS or Keller Williams Realty. Data last updated: 2026-10-11T21:09:56.89.
www.teambonds.com/homes/179682846
Print Image

5025 Highland Club Drive Marietta, GA 30068

  • Price: $329,900
  • Status: Active
  • On Site: 68 Days
  • Updated: 80 min ago
  • MLS #: 10817726
2
Beds
2
Baths
0
½ Baths
0.1
Acres
1,880
SQFT
$175
$/SQFT
1981
Built
Neighborhood:
Wimbledon Place
County:
Cobb
Area:
Marietta
Elementary School:
Sope Creek
Middle School:
Dickerson
High School:
Walton
Property Description
Fully renovated townhouse in a sought after location near the interstection of Lower roswell - Johnson Ferry road. This unique floor plan has vaulted ceilings on the main floor. Brand new kitchen with open access to the living area and to the outside deck. The formal dining area is next to the kitchen.There are two living rooms on this house, each floor has a living room with fireplace. New HVAC system installed. Master bedroom is upstairs and it has a brand new bathroom that connects to the hallway. Downstairs area has a large living area and a bedroom with full bath with outside access. The powder room is on the lower level. The subdivision is going through a major renovation, which will see property values go up very soon. There is no seller's disclosure. This is a flip. Listing agent is a principal for the entity that owns the property and will sign on its behalf. Closing with Weissman Law firm.
Exterior Features

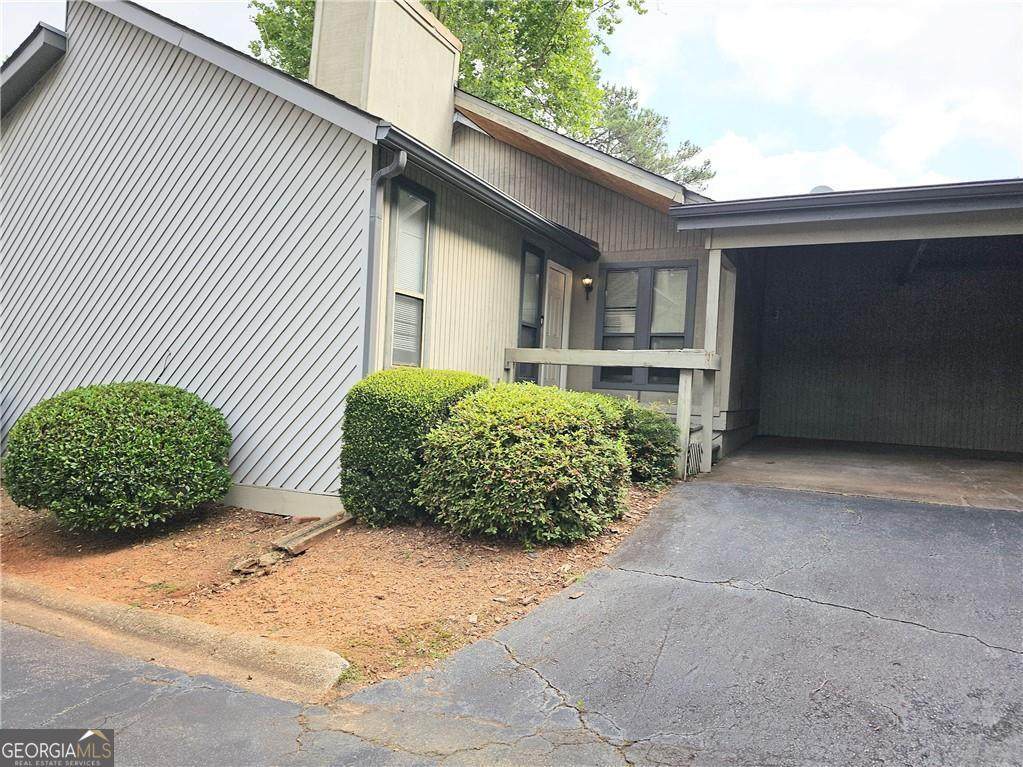
Architectural Style Other Attached Garage YN No Carport YN Yes Common Walls 1 Common Wall Construction Materials Other Exterior Features Balcony Garage YN No Levels Two Lot Features Other Lot Size Area 4181.76 Lot Size Source Public Records Lot Size Units Square Feet Parking Features Carport Parking Total 2 Roof Composition Total Number Of Slips 0 View YN No

Interior Features

Above Grade Finished Area 1880 Above Grade Finished Area Units Square Feet Appliances DishwasherMicrowave Basement None Below Grade Finished Area 0 Below Grade Finished Area Units Square Feet Below Grade Unfinished Area 0 Building Area Total 1880 Building Area Units Square Feet Cooling Central Air Cooling YN Yes Fireplace Features Gas Starter Fireplace YN Yes Fireplaces Total 2 Flooring Vinyl Heating Central Heating YN Yes Interior Features Master On Main Level Laundry Features Laundry Closet Living Area Source Public Records Living Area Units Square Feet Main Level Bathrooms 1 Main Level Bedrooms 1 Rooms LaundryOther

Property Features

Association Fee 5100 Association Fee Includes Other Association YN Yes Community Features ClubhousePoolSwim Team Home Warranty YN No Land Lease YN No New Construction YN No Property Attached YN Yes Property Condition Resale Property Sub Type Condominium Security Features Smoke Detector(s) Sewer Public Sewer Structure Type Other Tax Annual Amount 2562 Tax Year 2024 Utilities None Water Body Name None Water Source Public

GAMLS logo Listing provided courtesy of Virtual Properties Realty.Net: 770-495-5050. © 2026 Georgia Multiple Listing Service, Inc. All rights reserved. Information Deemed Reliable But Not Guaranteed.


Georgia MLS logo© 2026 Georgia Multiple Listing Service, Inc. All rights reserved. The data relating to real estate for sale or lease on this web site comes in part from GAMLS. Real estate listings held by brokerage firms other than Keller Williams Realty are marked with the GAMLS logo or an abbreviated logo and detailed information about them includes the name of the listing broker. IDX information is provided exclusively for consumers' personal, non-commercial use and may not be used for any purpose other than to identify prospective properties consumers may be interested in purchasing. Information is deemed reliable but is not guaranteed accurate by GAMLS or Keller Williams Realty. Data last updated: 2026-10-11T21:09:56.89.
 
https://bt-photos.global.ssl.fastly.net/gamls/orig_boomver_1_10817726-2.jpg https://bt-photos.global.ssl.fastly.net/gamls/orig_boomver_1_10817726-2.jpg https://bt-photos.global.ssl.fastly.net/gamls/orig_boomver_1_10817726-2.jpg
Logo
Keller Williams Realty
81 Maddox Road
Buford GA, 30518