




Description
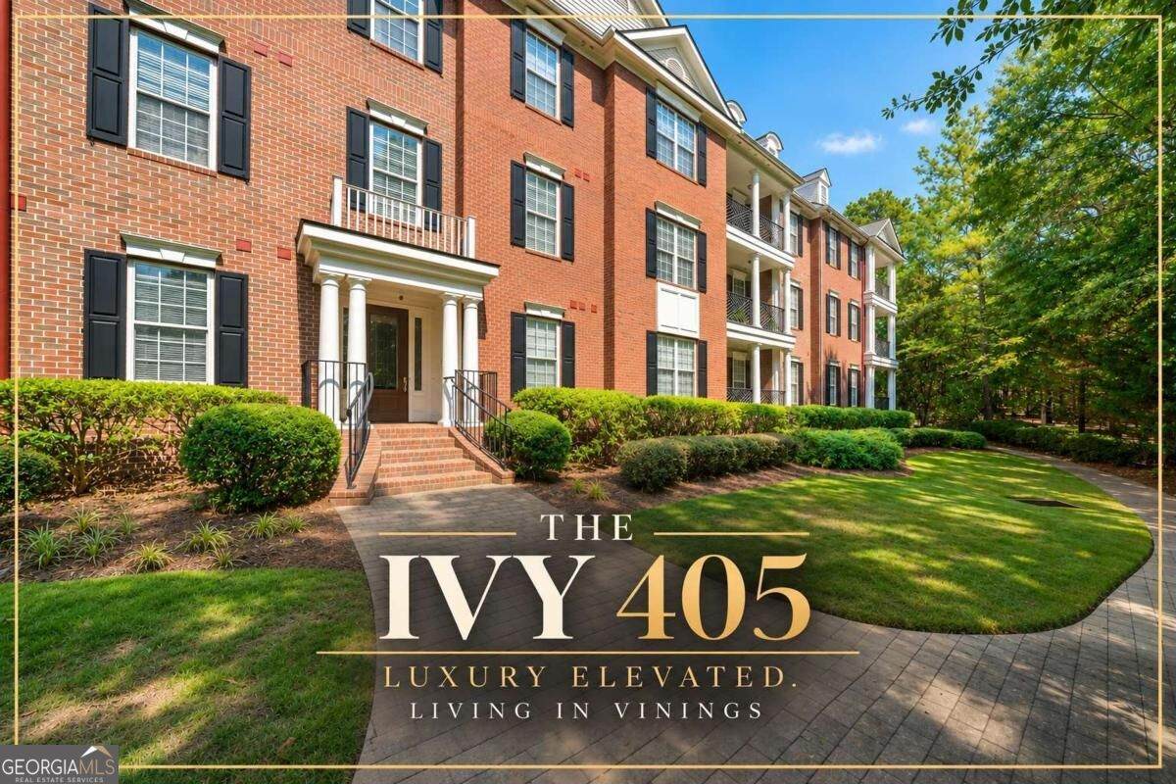
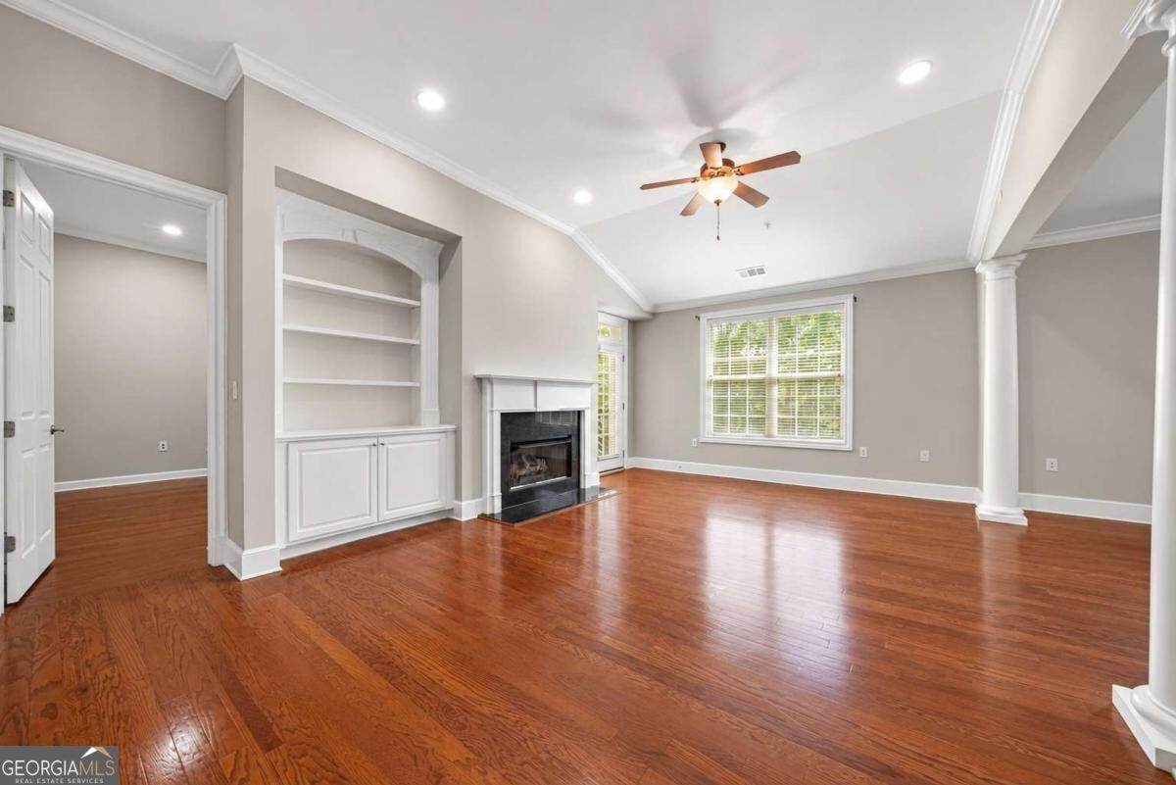
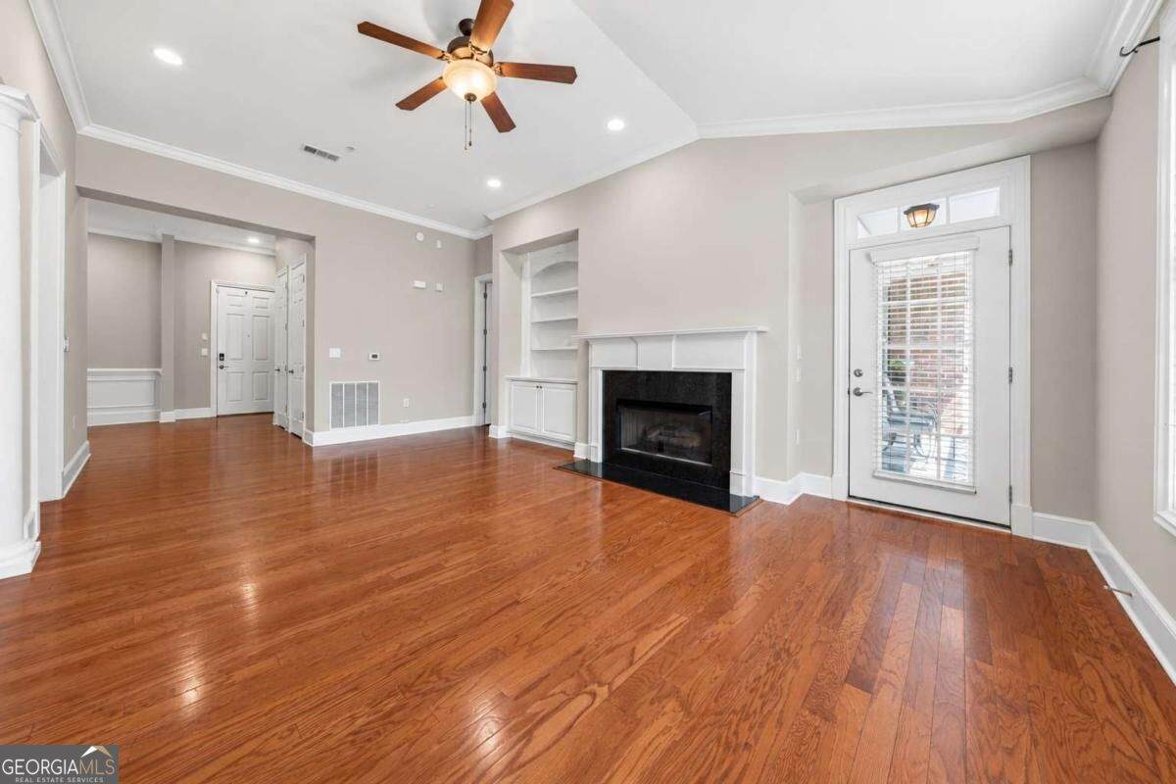
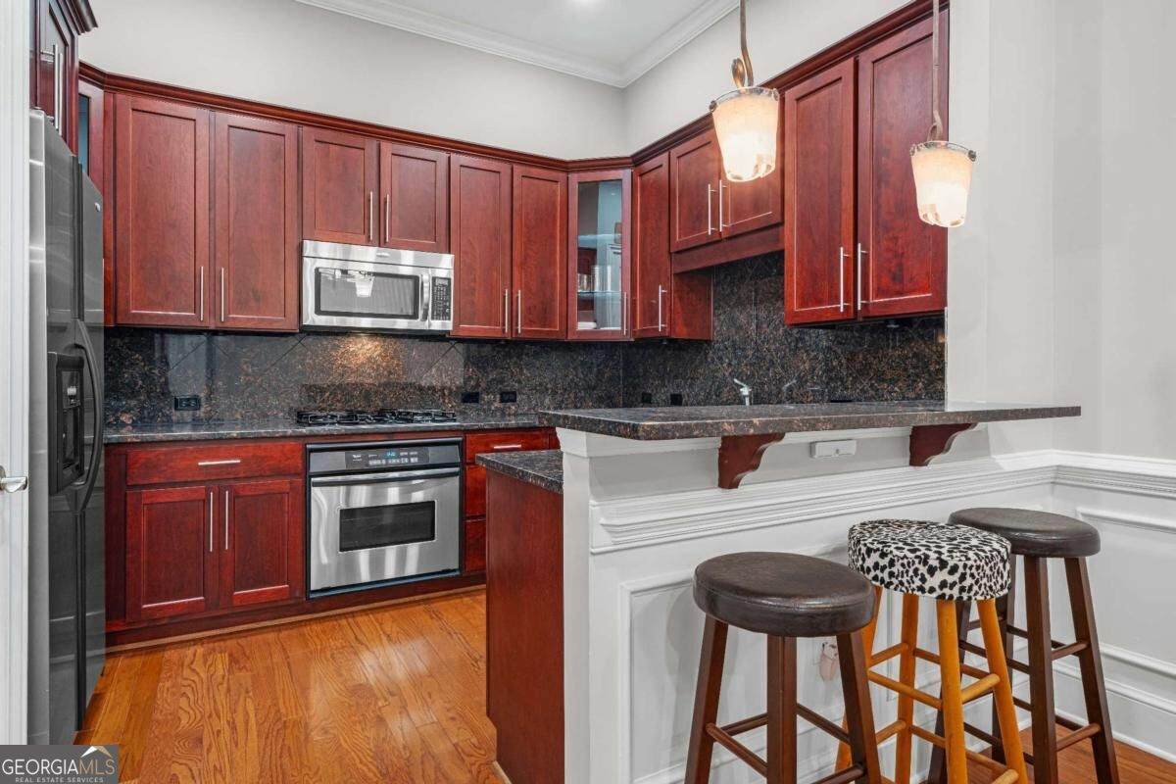
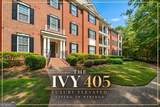
THE IVY 405-ELEVATED TOP-FLOOR LUXURY IN THE HEART OF VININGS! Step inside this beautifully maintained 2-bedroom, 2-bathroom condo featuring an open, spacious floor plan, soaring ceilings, and gorgeous hardwood floors throughout. The top-floor location fills the home with natural light and offers a quiet, elevated living experience. The inviting kitchen features granite countertops, stainless steel appliances, and an open view to the dining area, making everyday living and entertaining effortless. A versatile den provides additional flex space and could easily be used as a home office, bonus room, or potentially converted to a third bedroom. The spacious primary suite offers direct access to the private patio where you can enjoy your morning coffee or unwinding at the end of the day. The renovated bathroom featuring a shower with classic white subway tile includes dual vanities, a separate soaking tub, and a walk-in shower for a comfortable, spa-like retreat. This home is move-in ready and comes complete with a washer and dryer and a private storage closet. The secure, gated community features a gated parking garage, ample visitor parking, clubhouse, fitness center, and swimming pool. The brick construction adds lasting appeal and timeless style. Enjoy an unbeatable Vinings location close to shopping, restaurants, entertainment; including The Battery Atlanta at Truist Park and Cumberland Mall, and major interstates, putting everything you need right at your fingertips. Top-floor units with this combination of space, amenities, and location don't come along often-schedule your showing today!
-
2BEDS
-
0.04ACRES
-
2BATHS
-
01/2 BATHS
-
1,688SQFT
-
$260$/SQFT
School Information
Description
THE IVY 405-ELEVATED TOP-FLOOR LUXURY IN THE HEART OF VININGS! Step inside this beautifully maintained 2-bedroom, 2-bathroom condo featuring an open, spacious floor plan, soaring ceilings, and gorgeous hardwood floors throughout. The top-floor location fills the home with natural light and offers a quiet, elevated living experience. The inviting kitchen features granite countertops, stainless steel appliances, and an open view to the dining area, making everyday living and entertaining effortless. A versatile den provides additional flex space and could easily be used as a home office, bonus room, or potentially converted to a third bedroom. The spacious primary suite offers direct access to the private patio where you can enjoy your morning coffee or unwinding at the end of the day. The renovated bathroom featuring a shower with classic white subway tile includes dual vanities, a separate soaking tub, and a walk-in shower for a comfortable, spa-like retreat. This home is move-in ready and comes complete with a washer and dryer and a private storage closet. The secure, gated community features a gated parking garage, ample visitor parking, clubhouse, fitness center, and swimming pool. The brick construction adds lasting appeal and timeless style. Enjoy an unbeatable Vinings location close to shopping, restaurants, entertainment; including The Battery Atlanta at Truist Park and Cumberland Mall, and major interstates, putting everything you need right at your fingertips. Top-floor units with this combination of space, amenities, and location don't come along often-schedule your showing today!
 © 2026 Georgia Multiple Listing Service, Inc. All rights reserved. The data relating to real estate for sale or lease on this web site comes in part from GAMLS. Real estate listings held by brokerage firms other than Keller Williams Realty are marked with the GAMLS logo or an abbreviated logo and detailed information about them includes the name of the listing broker. IDX information is provided exclusively for consumers' personal, non-commercial use and may not be used for any purpose other than to identify prospective properties consumers may be interested in purchasing. Information is deemed reliable but is not guaranteed accurate by GAMLS or Keller Williams Realty. Data last updated: 2026-10-11T22:09:53.25.