
























Skip To Content

4826 Allatoona Gateway

Acworth, GA 30101
  • $364,900
  • STATUS: Active
  • ON SITE: 47 Days
  • MLS #: 10829537
UPDATED: 61 min ago
$364,900
  • 2
    BEDS
  • 0.01
    ACRES
  • 2
    BATHS
  • 1
    1/2 BATHS
  • 1,250
    SQFT
  • $292
    $/SQFT
Type:
Condo
Built:
2023
County:
Area:

School Information

Elementary School:
Middle School:
High School:

Description

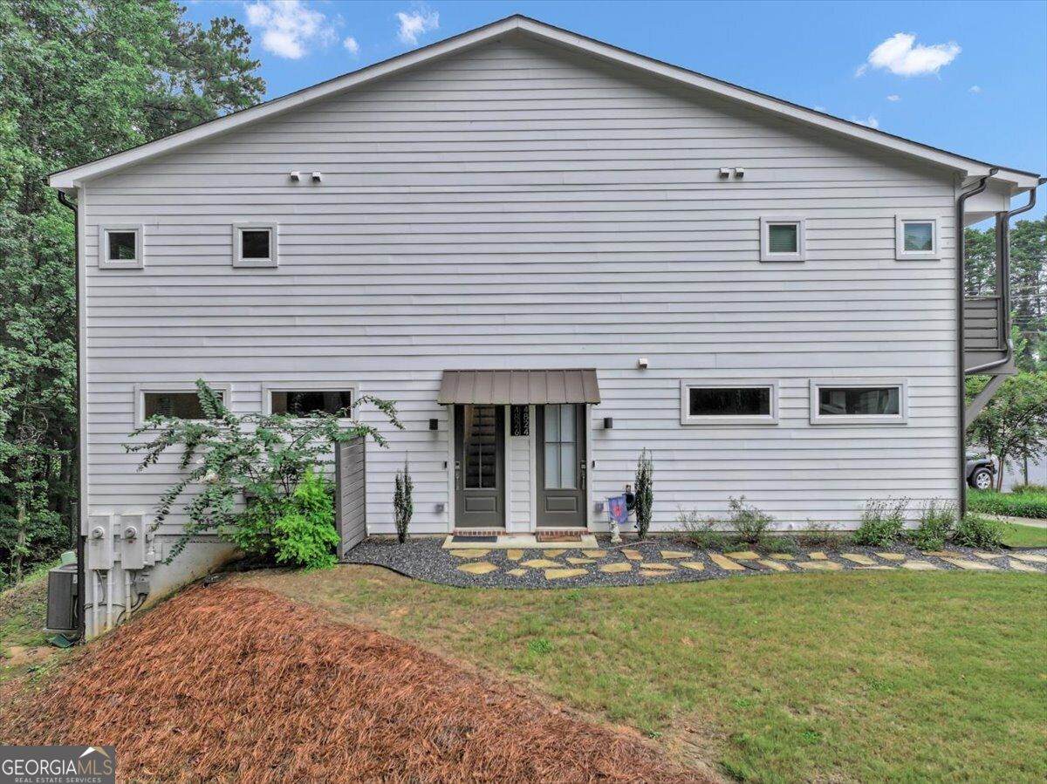
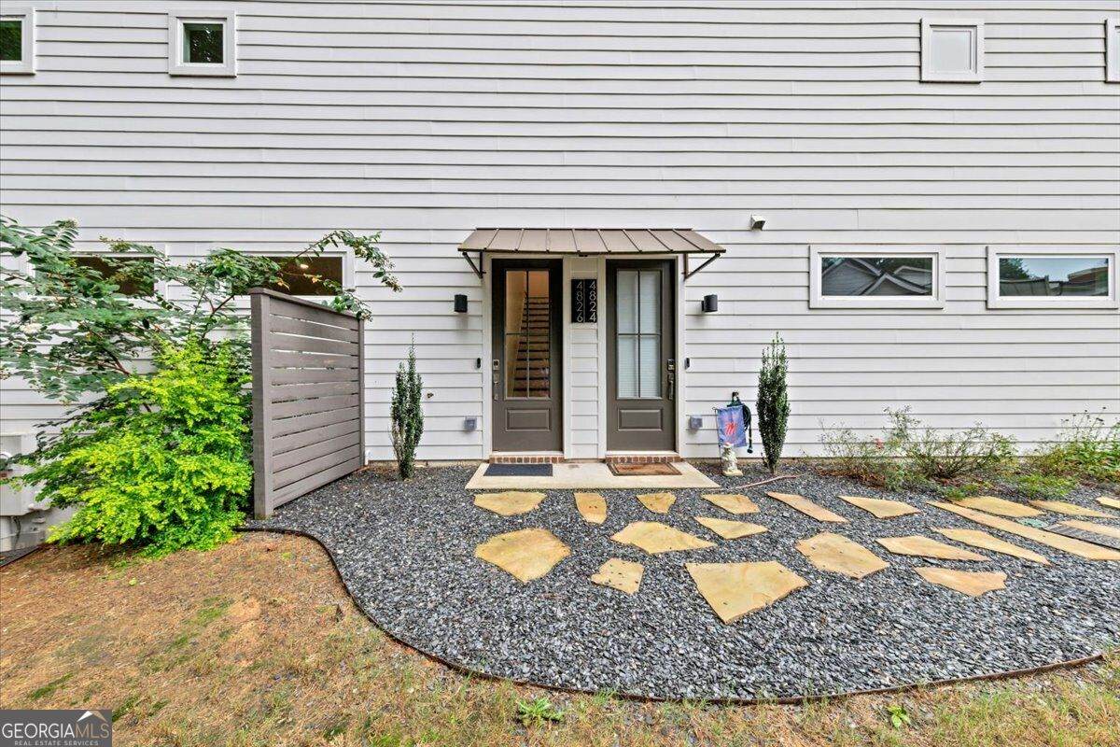
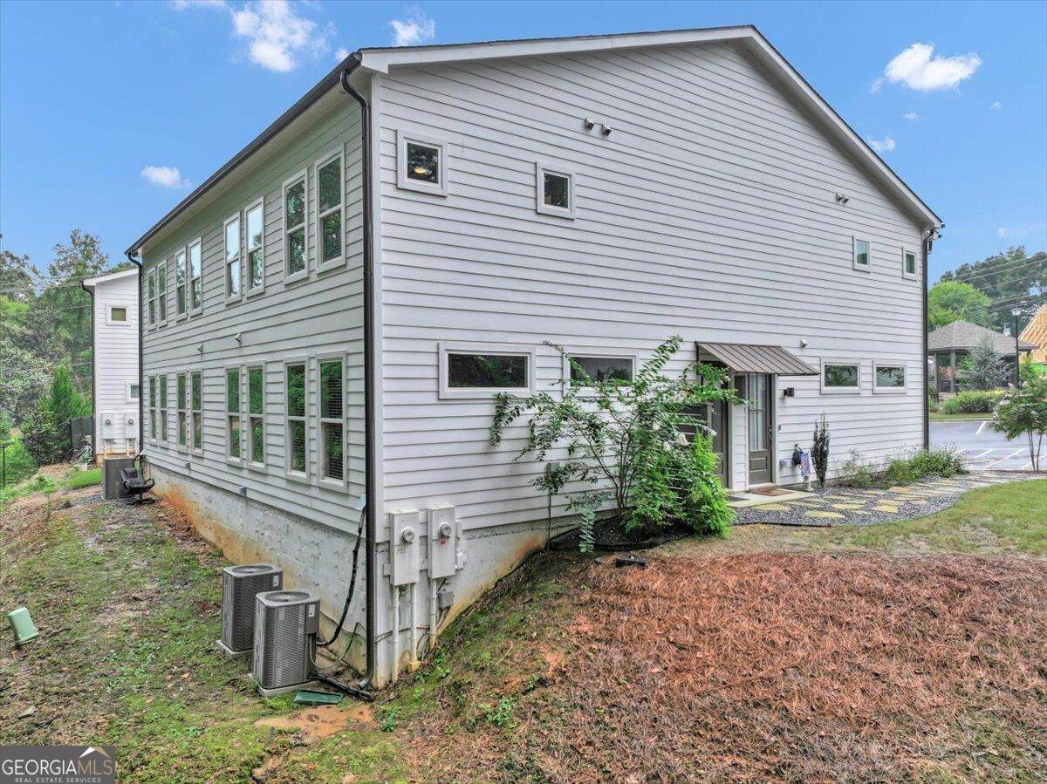
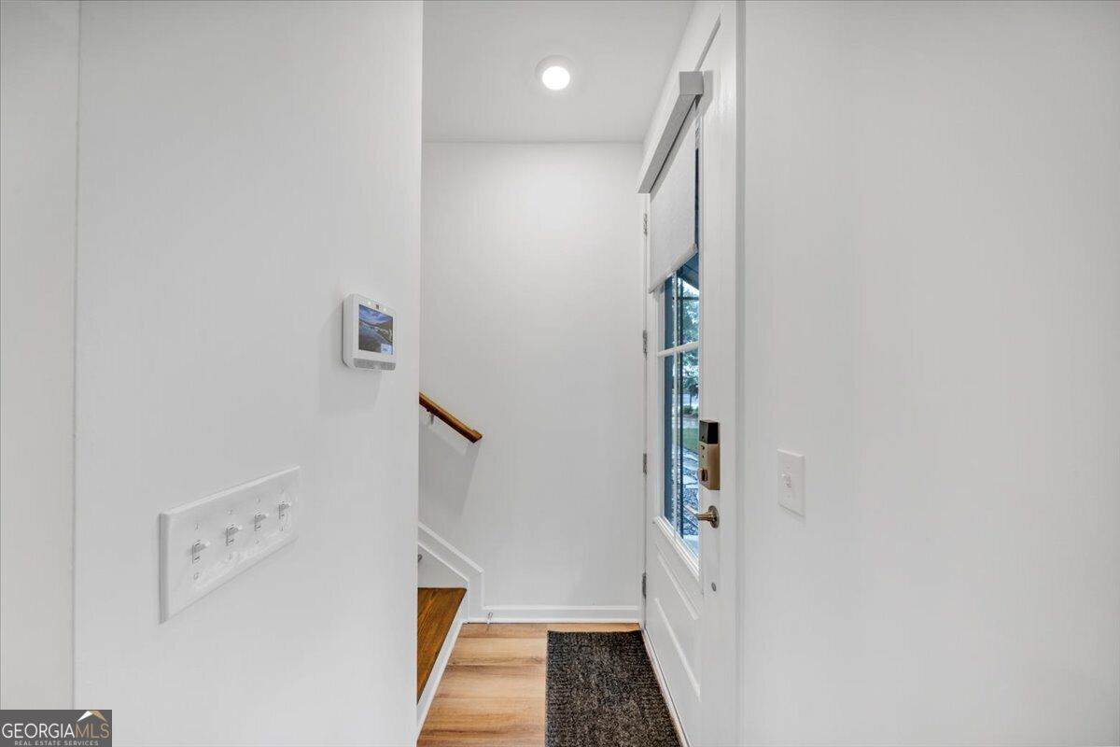
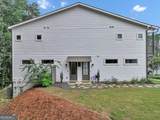
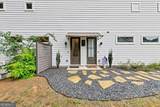
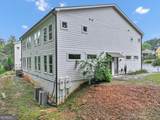
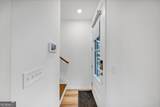
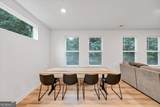
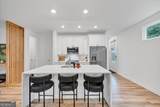
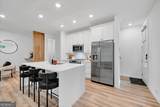
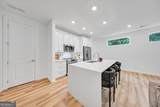
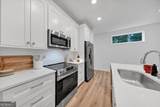
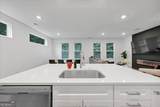
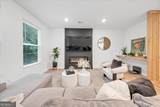
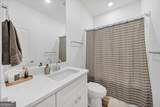
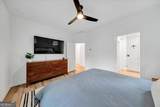
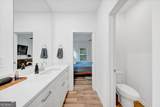
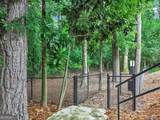
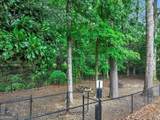
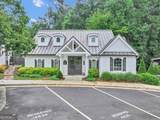
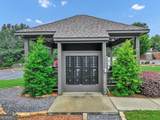
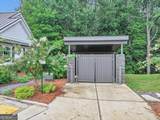
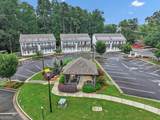
Welcome home to this low-maintenance luxury in Acworth, Ga. Built just 3 years ago, this turn-key 2 bedroom, 2.5 bath condo offers the modern finishes, energy efficiency, and thoughtful design of near-new construction, without the wait. The main level is bright, open-concept living and dining area, including large windows that complete with main floor with a powder room for guests. The kitchen has contemporary fixtures, sleek cabinetry, slow-close door and drawers, and pristine LVP flooring. Dual Primary Suites: 2 spacious bedrooms await upstairs, each featuring its own private ensuite bath, perfect for roommates, guests or a dedicated home office. Amenities include exterior maintenance, trash, 1 designated parking space, a fenced dog park and a gazebo to relax and visit with family or neighbors.

Monthly Payment Calculator


Georgia MLS logo© 2026 Georgia Multiple Listing Service, Inc. All rights reserved. The data relating to real estate for sale or lease on this web site comes in part from GAMLS. Real estate listings held by brokerage firms other than Keller Williams Realty are marked with the GAMLS logo or an abbreviated logo and detailed information about them includes the name of the listing broker. IDX information is provided exclusively for consumers' personal, non-commercial use and may not be used for any purpose other than to identify prospective properties consumers may be interested in purchasing. Information is deemed reliable but is not guaranteed accurate by GAMLS or Keller Williams Realty. Data last updated: 2026-10-06T23:10:12.063.
www.teambonds.com/homes/180322319
Print Image

4826 Allatoona Gateway Acworth, GA 30101

  • Price: $364,900
  • Status: Active
  • On Site: 47 Days
  • Updated: 61 min ago
  • MLS #: 10829537
2
Beds
2
Baths
1
½ Baths
0.01
Acres
1,250
SQFT
$292
$/SQFT
2023
Built
Neighborhood:
The Shops And Flats At Logan Farm
County:
Cobb
Area:
Acworth
Elementary School:
Acworth
Middle School:
Awtrey
High School:
North Cobb
Property Description
Welcome home to this low-maintenance luxury in Acworth, Ga. Built just 3 years ago, this turn-key 2 bedroom, 2.5 bath condo offers the modern finishes, energy efficiency, and thoughtful design of near-new construction, without the wait. The main level is bright, open-concept living and dining area, including large windows that complete with main floor with a powder room for guests. The kitchen has contemporary fixtures, sleek cabinetry, slow-close door and drawers, and pristine LVP flooring. Dual Primary Suites: 2 spacious bedrooms await upstairs, each featuring its own private ensuite bath, perfect for roommates, guests or a dedicated home office. Amenities include exterior maintenance, trash, 1 designated parking space, a fenced dog park and a gazebo to relax and visit with family or neighbors.
Exterior Features

Architectural Style ContemporaryOther Attached Garage YN No Carport YN No Common Walls 2+ Common Walls Construction Materials Other Fencing Other Foundation Details Slab Garage YN No Levels Two Lot Features Corner LotCul-De-Sac Lot Size Area 435.6 Lot Size Source Public Records Lot Size Units Square Feet Parking Features Assigned Parking Total 1 Patio And Porch Features Patio Roof Composition Total Number Of Slips 0 View YN No Window Features Double Pane Windows

Interior Features

Above Grade Finished Area 1250 Above Grade Finished Area Units Square Feet Accessibility Features Accessible Kitchen Appliances DishwasherMicrowaveRefrigerator Basement None Below Grade Finished Area 0 Below Grade Finished Area Units Square Feet Below Grade Unfinished Area 0 Building Area Total 1250 Building Area Units Square Feet Cooling Central Air Cooling YN Yes Dining Room Features L Shaped Fireplace Features Living Room Fireplace YN Yes Fireplaces Total 1 Flooring Vinyl Heating Electric Heating YN Yes Interior Features Roommate Plan Kitchen Features Breakfast BarKitchen IslandWalk-in Pantry Laundry Features Laundry ClosetUpper Level Living Area Source Public Records Living Area Units Square Feet Main Level Bathrooms 0 Main Level Bedrooms 0 Rooms Other

Property Features

Association Fee 1620 Association Fee Includes Maintenance StructureMaintenance GroundsTrash Association YN Yes Community Features Street Lights District 20TH Electric On Property YN Yes Green Energy Efficient Water Heater Home Warranty YN No Land Lease YN No Land Lot 7 & 8 Listing Terms CashConventionalFHAVA Loan New Construction YN No Other Structures Gazebo Property Attached YN Yes Property Condition Resale Property Sub Type Condominium Section 2ND Sewer Public Sewer Structure Type Other Tax Annual Amount 3799 Tax Year 2025 Utilities Electricity AvailableNatural Gas AvailableSewer AvailableWater Available Water Body Name None Water Source Public

GAMLS logo Listing provided courtesy of Realty One Group Edge: 678-909-7709. © 2026 Georgia Multiple Listing Service, Inc. All rights reserved. Information Deemed Reliable But Not Guaranteed.


Georgia MLS logo© 2026 Georgia Multiple Listing Service, Inc. All rights reserved. The data relating to real estate for sale or lease on this web site comes in part from GAMLS. Real estate listings held by brokerage firms other than Keller Williams Realty are marked with the GAMLS logo or an abbreviated logo and detailed information about them includes the name of the listing broker. IDX information is provided exclusively for consumers' personal, non-commercial use and may not be used for any purpose other than to identify prospective properties consumers may be interested in purchasing. Information is deemed reliable but is not guaranteed accurate by GAMLS or Keller Williams Realty. Data last updated: 2026-10-06T23:10:12.063.
 
https://bt-photos.global.ssl.fastly.net/gamls/orig_boomver_1_10829537-2.jpg https://bt-photos.global.ssl.fastly.net/gamls/orig_boomver_1_10829537-2.jpg https://bt-photos.global.ssl.fastly.net/gamls/orig_boomver_1_10829537-2.jpg
Logo
Keller Williams Realty
81 Maddox Road
Buford GA, 30518