






Description
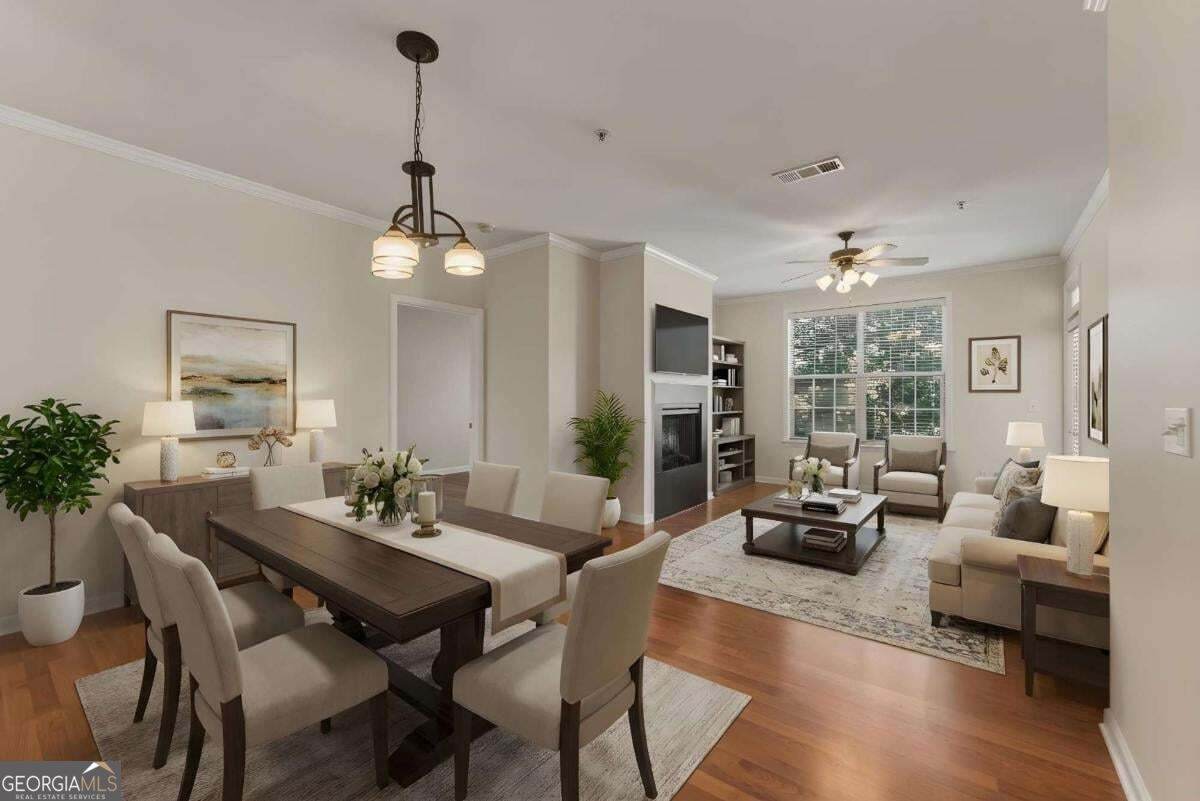
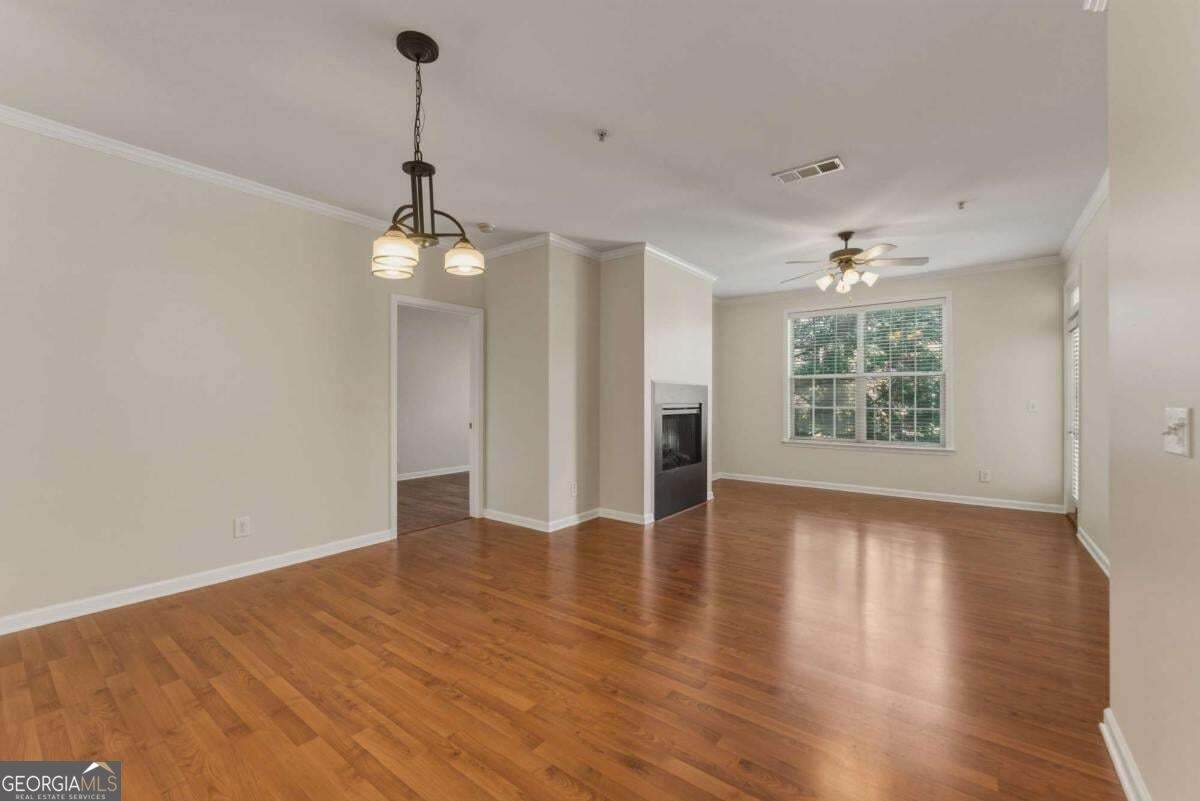
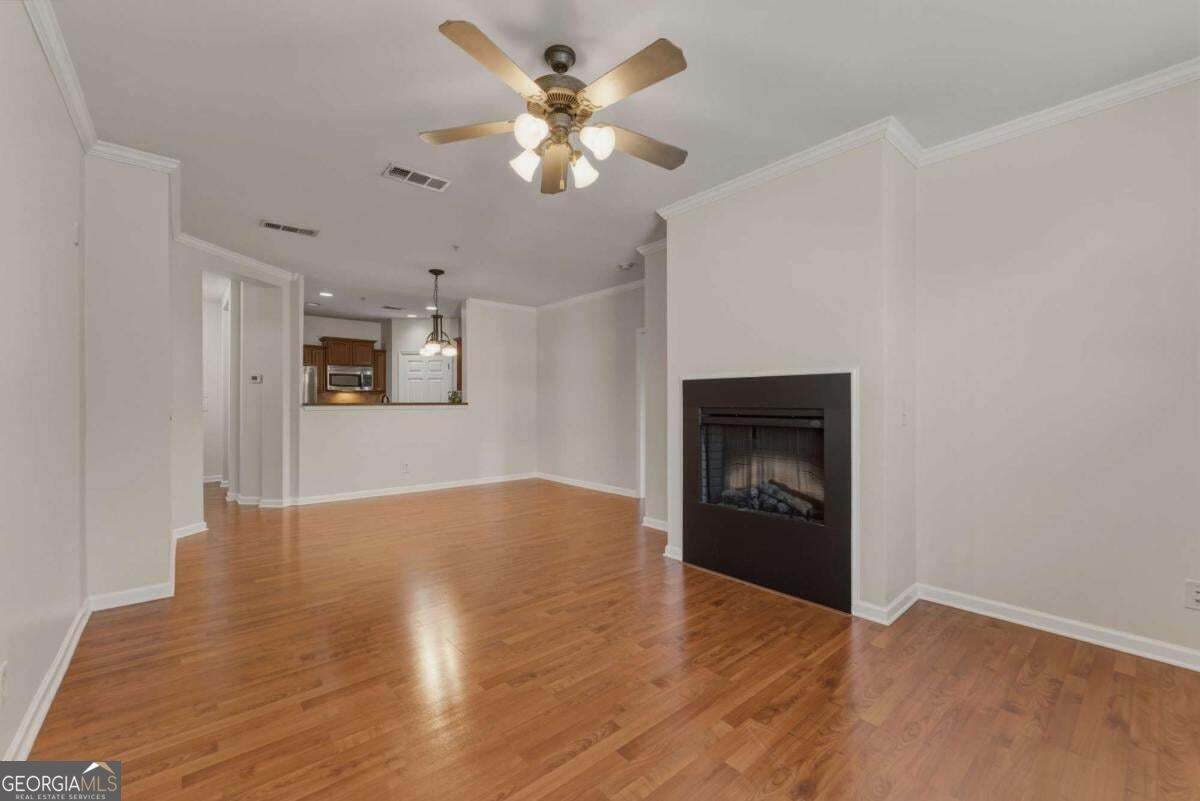
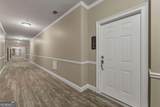
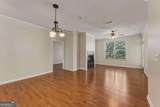
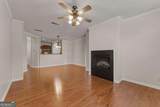
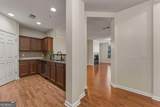
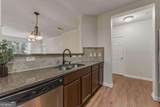
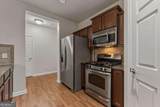
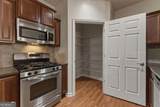
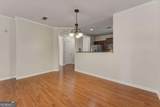
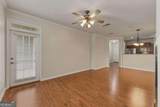
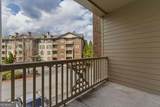
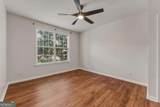
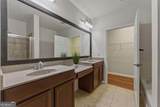
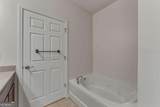
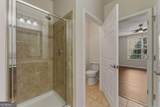
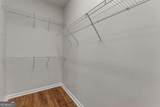
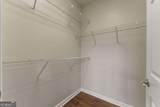
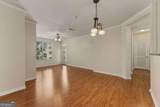
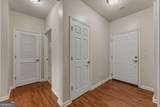
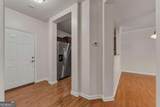
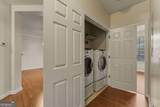
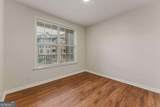
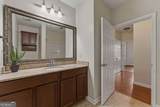
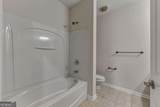
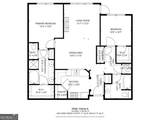
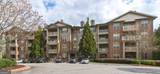
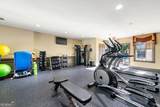
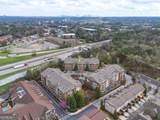
PRICE IMPROVEMENT + $6,000 SELLER CONTRIBUTION! Looking for a MOVE-IN READY condo in a location that keeps you CLOSE TO EVERYTHING? This beautifully maintained 2-bedroom, 2-bath home offers fresh updates, generous living space, NO CARPET, deeded covered parking, and a seller willing to contribute up to $6,000 toward rate buy-down or closing costs. Inside, the open-concept kitchen, dining area, and family room create a comfortable space for everyday living and entertaining. The kitchen features granite countertops, stainless-steel appliances, tile backsplash, a gas range, ample cabinetry, and a large walk-in pantry. Both bedrooms are spacious, and the roommate-style floor plan offers privacy and flexibility. Brand-new water-resistant LVP flooring runs throughout the bedrooms and closets, and there is NO CARPET in this home. Fresh interior paint makes it easy to move in and make the space your own. The spacious primary suite features a generous walk-in closet and an ensuite bath with dual granite-top vanities, a separate jetted tub, and tiled shower. Enjoy your morning coffee or evening downtime on the private patio, and take advantage of assigned deeded covered parking plus additional guest parking. Beyond your front door, the location delivers. You're minutes from I-285, Truist Park, The Battery Atlanta, The Galleria, the Silver Comet Trail, downtown Atlanta, and the airport. And with West Village within walking distance, dining, shopping, and everyday conveniences are close at hand. Community amenities include a swimming pool and fitness center. Fresh paint. Brand-new flooring. No carpet. Private patio. Deeded covered parking. Walkable West Village. Fantastic Atlanta-area access. And up to $6,000 in seller-paid buyer costs. Come see why this one deserves a spot at the top of your list!
-
2BEDS
-
0.03ACRES
-
2BATHS
-
01/2 BATHS
-
1,210SQFT
-
$247$/SQFT
School Information
Description
PRICE IMPROVEMENT + $6,000 SELLER CONTRIBUTION! Looking for a MOVE-IN READY condo in a location that keeps you CLOSE TO EVERYTHING? This beautifully maintained 2-bedroom, 2-bath home offers fresh updates, generous living space, NO CARPET, deeded covered parking, and a seller willing to contribute up to $6,000 toward rate buy-down or closing costs. Inside, the open-concept kitchen, dining area, and family room create a comfortable space for everyday living and entertaining. The kitchen features granite countertops, stainless-steel appliances, tile backsplash, a gas range, ample cabinetry, and a large walk-in pantry. Both bedrooms are spacious, and the roommate-style floor plan offers privacy and flexibility. Brand-new water-resistant LVP flooring runs throughout the bedrooms and closets, and there is NO CARPET in this home. Fresh interior paint makes it easy to move in and make the space your own. The spacious primary suite features a generous walk-in closet and an ensuite bath with dual granite-top vanities, a separate jetted tub, and tiled shower. Enjoy your morning coffee or evening downtime on the private patio, and take advantage of assigned deeded covered parking plus additional guest parking. Beyond your front door, the location delivers. You're minutes from I-285, Truist Park, The Battery Atlanta, The Galleria, the Silver Comet Trail, downtown Atlanta, and the airport. And with West Village within walking distance, dining, shopping, and everyday conveniences are close at hand. Community amenities include a swimming pool and fitness center. Fresh paint. Brand-new flooring. No carpet. Private patio. Deeded covered parking. Walkable West Village. Fantastic Atlanta-area access. And up to $6,000 in seller-paid buyer costs. Come see why this one deserves a spot at the top of your list!
 © 2026 Georgia Multiple Listing Service, Inc. All rights reserved. The data relating to real estate for sale or lease on this web site comes in part from GAMLS. Real estate listings held by brokerage firms other than Keller Williams Realty are marked with the GAMLS logo or an abbreviated logo and detailed information about them includes the name of the listing broker. IDX information is provided exclusively for consumers' personal, non-commercial use and may not be used for any purpose other than to identify prospective properties consumers may be interested in purchasing. Information is deemed reliable but is not guaranteed accurate by GAMLS or Keller Williams Realty. Data last updated: 2026-10-11T22:09:53.25.