




Description
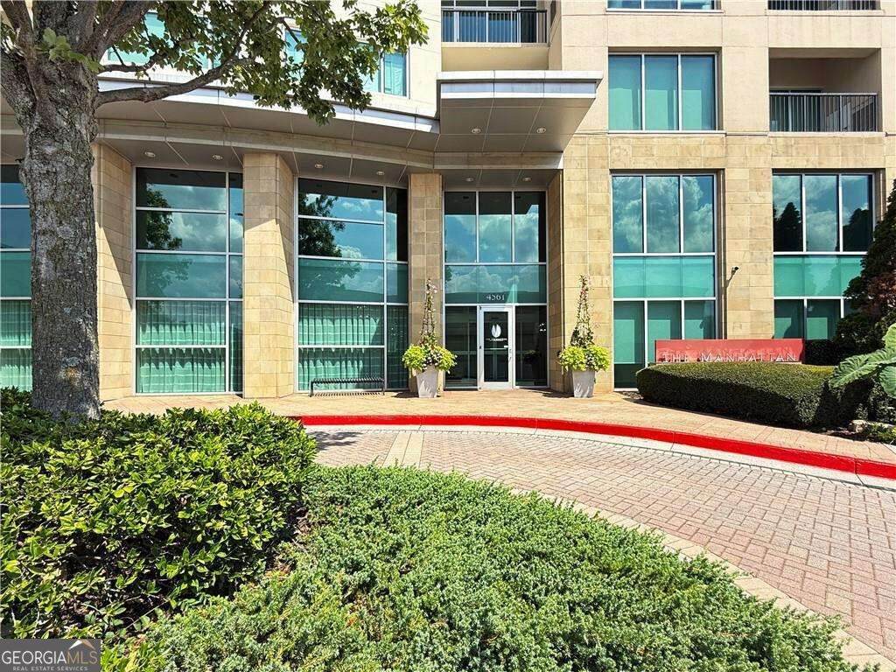
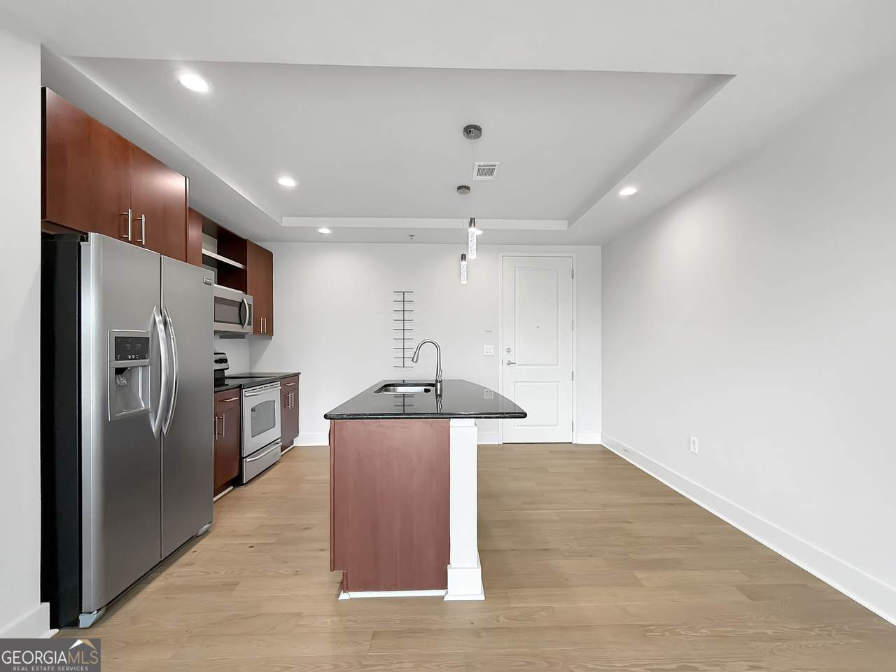
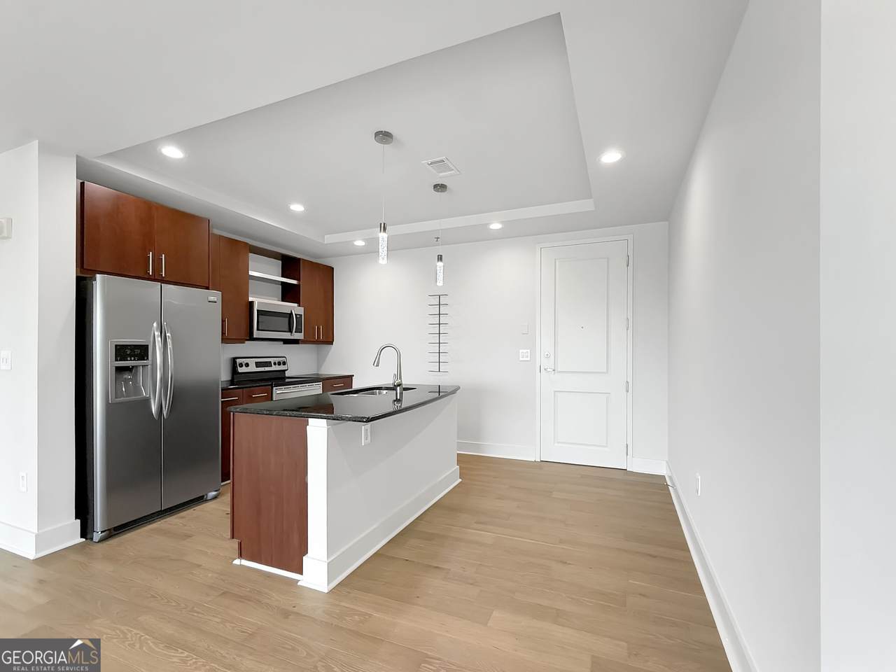
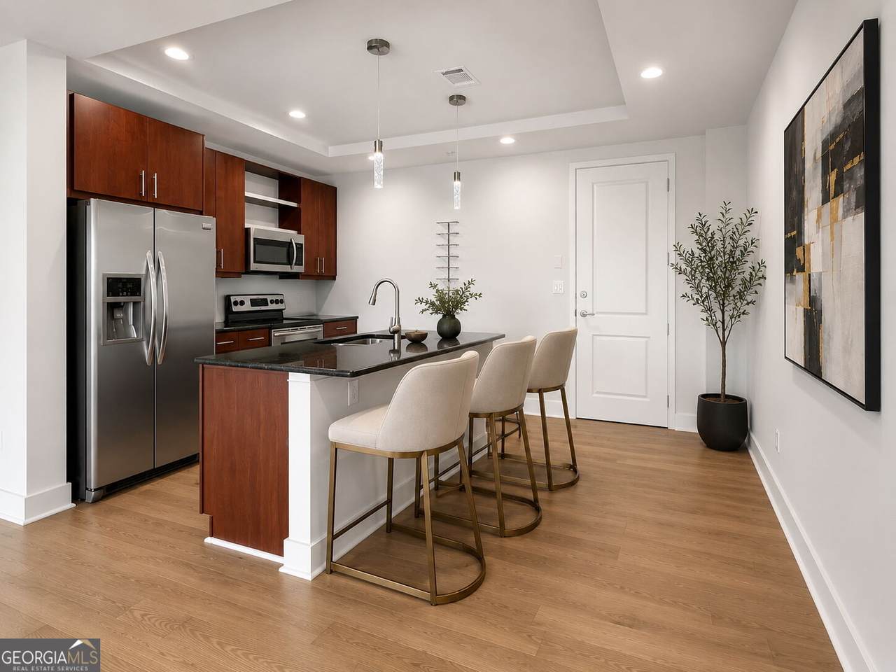
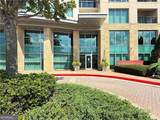
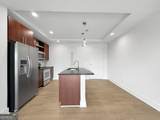
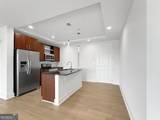
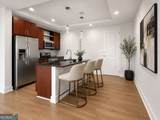
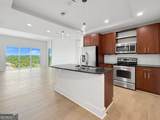
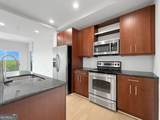
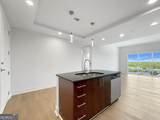
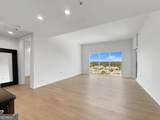
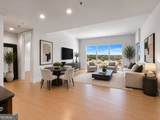
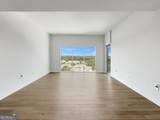
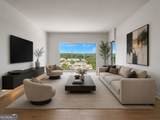
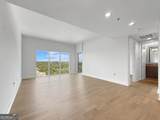
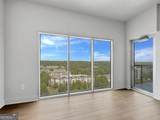
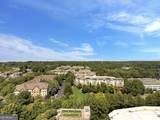
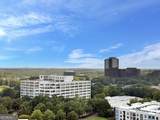
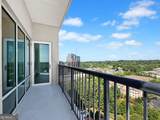
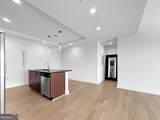
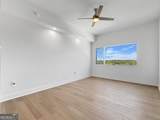
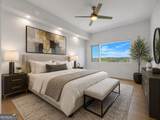
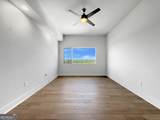
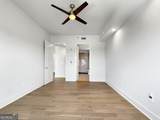
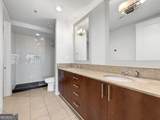
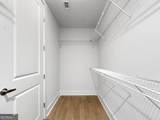
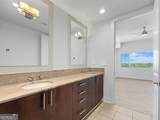
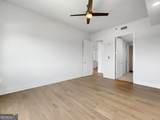
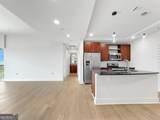
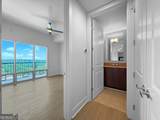
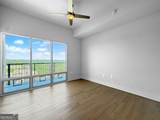
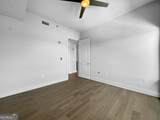
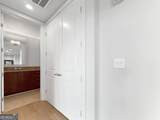
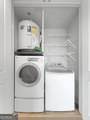
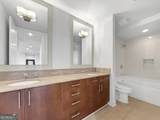
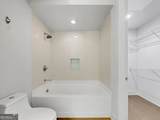
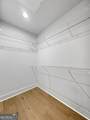
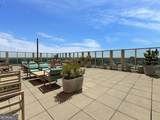
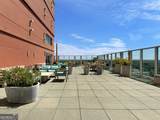
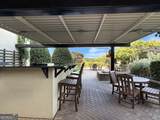
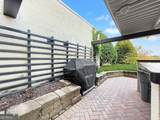
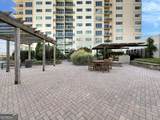
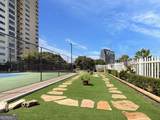
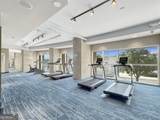
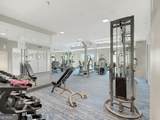
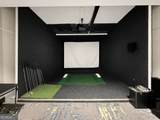
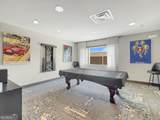
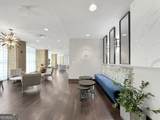
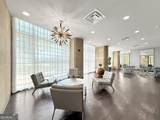
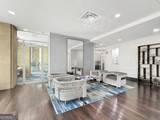
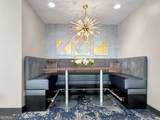
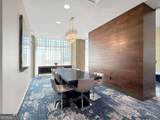
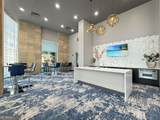
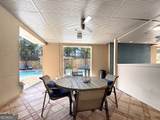
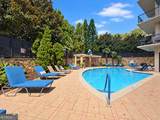
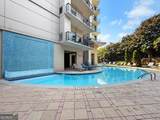
Experience elevated high-rise living at The Manhattan in the heart of Dunwoody's prestigious Perimeter Center. This turnkey 19th-floor end-unit offers 2 bedrooms, 2 full baths, 1,236 square feet, 9-foot ceilings, abundant natural light, and sweeping panoramic views. Freshly painted with new hardwood flooring throughout, the open-concept residence blends modern style with effortless comfort. Floor-to-ceiling windows showcase the spectacular views, while the spacious living and dining areas flow seamlessly to a private wraparound balcony with expansive north and east facing views-perfect for morning coffee or evening cocktails. The well-appointed kitchen features granite countertops, center island/breakfast bar, abundant stained cabinetry, stainless-steel appliances, and generous workspace. The serene primary suite offers stunning views, a spa-inspired bath with double vanities, large tiled frameless-glass walk-in shower, and spacious walk-in closet. The secondary bedroom includes a generous walk-in closet and access to the second full bath, also featuring double vanities. In-unit laundry adds everyday convenience. The Manhattan's extensive amenities include 24-hour concierge, heated pool, clubroom lounge, state-of-the-art fitness center, billiards room, virtual golf simulator, rentable guest suite, lush landscaped grounds, outdoor kitchen and grilling area, dog park, tennis and pickleball courts, and a 27th-floor Sky Lounge with spectacular skyline and mountain views. Additional conveniences include a secure gated garage with two deeded parking spaces. Ideally located near Perimeter Mall, premier shopping, dining, entertainment, groceries, boutique fitness studios, and MARTA, with a community shuttle and easy access to GA-400 and I-285.
-
2BEDS
-
0.03ACRES
-
2BATHS
-
01/2 BATHS
School Information
Description
Experience elevated high-rise living at The Manhattan in the heart of Dunwoody's prestigious Perimeter Center. This turnkey 19th-floor end-unit offers 2 bedrooms, 2 full baths, 1,236 square feet, 9-foot ceilings, abundant natural light, and sweeping panoramic views. Freshly painted with new hardwood flooring throughout, the open-concept residence blends modern style with effortless comfort. Floor-to-ceiling windows showcase the spectacular views, while the spacious living and dining areas flow seamlessly to a private wraparound balcony with expansive north and east facing views-perfect for morning coffee or evening cocktails. The well-appointed kitchen features granite countertops, center island/breakfast bar, abundant stained cabinetry, stainless-steel appliances, and generous workspace. The serene primary suite offers stunning views, a spa-inspired bath with double vanities, large tiled frameless-glass walk-in shower, and spacious walk-in closet. The secondary bedroom includes a generous walk-in closet and access to the second full bath, also featuring double vanities. In-unit laundry adds everyday convenience. The Manhattan's extensive amenities include 24-hour concierge, heated pool, clubroom lounge, state-of-the-art fitness center, billiards room, virtual golf simulator, rentable guest suite, lush landscaped grounds, outdoor kitchen and grilling area, dog park, tennis and pickleball courts, and a 27th-floor Sky Lounge with spectacular skyline and mountain views. Additional conveniences include a secure gated garage with two deeded parking spaces. Ideally located near Perimeter Mall, premier shopping, dining, entertainment, groceries, boutique fitness studios, and MARTA, with a community shuttle and easy access to GA-400 and I-285.
 © 2026 Georgia Multiple Listing Service, Inc. All rights reserved. The data relating to real estate for sale or lease on this web site comes in part from GAMLS. Real estate listings held by brokerage firms other than Keller Williams Realty are marked with the GAMLS logo or an abbreviated logo and detailed information about them includes the name of the listing broker. IDX information is provided exclusively for consumers' personal, non-commercial use and may not be used for any purpose other than to identify prospective properties consumers may be interested in purchasing. Information is deemed reliable but is not guaranteed accurate by GAMLS or Keller Williams Realty. Data last updated: 2026-10-12T09:10:02.63.