










Description
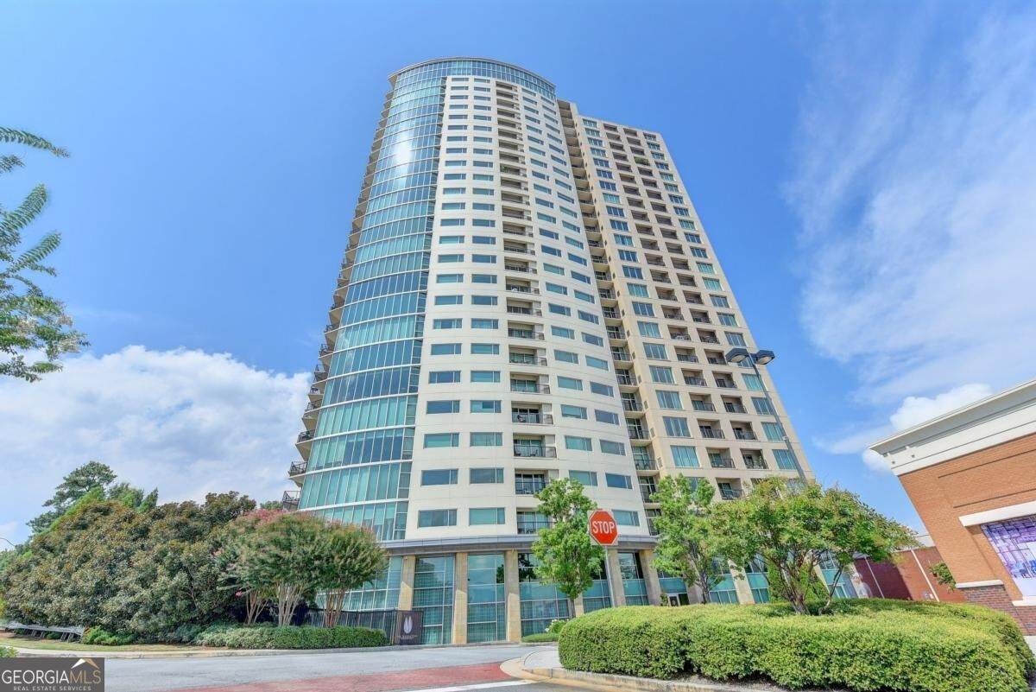
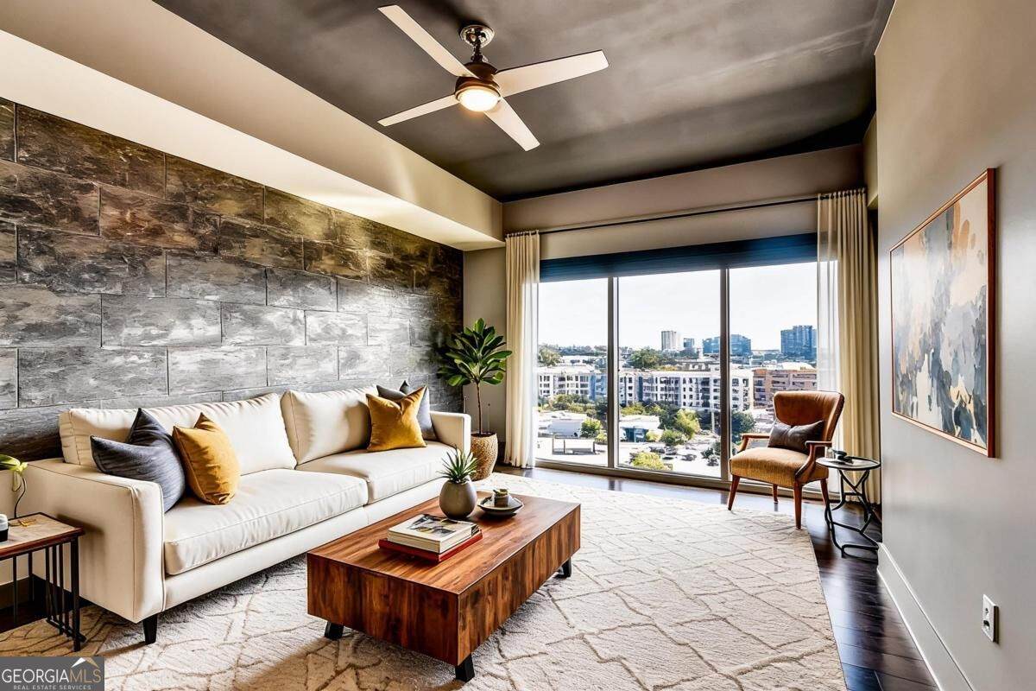
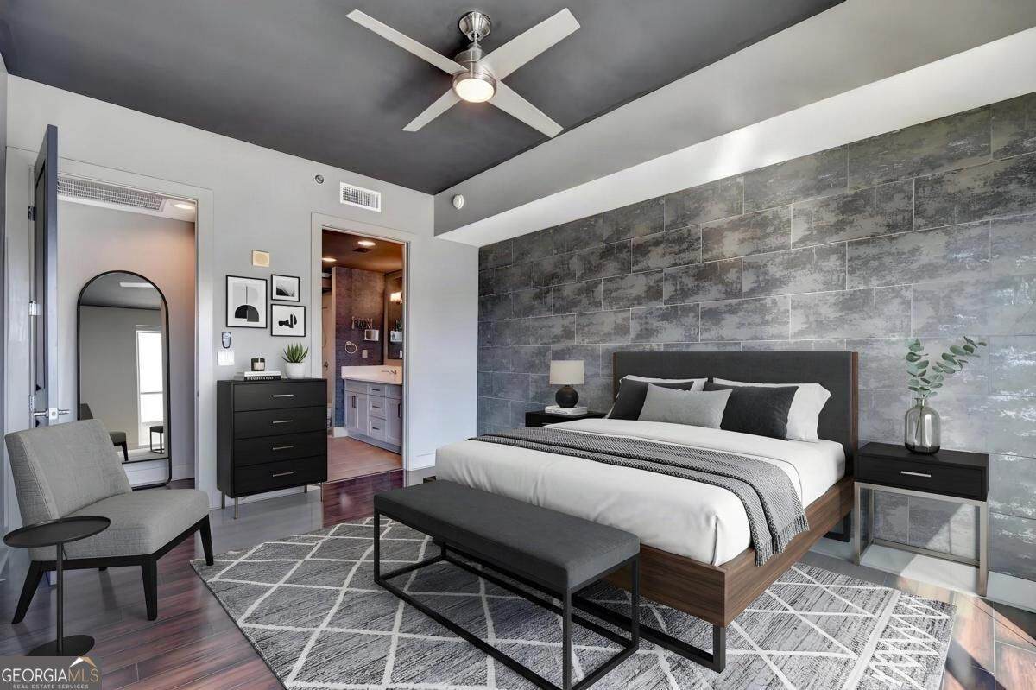
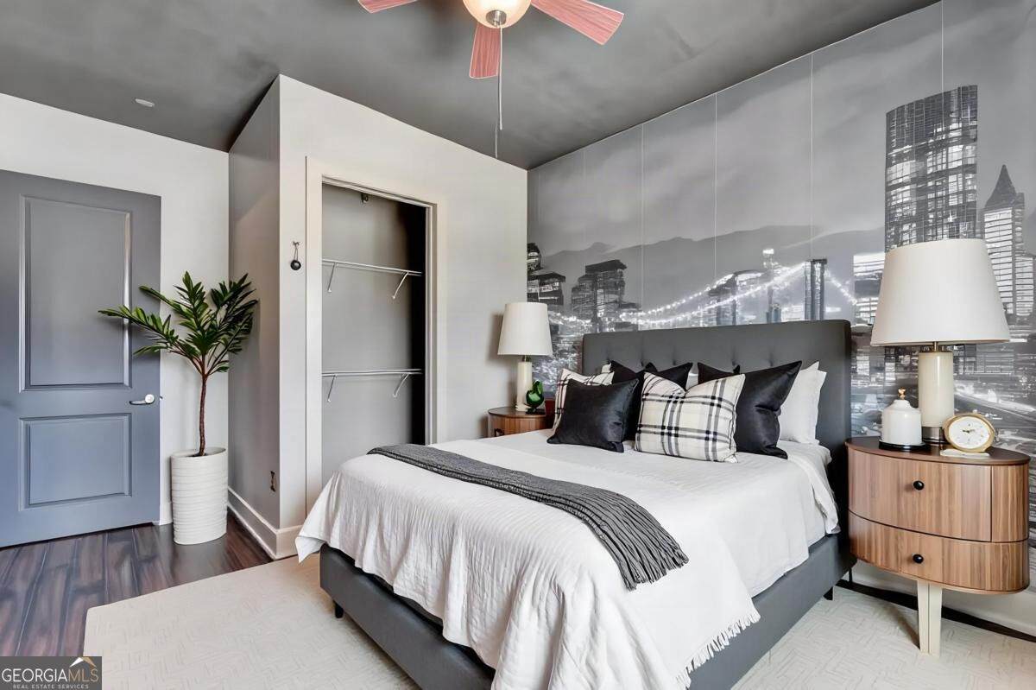
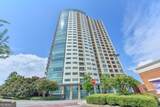
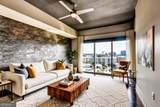
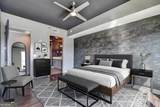
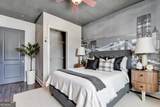
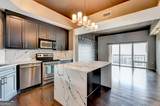
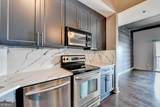
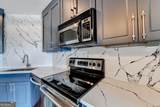
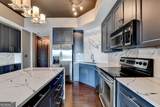
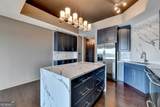
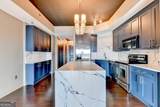
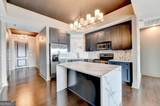
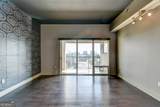
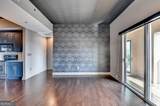
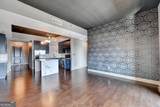
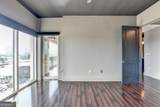
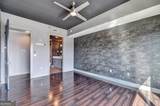
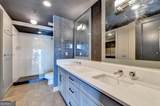
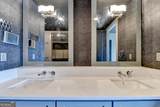
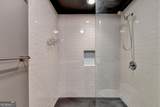
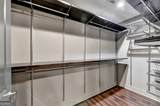
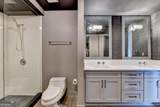
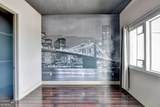
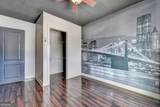
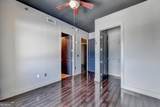
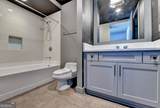
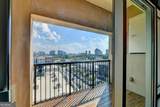
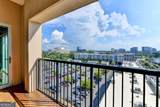
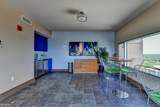
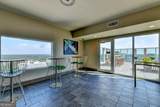
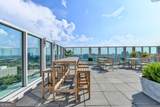
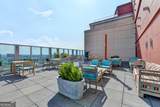
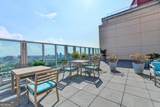
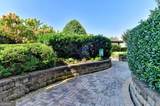
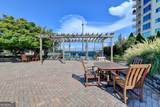
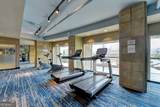
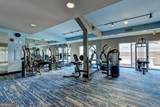
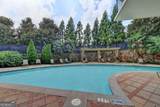
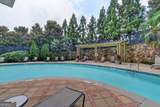
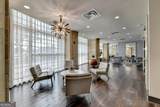
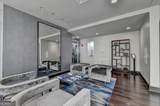
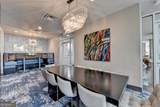
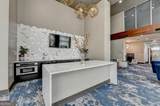
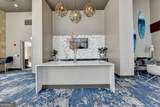
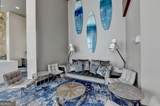
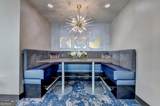
Experience sophisticated high-rise living at The Manhattan in the heart of Perimeter Center. This beautifully updated 2-bedroom, 2-bath residence blends modern elegance, thoughtful upgrades and exceptional convenience in a highly sought-after setting. From the moment you enter, the 9-foot ceilings and beautifully refreshed interiors create an inviting sense of space and refinement. The renovated kitchen just a few months old is a true focal point, featuring new cabinetry and sleek quartz countertops. Both bathrooms have been elegantly updated with new cabinetry and coordinating quartz countertops, creating a cohesive, polished look throughout the home. Freshly painted from top to bottom, the residence is truly move-in ready. Additional highlights include a newer HVAC system approximately 2 years old, brand-new washer and dryer, a custom-designed primary suite closet, and two stylish accent walls that add a distinctive designer touch to the living room and bedroom. The residence is non-smoking and includes two dedicated parking spaces; one parking space located on the ground floor level and the second parking space located on the 6th floor. Amenities: Club house, dog park and tennis court, on the 8th floor, heated swimming pool, outdoors seating and grilling, gym, skyline on the 26th floor. Enjoy the best of Perimeter Center right outside your door, with convenient access to I-285 and GA-400. Perimeter Mall is just minutes away, while an impressive selection of restaurants, upscale shopping, entertainment and everyday conveniences are within walking distance. Combine all of this with The Manhattan's exceptional high-rise amenities and premier location, and you have a residence that delivers the ideal combination of style, comfort and Atlanta lifestyle. Beautifully updated, impeccably presented and ready to impress-this is high-rise living at its finest.
-
2BEDS
-
0.03ACRES
-
2BATHS
-
01/2 BATHS
-
1,207SQFT
-
$418$/SQFT
School Information
Description
Experience sophisticated high-rise living at The Manhattan in the heart of Perimeter Center. This beautifully updated 2-bedroom, 2-bath residence blends modern elegance, thoughtful upgrades and exceptional convenience in a highly sought-after setting. From the moment you enter, the 9-foot ceilings and beautifully refreshed interiors create an inviting sense of space and refinement. The renovated kitchen just a few months old is a true focal point, featuring new cabinetry and sleek quartz countertops. Both bathrooms have been elegantly updated with new cabinetry and coordinating quartz countertops, creating a cohesive, polished look throughout the home. Freshly painted from top to bottom, the residence is truly move-in ready. Additional highlights include a newer HVAC system approximately 2 years old, brand-new washer and dryer, a custom-designed primary suite closet, and two stylish accent walls that add a distinctive designer touch to the living room and bedroom. The residence is non-smoking and includes two dedicated parking spaces; one parking space located on the ground floor level and the second parking space located on the 6th floor. Amenities: Club house, dog park and tennis court, on the 8th floor, heated swimming pool, outdoors seating and grilling, gym, skyline on the 26th floor. Enjoy the best of Perimeter Center right outside your door, with convenient access to I-285 and GA-400. Perimeter Mall is just minutes away, while an impressive selection of restaurants, upscale shopping, entertainment and everyday conveniences are within walking distance. Combine all of this with The Manhattan's exceptional high-rise amenities and premier location, and you have a residence that delivers the ideal combination of style, comfort and Atlanta lifestyle. Beautifully updated, impeccably presented and ready to impress-this is high-rise living at its finest.
 © 2026 Georgia Multiple Listing Service, Inc. All rights reserved. The data relating to real estate for sale or lease on this web site comes in part from GAMLS. Real estate listings held by brokerage firms other than Keller Williams Realty are marked with the GAMLS logo or an abbreviated logo and detailed information about them includes the name of the listing broker. IDX information is provided exclusively for consumers' personal, non-commercial use and may not be used for any purpose other than to identify prospective properties consumers may be interested in purchasing. Information is deemed reliable but is not guaranteed accurate by GAMLS or Keller Williams Realty. Data last updated: 2026-10-16T22:10:21.173.