

















Description
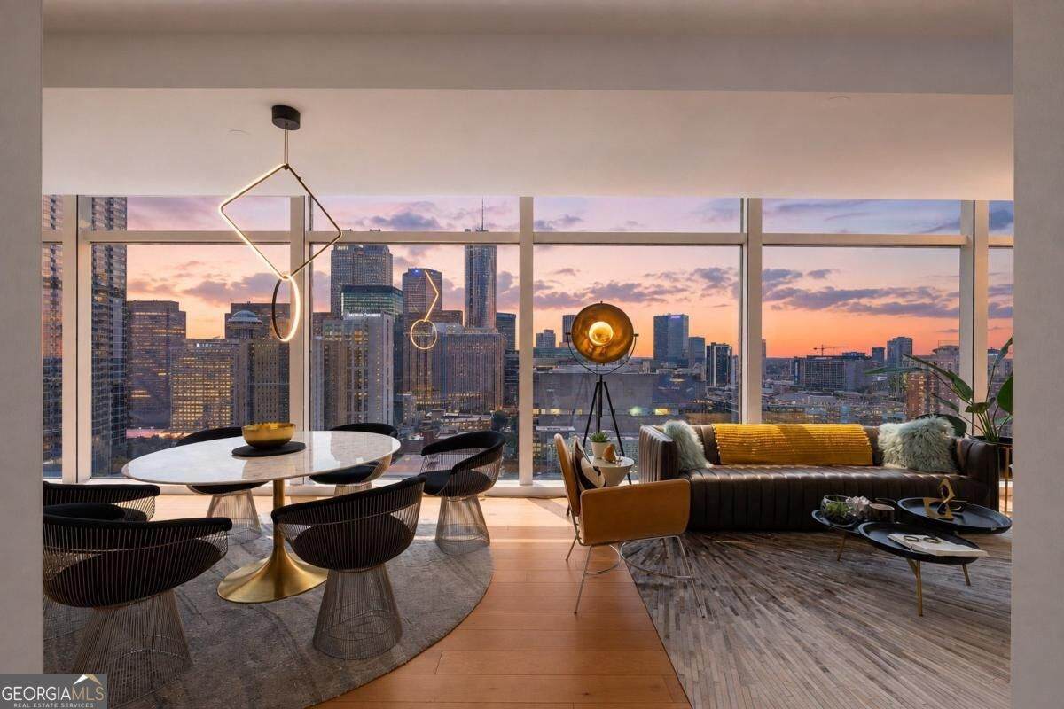
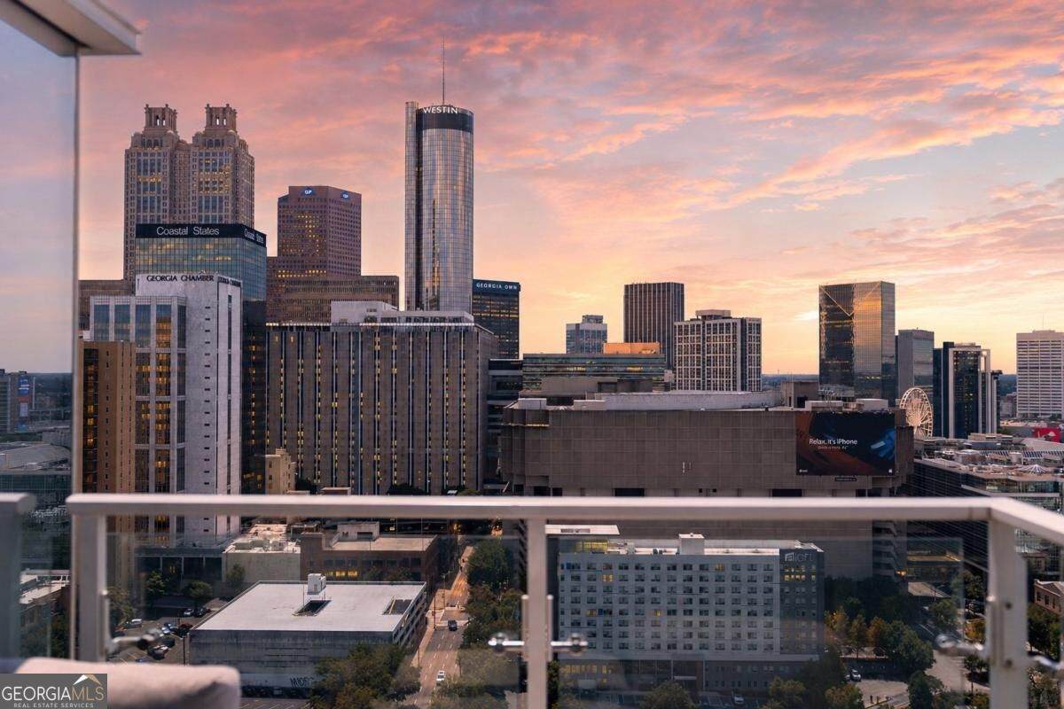
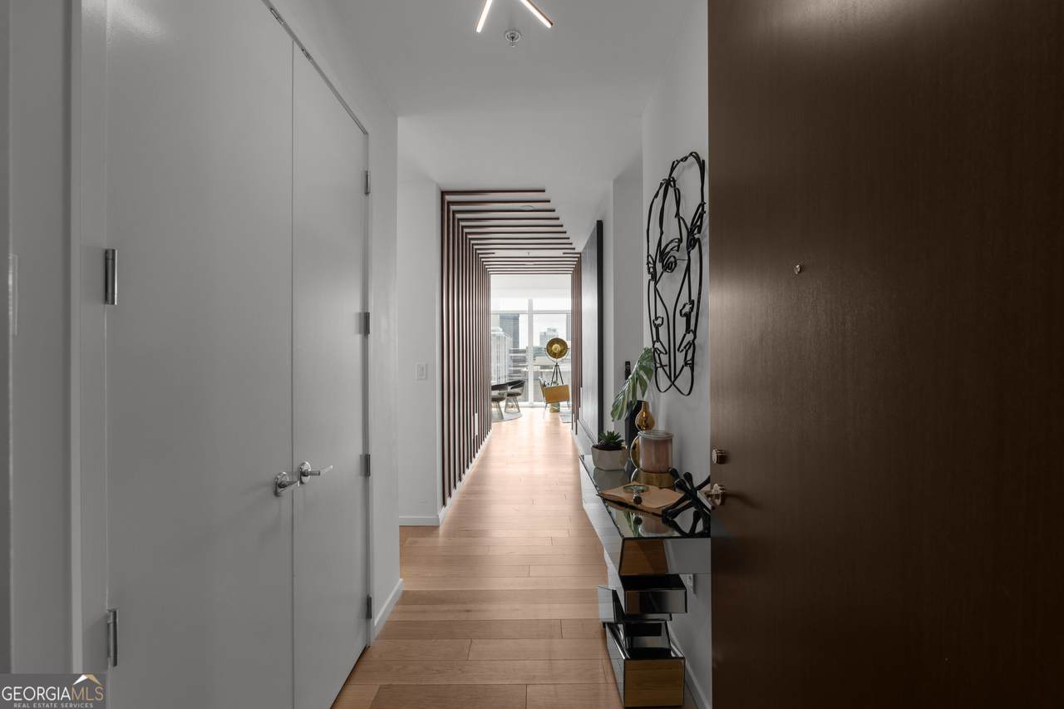
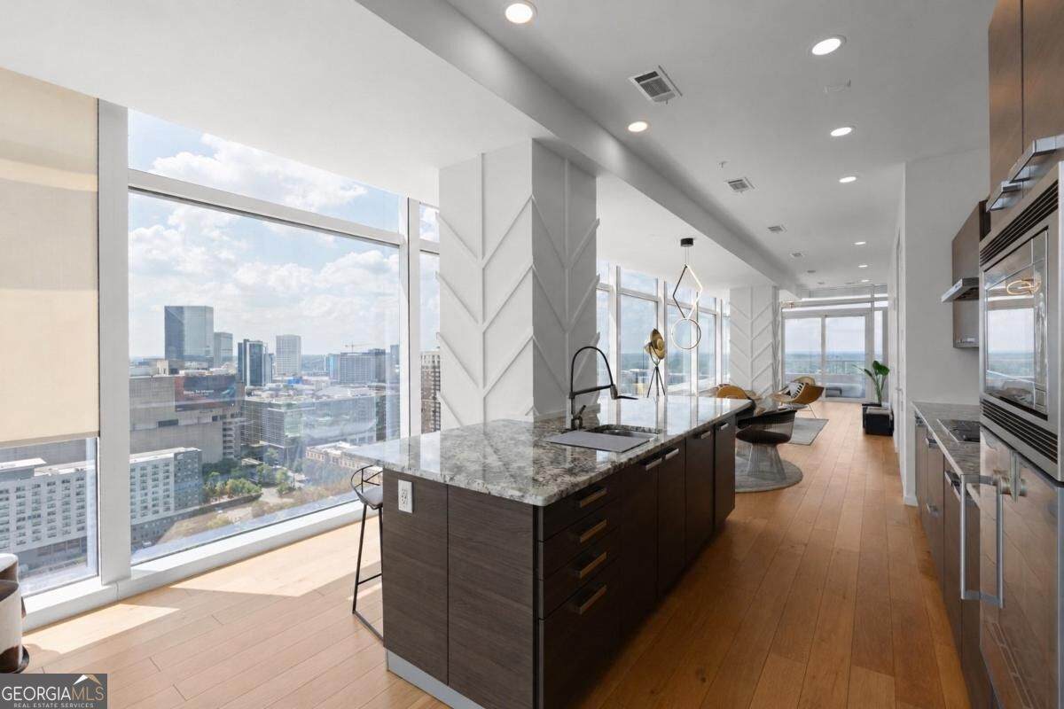
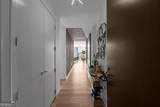
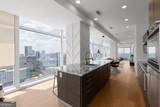
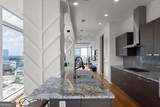
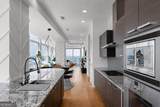
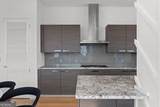
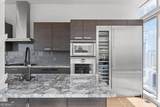
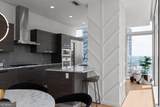
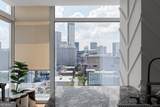
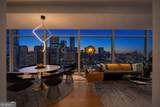
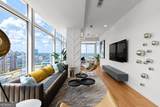
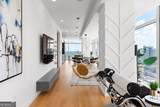
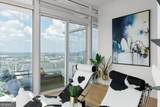
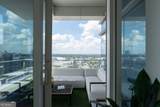
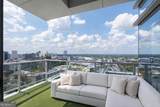
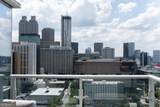
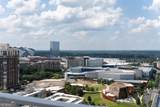
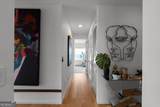
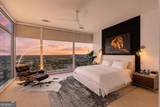
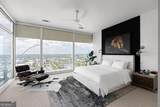
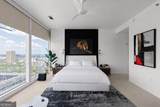
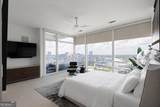
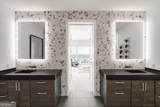
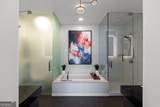
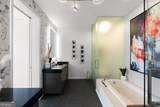
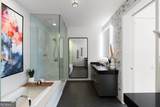
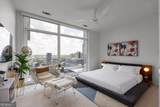
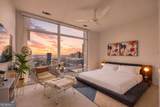
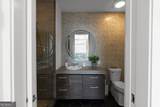
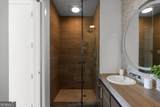
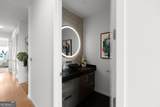
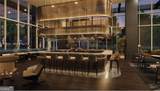
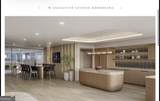
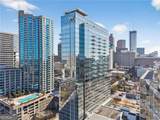
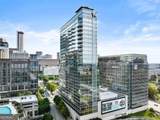
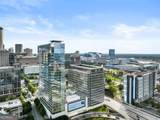
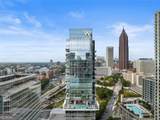
Commanding the 25th floor above the newly transitioned JW Marriott at 45 Allen Plaza, this extraordinary two-bedroom, two-and-one-half-bath residence is a breathtaking expression of elevated city living-framed by sweeping 180-degree panoramas of Atlanta's iconic skyline. Enveloped in dramatic floor-to-ceiling glass, the residence is flooded with natural light while showcasing spectacular views from nearly every room. Professionally interior designed and impeccably curated, the home has been thoughtfully renovated and updated within the last five years, including beautifully renovated bathrooms, updated flooring and countertops, designer paint, and elevated finishes throughout. The seller would consider offering the residence fully furnished and turnkey, creating an exceptional opportunity to acquire a complete luxury lifestyle with effortless sophistication. The expansive open-concept floor plan unfolds with remarkable scale and architectural presence, seamlessly connecting the formal dining area, sophisticated lounge, and luminous living gallery. Bespoke millwork, refined trim detailing, and custom built-in closets reflect an uncompromising attention to craftsmanship, while every space has been composed for both grand entertaining and intimate repose. At the heart of the residence, the chef's kitchen is a masterclass in modern refinement. Polished stone countertops, custom European cabinetry, an integrated temperature-controlled wine cellar, and a premier suite of Gaggenau appliances create a striking union of beauty, precision, and performance. The primary suite is a private sanctuary in the sky, featuring dual bespoke walk-in closets and a sumptuous, renovated spa bath adorned with richly veined tile, floating dual vanities, illuminated LED mirrors, a freestanding soaking tub, and a frameless rain shower. The secondary suite is equally refined, offering magnificent skyline views, custom storage, and its own elegantly appointed en-suite bath. A sophisticated powder room completes the residence with understated glamour. Lutron motorized shades, customizable ambient LED lighting, and designer ceiling fans are seamlessly integrated throughout, allowing the mood of the residence to be tailored with effortless precision. Beyond the interiors, an expansive private terrace presents a spectacular open-air retreat above the city. From luminous sunsets to Atlanta's glittering evening skyline, the ever-changing panorama creates a living work of art and an unforgettable setting for entertaining. Two dedicated parking spaces are included. Further elevating this exceptional offering, the building has undergone a substantial multimillion-dollar transformation in conjunction with the hotel's transition to JW Marriott. The revitalized experience includes an updated state-of-the-art fitness center, renovated resort-style pool and spa, enhanced arrival sequence, refreshed lobby and executive lounge, signature dining venue, elegant lobby bar, and beautifully updated common areas. Residents enjoy privileged access to world-class amenities and elevated concierge services, including 24-hour concierge, valet parking, resort-style pool, luxury spa, advanced fitness facilities, and an array of hotel-inspired offerings designed to deliver an atmosphere of five-star ease and distinction. Ideally positioned near Mercedes-Benz Stadium, Atlanta's premier restaurants and shopping destinations, major thoroughfares, and Hartsfield-Jackson Atlanta International Airport, this remarkable residence is more than a home-it is an architectural jewel in the sky, where panoramic beauty, exceptional design, and world-class hospitality converge.
-
2BEDS
-
0.04ACRES
-
2BATHS
-
11/2 BATHS
-
1,919SQFT
-
$388$/SQFT
School Information
Description
Commanding the 25th floor above the newly transitioned JW Marriott at 45 Allen Plaza, this extraordinary two-bedroom, two-and-one-half-bath residence is a breathtaking expression of elevated city living-framed by sweeping 180-degree panoramas of Atlanta's iconic skyline. Enveloped in dramatic floor-to-ceiling glass, the residence is flooded with natural light while showcasing spectacular views from nearly every room. Professionally interior designed and impeccably curated, the home has been thoughtfully renovated and updated within the last five years, including beautifully renovated bathrooms, updated flooring and countertops, designer paint, and elevated finishes throughout. The seller would consider offering the residence fully furnished and turnkey, creating an exceptional opportunity to acquire a complete luxury lifestyle with effortless sophistication. The expansive open-concept floor plan unfolds with remarkable scale and architectural presence, seamlessly connecting the formal dining area, sophisticated lounge, and luminous living gallery. Bespoke millwork, refined trim detailing, and custom built-in closets reflect an uncompromising attention to craftsmanship, while every space has been composed for both grand entertaining and intimate repose. At the heart of the residence, the chef's kitchen is a masterclass in modern refinement. Polished stone countertops, custom European cabinetry, an integrated temperature-controlled wine cellar, and a premier suite of Gaggenau appliances create a striking union of beauty, precision, and performance. The primary suite is a private sanctuary in the sky, featuring dual bespoke walk-in closets and a sumptuous, renovated spa bath adorned with richly veined tile, floating dual vanities, illuminated LED mirrors, a freestanding soaking tub, and a frameless rain shower. The secondary suite is equally refined, offering magnificent skyline views, custom storage, and its own elegantly appointed en-suite bath. A sophisticated powder room completes the residence with understated glamour. Lutron motorized shades, customizable ambient LED lighting, and designer ceiling fans are seamlessly integrated throughout, allowing the mood of the residence to be tailored with effortless precision. Beyond the interiors, an expansive private terrace presents a spectacular open-air retreat above the city. From luminous sunsets to Atlanta's glittering evening skyline, the ever-changing panorama creates a living work of art and an unforgettable setting for entertaining. Two dedicated parking spaces are included. Further elevating this exceptional offering, the building has undergone a substantial multimillion-dollar transformation in conjunction with the hotel's transition to JW Marriott. The revitalized experience includes an updated state-of-the-art fitness center, renovated resort-style pool and spa, enhanced arrival sequence, refreshed lobby and executive lounge, signature dining venue, elegant lobby bar, and beautifully updated common areas. Residents enjoy privileged access to world-class amenities and elevated concierge services, including 24-hour concierge, valet parking, resort-style pool, luxury spa, advanced fitness facilities, and an array of hotel-inspired offerings designed to deliver an atmosphere of five-star ease and distinction. Ideally positioned near Mercedes-Benz Stadium, Atlanta's premier restaurants and shopping destinations, major thoroughfares, and Hartsfield-Jackson Atlanta International Airport, this remarkable residence is more than a home-it is an architectural jewel in the sky, where panoramic beauty, exceptional design, and world-class hospitality converge.
 © 2026 Georgia Multiple Listing Service, Inc. All rights reserved. The data relating to real estate for sale or lease on this web site comes in part from GAMLS. Real estate listings held by brokerage firms other than Keller Williams Realty are marked with the GAMLS logo or an abbreviated logo and detailed information about them includes the name of the listing broker. IDX information is provided exclusively for consumers' personal, non-commercial use and may not be used for any purpose other than to identify prospective properties consumers may be interested in purchasing. Information is deemed reliable but is not guaranteed accurate by GAMLS or Keller Williams Realty. Data last updated: 2026-10-15T15:11:08.087.