











Skip To Content

440 Geo Meyer Avenue , #5

Savannah, GA 31401
  • $8,500,000
  • STATUS: Active
  • ON SITE: 42 Days
  • MLS #: 10837603
UPDATED: 47 min ago
$8,500,000
  • 3
    BEDS
  • N/A
    ACRES
  • 3
    BATHS
  • 1
    1/2 BATHS
  • 4,515
    SQFT
  • $1,883
    $/SQFT
Neighborhood:
Type:
Condo
Built:
2024
County:
Area:

School Information

Elementary School:
Middle School:
High School:

Description

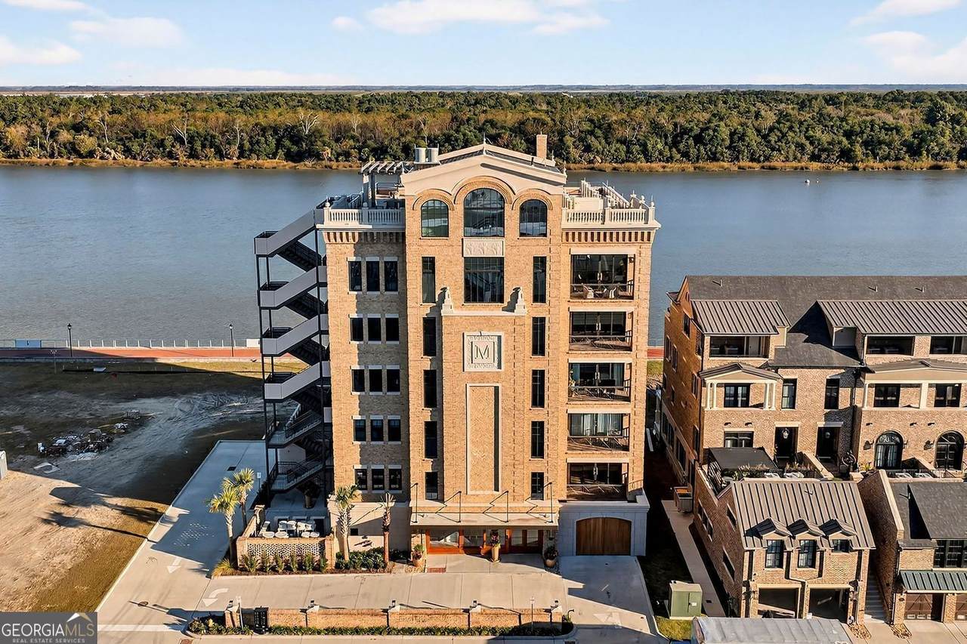
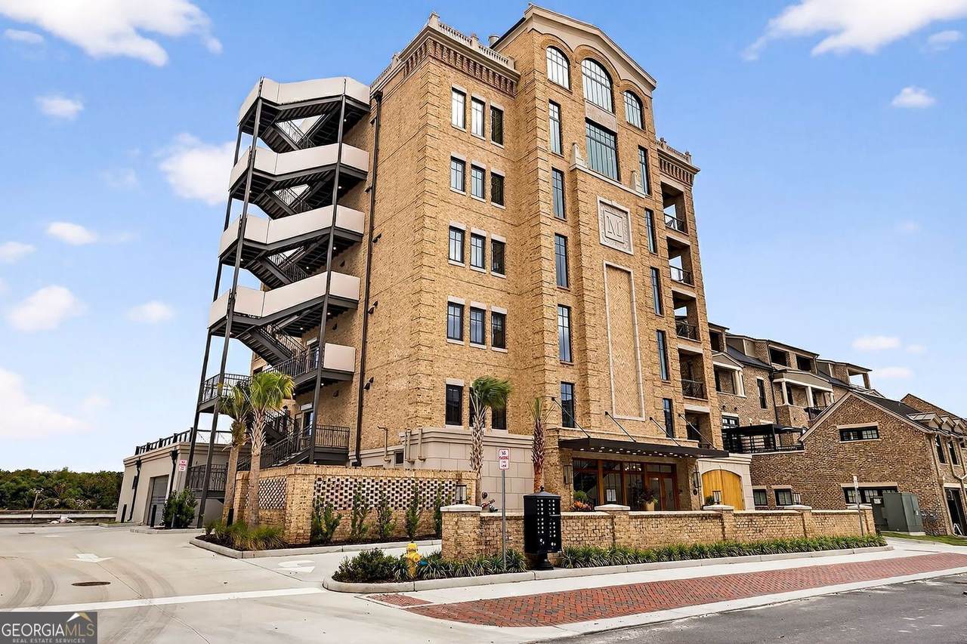
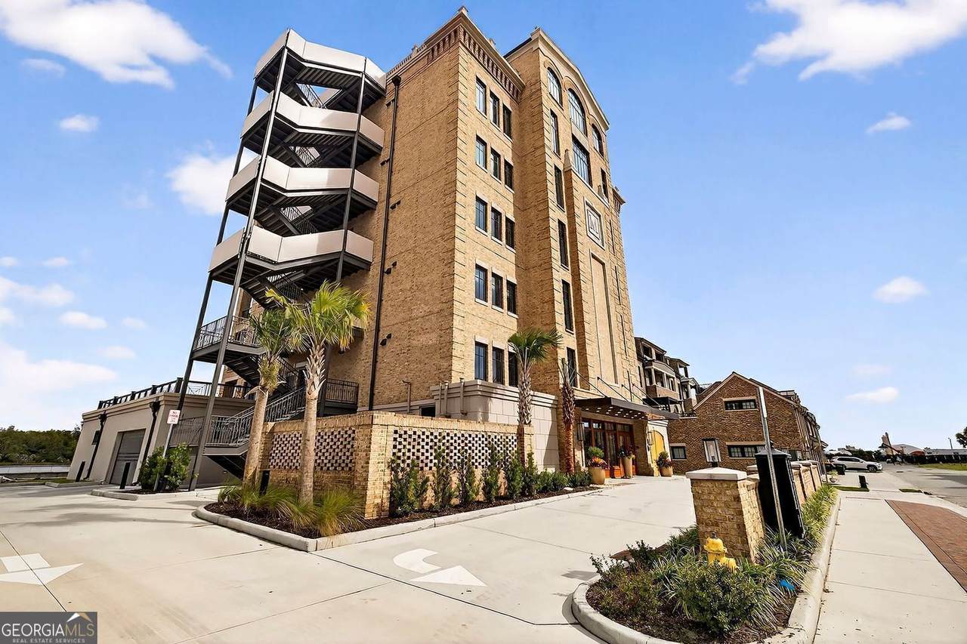
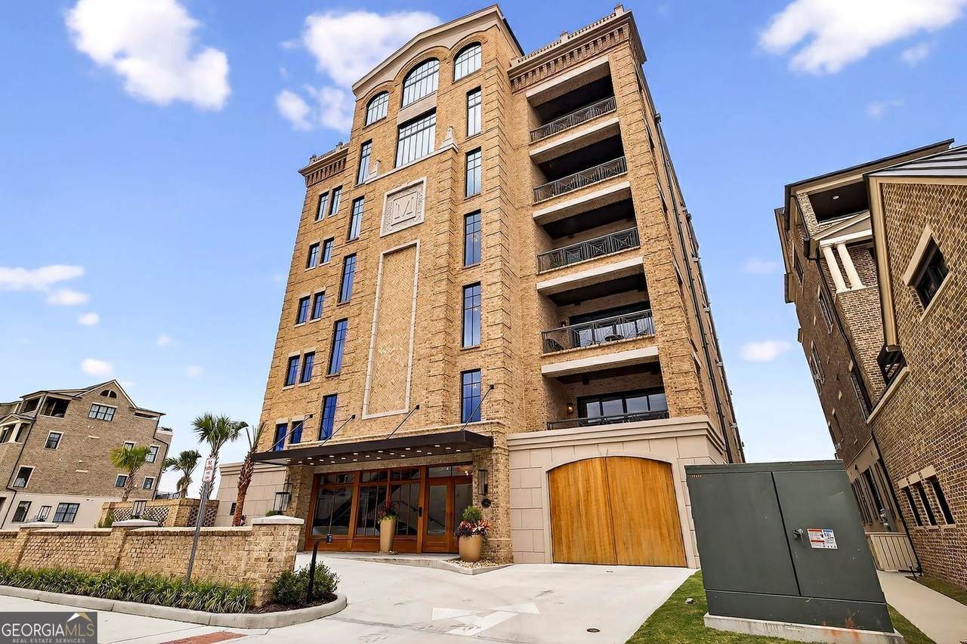
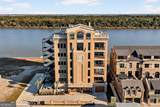
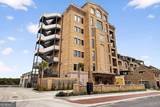
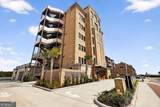
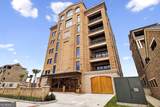
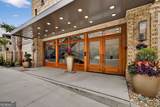
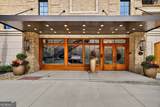
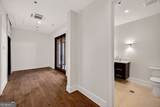
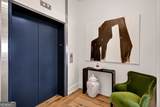
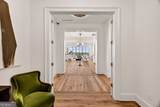
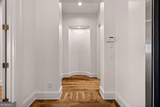
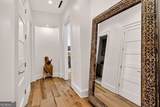
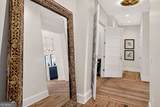
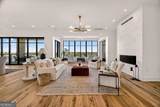
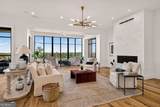
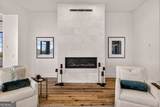
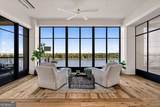
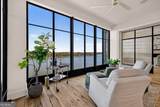
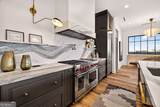
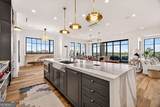
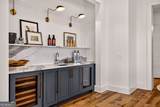
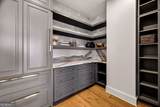
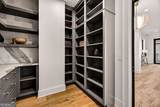
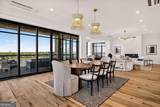
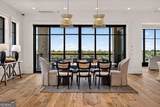
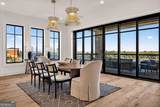
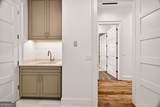
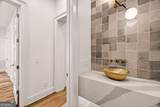
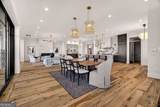
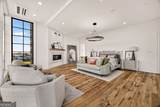
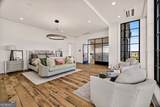
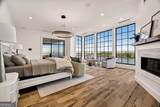
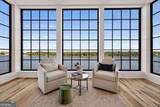
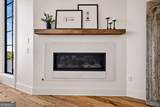
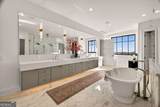
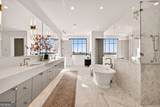
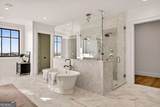
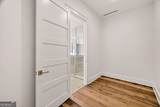
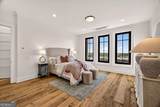
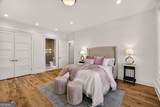
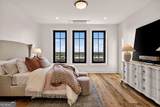
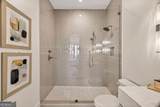
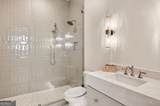
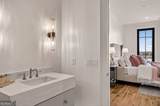
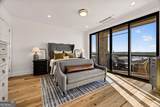
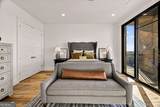
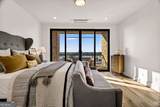
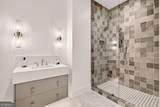
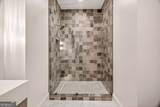
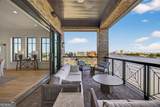
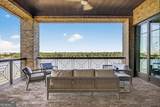
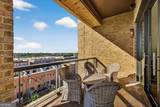
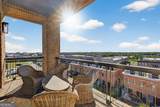
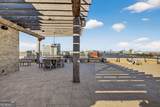
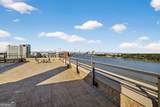
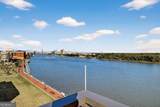
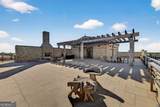
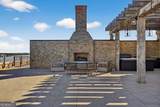
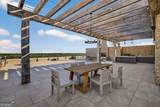
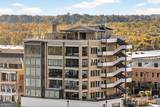
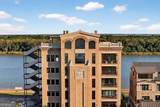
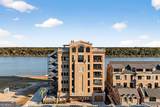
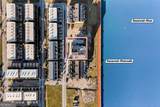
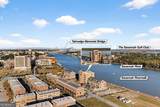
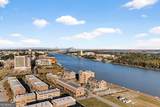
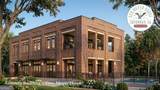
The Mayor Building Residences represent the pinnacle of luxury living along the Savannah River and stand as the most exclusive address in Upper East River. Crafted by award-winning Patrick Malloy Communities, this iconic residence is ideally positioned within walking distance of the Thompson Hotel, curated boutiques, and an exceptional collection of fine dining destinations. Residents will enjoy access to an unparalleled suite of planned Upper East River amenities, including a private clubhouse and bar, pool, fitness center, yoga studio, and a stunning rooftop deck designed for entertaining and relaxation. There is only one opportunity like this-and it is here. The Mayor's Penthouse is a truly one-of-a-kind residence, impeccably designed and finished with the finest appointments throughout. This extraordinary 3-bedroom, 3.5-bath city-style home offers approximately 4,400 square feet of refined single-level living, combining sophistication, comfort, and privacy. Features include a private and secure lobby, elevator access keyed exclusively to your floor, and garage parking with two dedicated spaces. Elevating this penthouse to a class of its own is the expansive private rooftop terrace-complete with an outdoor fireplace, catering kitchen, the planned space for a future private rooftop pool, and an incredible panoramic view of the river. This is not simply a residence; it is a statement of distinction, offering a rare blend of architectural excellence, modern luxury, and an unrivaled riverfront lifestyle.

Monthly Payment Calculator


Georgia MLS logo© 2026 Georgia Multiple Listing Service, Inc. All rights reserved. The data relating to real estate for sale or lease on this web site comes in part from GAMLS. Real estate listings held by brokerage firms other than Keller Williams Realty are marked with the GAMLS logo or an abbreviated logo and detailed information about them includes the name of the listing broker. IDX information is provided exclusively for consumers' personal, non-commercial use and may not be used for any purpose other than to identify prospective properties consumers may be interested in purchasing. Information is deemed reliable but is not guaranteed accurate by GAMLS or Keller Williams Realty. Data last updated: 2026-10-14T12:10:48.583.
www.teambonds.com/homes/180764466
Print Image

440 Geo Meyer Avenue , #5 Savannah, GA 31401

  • Price: $8,500,000
  • Status: Active
  • On Site: 42 Days
  • Updated: 47 min ago
  • MLS #: 10837603
3
Beds
3
Baths
1
½ Baths
N/A
Acres
4,515
SQFT
$1,883
$/SQFT
2024
Built
Neighborhood:
Upper East River
County:
Chatham
Area:
Savannah
Elementary School:
Other
Middle School:
Hubert
High School:
Other
Property Description
The Mayor Building Residences represent the pinnacle of luxury living along the Savannah River and stand as the most exclusive address in Upper East River. Crafted by award-winning Patrick Malloy Communities, this iconic residence is ideally positioned within walking distance of the Thompson Hotel, curated boutiques, and an exceptional collection of fine dining destinations. Residents will enjoy access to an unparalleled suite of planned Upper East River amenities, including a private clubhouse and bar, pool, fitness center, yoga studio, and a stunning rooftop deck designed for entertaining and relaxation. There is only one opportunity like this-and it is here. The Mayor's Penthouse is a truly one-of-a-kind residence, impeccably designed and finished with the finest appointments throughout. This extraordinary 3-bedroom, 3.5-bath city-style home offers approximately 4,400 square feet of refined single-level living, combining sophistication, comfort, and privacy. Features include a private and secure lobby, elevator access keyed exclusively to your floor, and garage parking with two dedicated spaces. Elevating this penthouse to a class of its own is the expansive private rooftop terrace-complete with an outdoor fireplace, catering kitchen, the planned space for a future private rooftop pool, and an incredible panoramic view of the river. This is not simply a residence; it is a statement of distinction, offering a rare blend of architectural excellence, modern luxury, and an unrivaled riverfront lifestyle.
Exterior Features

Architectural Style CraftsmanTraditional Attached Garage YN No Carport YN No Common Walls 2+ Common Walls Construction Materials ConcreteStucco Exterior Features Balcony Foundation Details Slab Garage YN Yes Levels One Lot Features Level Lot Size Area 0 Lot Size Source Other Lot Size Units Square Feet Open Parking YN Yes Parking Features GarageStorageOff StreetParking PadKitchen LevelGarage Door OpenerOver 1 Space per Unit Parking Total 2 Patio And Porch Features DeckPorch Roof Composition View River View YN Yes Window Features Double Pane Windows

Interior Features

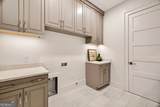
Above Grade Finished Area 4515 Above Grade Finished Area Units Square Feet Appliances DishwasherDisposalElectric Water HeaterMicrowave Basement None Below Grade Finished Area 0 Below Grade Finished Area Units Square Feet Below Grade Unfinished Area 0 Building Area Total 4515 Building Area Units Square Feet Cooling Ceiling Fan(s)Central AirDualElectricZoned Cooling YN Yes Dining Room Features Dining Rm/Living Rm Combo Fireplace Features Factory BuiltGas LogGas StarterMaster Bedroom Fireplace YN Yes Fireplaces Total 2 Flooring Hardwood Heating CentralElectricForced AirNatural Gas Heating YN Yes Interior Features BookcasesWalk-In Closet(s)Soaking TubDouble VanityOtherWet BarHigh CeilingsMaster On Main LevelRear StairsSeparate ShowerTile Bath Kitchen Features Breakfast BarSolid Surface CountersKitchen IslandWalk-in PantryBreakfast Area Laundry Features Mud Room Living Area Source Builder Living Area Units Square Feet Main Level Bathrooms 3 Main Level Bedrooms 3 Rooms Great RoomLaundryOtherFamily Room

Property Features

Association Fee 30000 Association Fee Includes Maintenance GroundsFacilities FeeManagement FeeOther Association YN Yes Community Features ClubhouseFitness CenterPoolSidewalksParkStreet LightsNear Shopping District N/A Electric 220 Volts Electric On Property YN Yes Green Energy Efficient InsulationThermostat Home Warranty YN Yes Land Lease YN No Land Lot N/A Listing Terms AssumableCashConventional1031 ExchangeVA Loan New Construction YN Yes Other Structures OtherOutdoor KitchenGarage(s) Property Attached YN Yes Property Condition New Construction Property Sub Type Condominium Section N/A Security Features Carbon Monoxide Detector(s)Smoke Detector(s)Fire Sprinkler System Sewer Public SewerSeptic Tank Structure Type Mid Rise Tax Annual Amount 0 Tax Year 2025 Utilities Cable AvailableElectricity AvailableNatural Gas AvailablePhone AvailableUnderground UtilitiesWater Available Water Body Name Savannah River Water Source Public Waterfront Features Deep Water Access Waterfront YN Yes

GAMLS logo Listing provided courtesy of LLane & Co.: 404-969-5263. © 2026 Georgia Multiple Listing Service, Inc. All rights reserved. Information Deemed Reliable But Not Guaranteed.


Georgia MLS logo© 2026 Georgia Multiple Listing Service, Inc. All rights reserved. The data relating to real estate for sale or lease on this web site comes in part from GAMLS. Real estate listings held by brokerage firms other than Keller Williams Realty are marked with the GAMLS logo or an abbreviated logo and detailed information about them includes the name of the listing broker. IDX information is provided exclusively for consumers' personal, non-commercial use and may not be used for any purpose other than to identify prospective properties consumers may be interested in purchasing. Information is deemed reliable but is not guaranteed accurate by GAMLS or Keller Williams Realty. Data last updated: 2026-10-14T12:10:48.583.
 
https://bt-photos.global.ssl.fastly.net/gamls/1280_boomver_1_10837603-2.jpg https://bt-photos.global.ssl.fastly.net/gamls/1280_boomver_1_10837603-2.jpg https://bt-photos.global.ssl.fastly.net/gamls/1280_boomver_1_10837603-2.jpg
Logo
Keller Williams Realty
81 Maddox Road
Buford GA, 30518