


Description
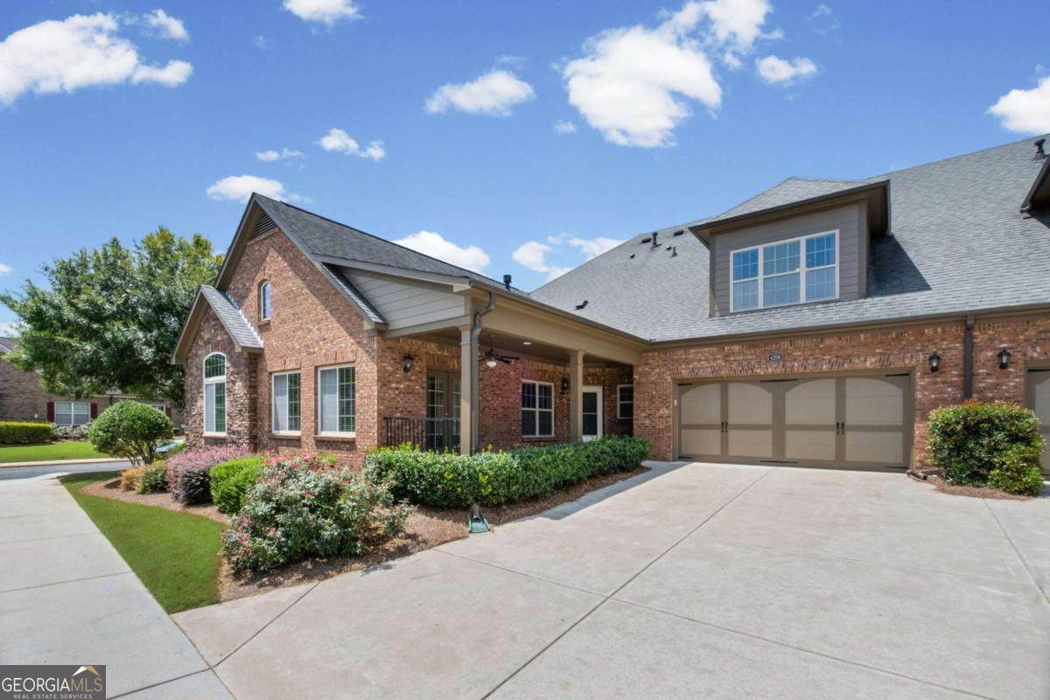
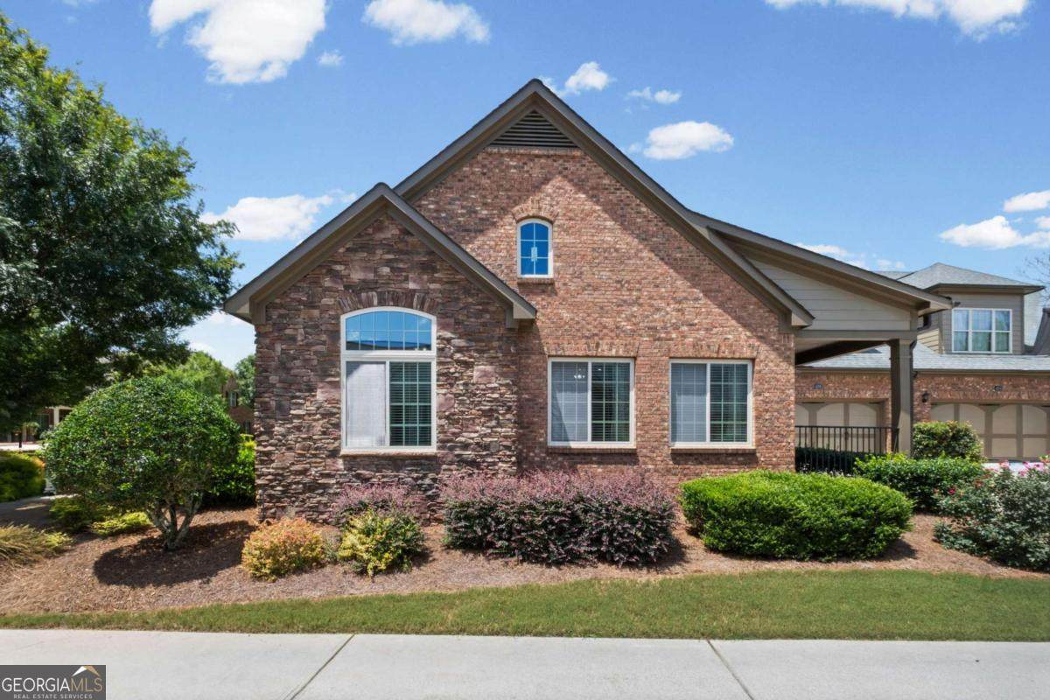
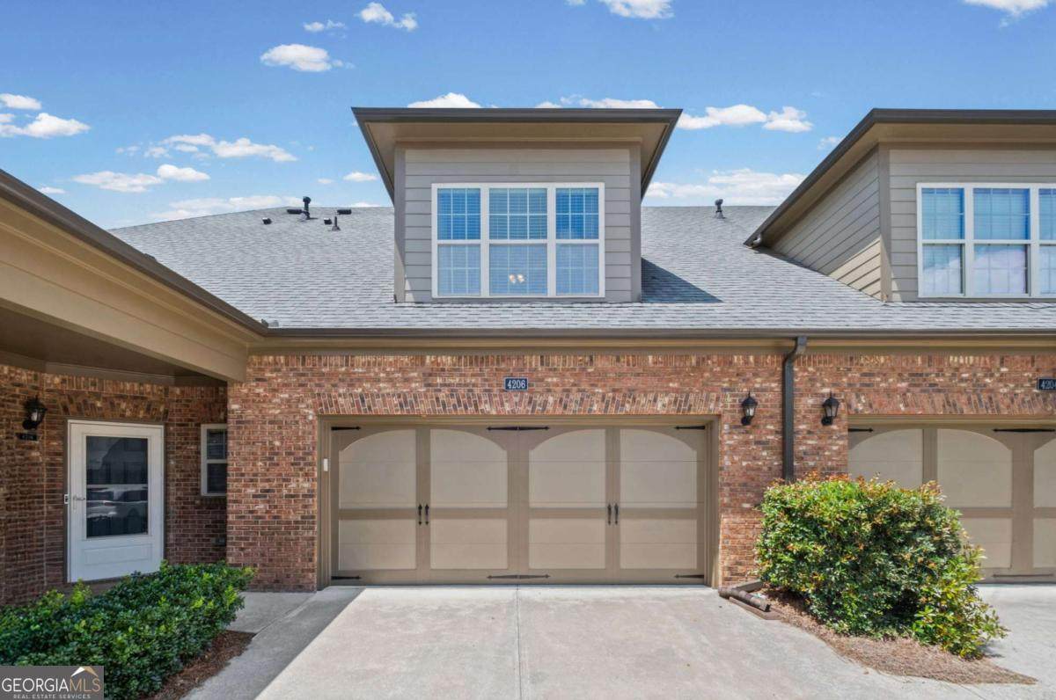
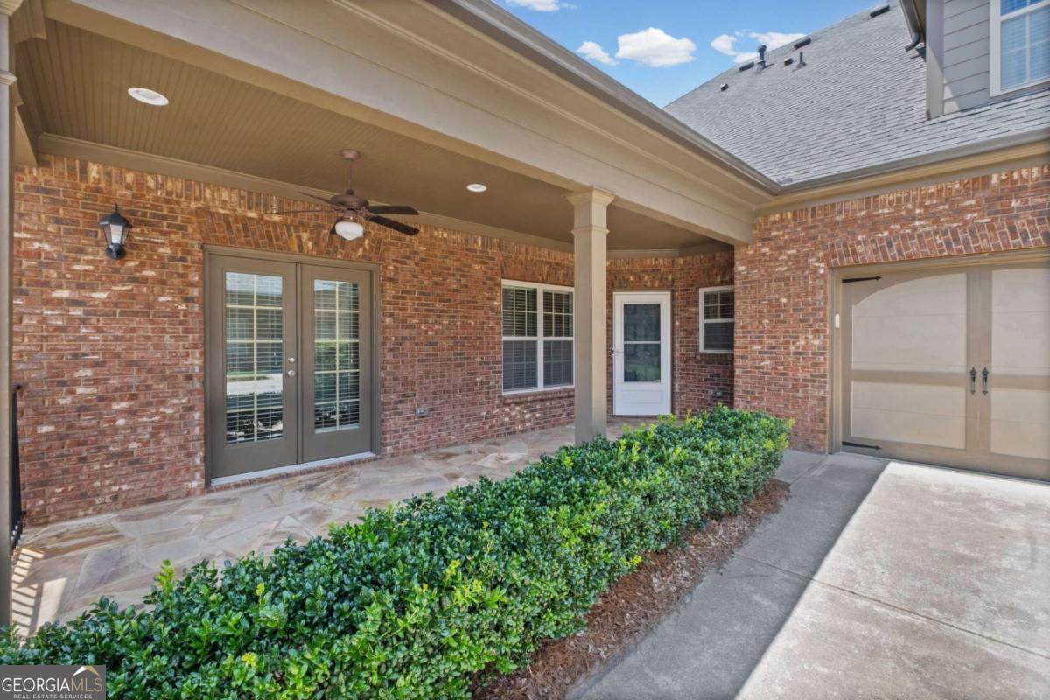
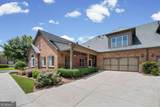
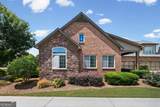
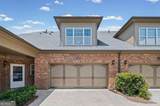
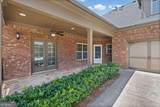
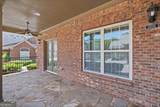
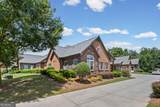
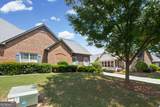
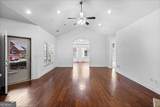
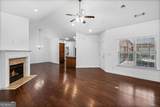
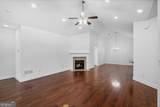
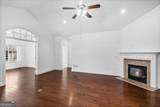
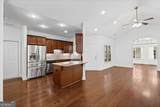
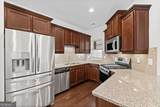
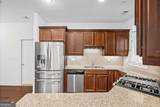
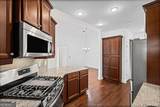
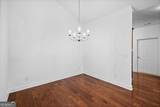
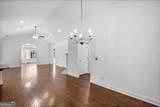
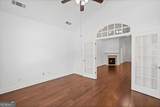
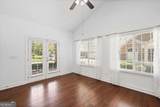
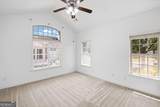
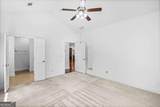
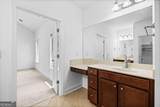
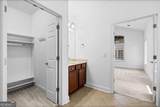
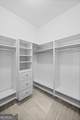
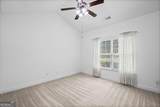
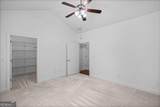
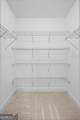
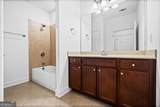
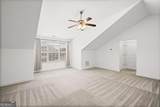
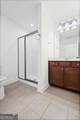
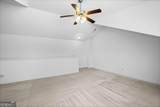
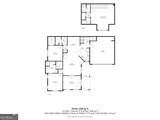
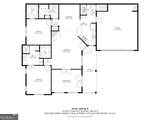
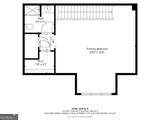
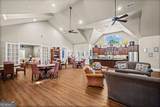
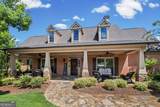
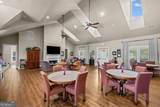
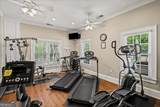
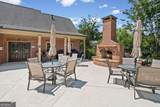
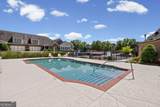
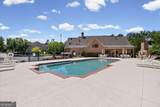
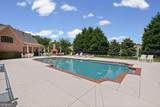
Welcome to this beautifully maintained 3-bedroom, 3-bath home in the highly sought-after gated 55+ community of Brookhaven at Lanier Ridge. Thoughtfully designed for comfortable, low-maintenance living, this home offers an open and inviting floor plan with vaulted ceilings, abundant natural light and hand-scraped hardwood floors. The well-appointed kitchen features granite countertops, stainless steel appliances, abundant cabinetry, a breakfast bar, and generous storage, opening seamlessly to the fireside family room to create a warm and welcoming space for everyday living and entertaining. A separate dining room, bright sunroom/den with French doors, dedicated office or flex space, and convenient laundry room provide plenty of versatility. The spacious main-level primary suite features a vaulted ceiling, large walk-in closet with custom shelving, and a spa-like bath with double vanities and a walk-in shower. A generously sized secondary bedroom and full bath are also located on the main level, providing true one-level living. Upstairs, a large third bedroom with a full bath and walk-in closet offers exceptional flexibility and is ideal for guests, a private retreat, hobby room, media room, or additional office space. Enjoy outdoor living from the covered porch overlooking the landscaped surroundings, along with the convenience of an attached two-car garage and additional storage. Brookhaven at Lanier Ridge offers resort-style amenities including a clubhouse, pool, and fitness center. The HOA provides exterior maintenance, lawn care, trash service, and termite protection, allowing residents to enjoy a truly low-maintenance lifestyle. Ideally located just off Exit 14 on GA-400, the community is convenient to Lake Lanier, shopping, dining, and everyday necessities, with Publix just across the street and Northside Hospital Forsyth only about a mile away. This exceptional home combines comfort, flexibility, and convenience in one of Forsyth County's most desirable active-adult communities.
-
3BEDS
-
0.05ACRES
-
3BATHS
-
01/2 BATHS
-
2,230SQFT
-
$206$/SQFT
School Information
Description
Welcome to this beautifully maintained 3-bedroom, 3-bath home in the highly sought-after gated 55+ community of Brookhaven at Lanier Ridge. Thoughtfully designed for comfortable, low-maintenance living, this home offers an open and inviting floor plan with vaulted ceilings, abundant natural light and hand-scraped hardwood floors. The well-appointed kitchen features granite countertops, stainless steel appliances, abundant cabinetry, a breakfast bar, and generous storage, opening seamlessly to the fireside family room to create a warm and welcoming space for everyday living and entertaining. A separate dining room, bright sunroom/den with French doors, dedicated office or flex space, and convenient laundry room provide plenty of versatility. The spacious main-level primary suite features a vaulted ceiling, large walk-in closet with custom shelving, and a spa-like bath with double vanities and a walk-in shower. A generously sized secondary bedroom and full bath are also located on the main level, providing true one-level living. Upstairs, a large third bedroom with a full bath and walk-in closet offers exceptional flexibility and is ideal for guests, a private retreat, hobby room, media room, or additional office space. Enjoy outdoor living from the covered porch overlooking the landscaped surroundings, along with the convenience of an attached two-car garage and additional storage. Brookhaven at Lanier Ridge offers resort-style amenities including a clubhouse, pool, and fitness center. The HOA provides exterior maintenance, lawn care, trash service, and termite protection, allowing residents to enjoy a truly low-maintenance lifestyle. Ideally located just off Exit 14 on GA-400, the community is convenient to Lake Lanier, shopping, dining, and everyday necessities, with Publix just across the street and Northside Hospital Forsyth only about a mile away. This exceptional home combines comfort, flexibility, and convenience in one of Forsyth County's most desirable active-adult communities.
 © 2026 Georgia Multiple Listing Service, Inc. All rights reserved. The data relating to real estate for sale or lease on this web site comes in part from GAMLS. Real estate listings held by brokerage firms other than Keller Williams Realty are marked with the GAMLS logo or an abbreviated logo and detailed information about them includes the name of the listing broker. IDX information is provided exclusively for consumers' personal, non-commercial use and may not be used for any purpose other than to identify prospective properties consumers may be interested in purchasing. Information is deemed reliable but is not guaranteed accurate by GAMLS or Keller Williams Realty. Data last updated: 2026-10-11T22:09:53.25.