


Description
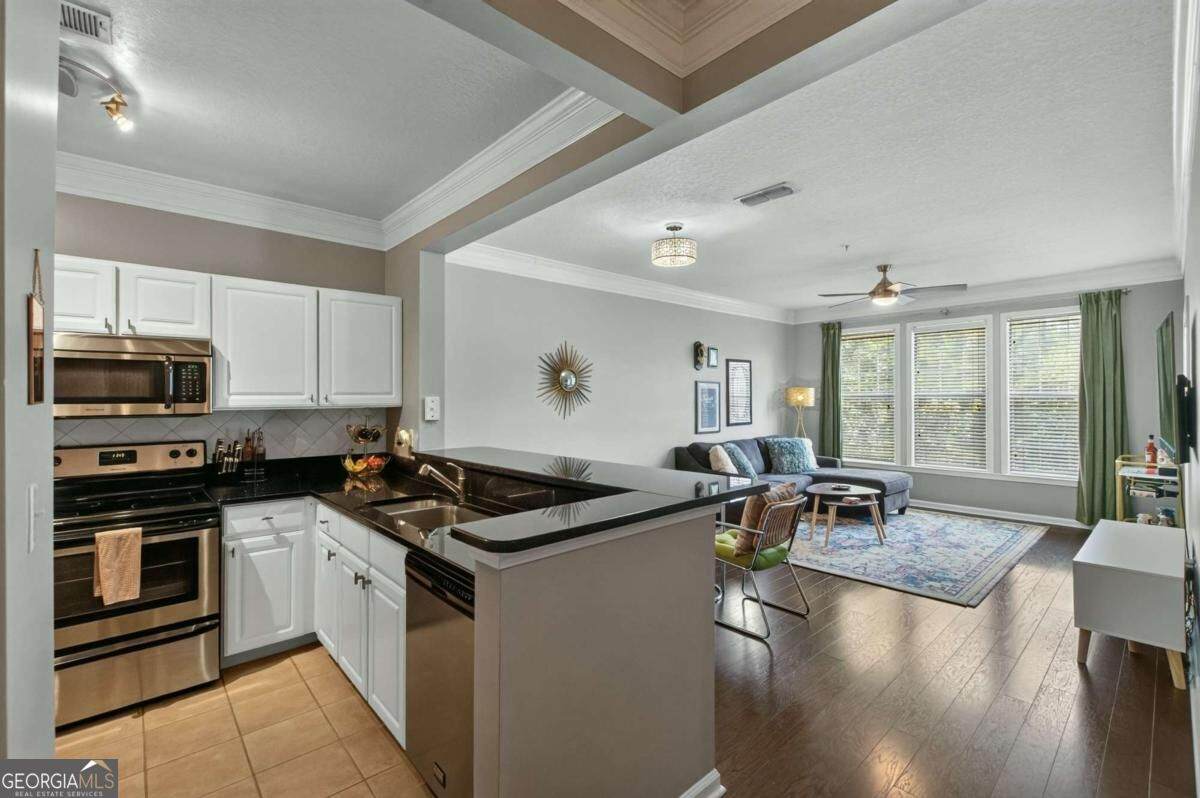
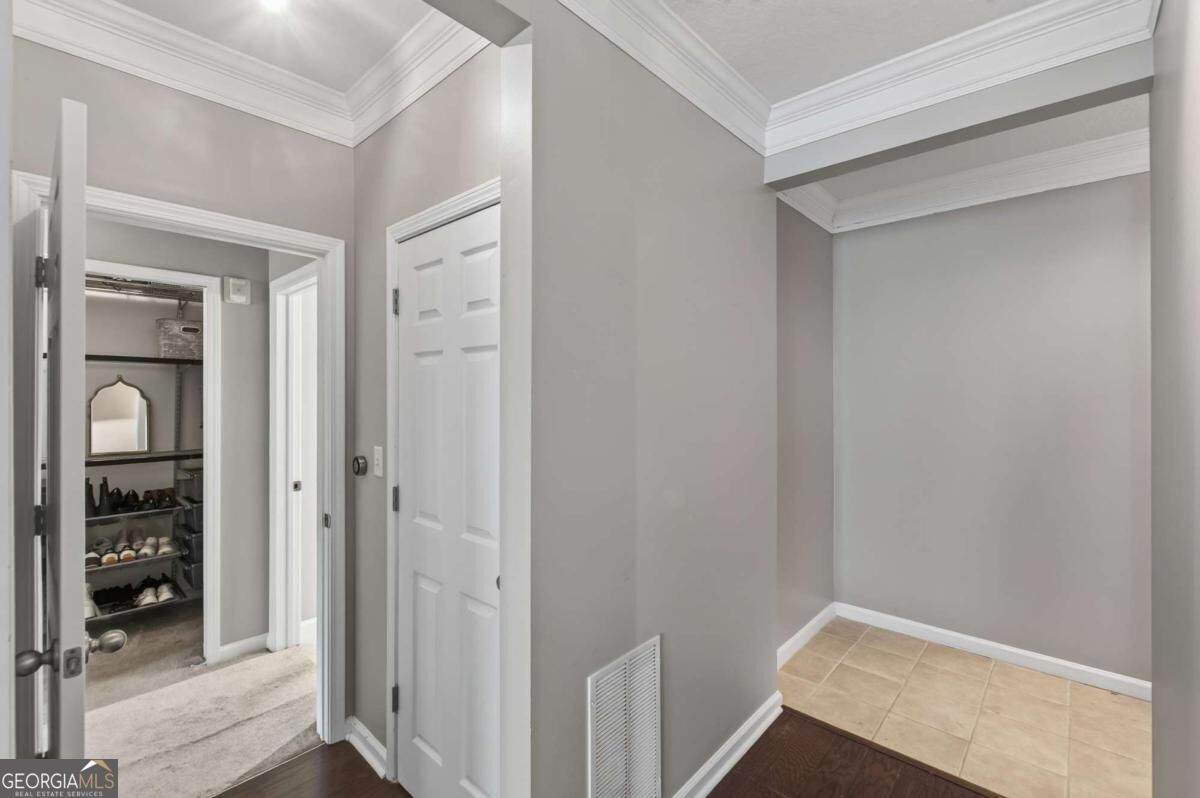
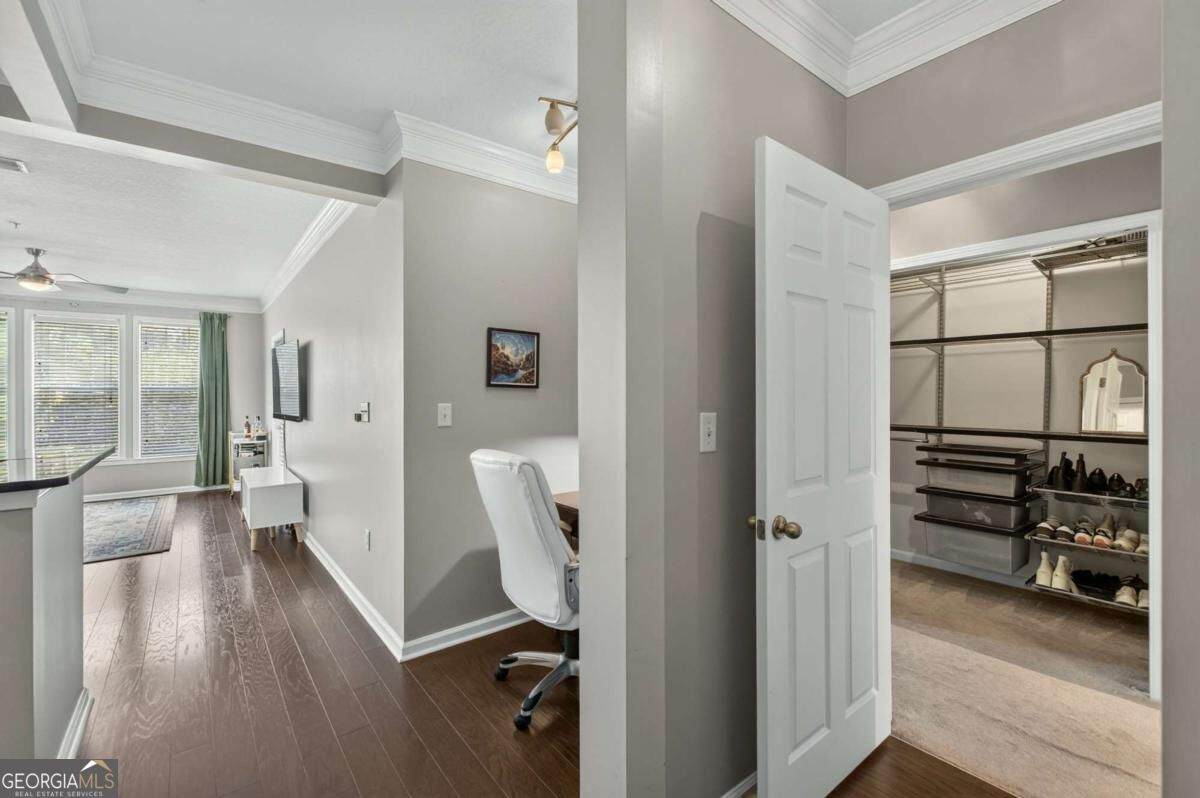
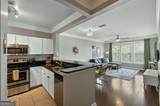
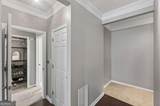
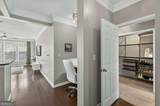
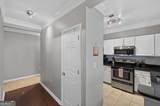
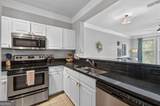
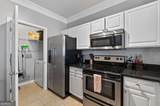
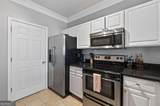
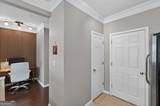
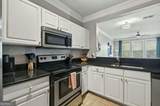
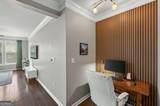
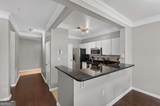
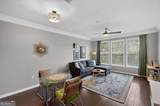
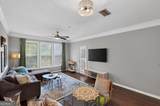
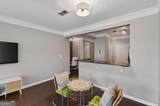
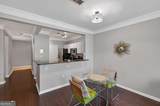
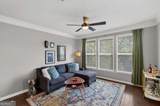
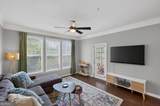
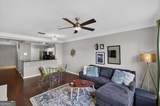
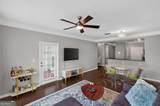
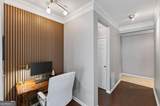
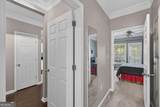
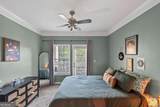
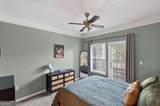
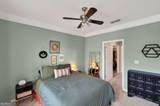
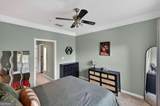
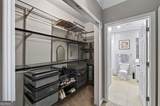
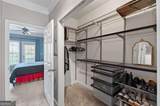
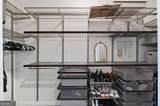
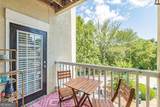
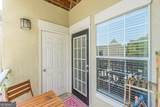
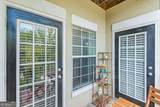
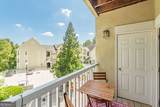
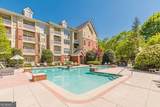
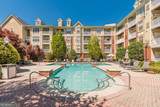
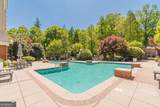
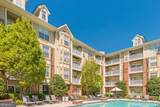
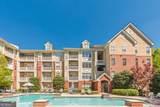
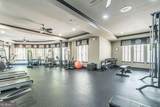
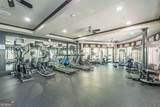
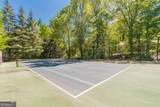
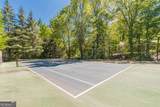
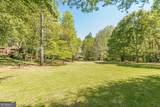
Welcome to refined, effortless living in the heart of North Druid Hills at The Enclave at Briarcliff. This spacious and beautifully appointed 1-bedroom condo offers the perfect blend of comfort, style, and convenience in one of Atlanta's most desirable locations. Step inside to a warm, inviting interior featuring rich hardwood floors and an abundance of natural light. The open living space is thoughtfully designed for both relaxing and entertaining, while the well-appointed kitchen offers granite countertops, stainless steel appliances, a pantry, and a convenient breakfast bar. The generously sized bedroom provides a peaceful retreat, complemented by a spacious walk-in closet with custom, floor-to-ceiling shelving designed to keep everything beautifully organized. This is the largest 1-bedroom floor plan in the community and features a dedicated office nook-ideal for working from home, studying, or creating your own personal workspace. Step outside onto your private balcony and enjoy your own peaceful outdoor retreat, complete with access to additional storage. It's the perfect place to sip your morning coffee, unwind after a long day, or simply enjoy the fresh air. The Enclave at Briarcliff elevates everyday living with an impressive array of amenities, including a resort-style swimming pool, tennis courts, fitness center, business center, and beautifully maintained outdoor spaces. Everything you need to work, relax, and recharge is right at your doorstep. Location is everything, and this home delivers. Enjoy easy access to major highways, Toco Hills Shopping Center, Emory University, Children's Healthcare of Atlanta, the CDC, and an array of dining, shopping, and entertainment options. Whether you're commuting to work, exploring Atlanta, or enjoying a quiet evening at home, you're ideally positioned near all the places that matter. Come experience the perfect combination of space, sophistication, amenities, and convenience at The Enclave at Briarcliff.
-
1BEDS
-
0.02ACRES
-
1BATHS
-
01/2 BATHS
-
895SQFT
-
$267$/SQFT
School Information
Description
Welcome to refined, effortless living in the heart of North Druid Hills at The Enclave at Briarcliff. This spacious and beautifully appointed 1-bedroom condo offers the perfect blend of comfort, style, and convenience in one of Atlanta's most desirable locations. Step inside to a warm, inviting interior featuring rich hardwood floors and an abundance of natural light. The open living space is thoughtfully designed for both relaxing and entertaining, while the well-appointed kitchen offers granite countertops, stainless steel appliances, a pantry, and a convenient breakfast bar. The generously sized bedroom provides a peaceful retreat, complemented by a spacious walk-in closet with custom, floor-to-ceiling shelving designed to keep everything beautifully organized. This is the largest 1-bedroom floor plan in the community and features a dedicated office nook-ideal for working from home, studying, or creating your own personal workspace. Step outside onto your private balcony and enjoy your own peaceful outdoor retreat, complete with access to additional storage. It's the perfect place to sip your morning coffee, unwind after a long day, or simply enjoy the fresh air. The Enclave at Briarcliff elevates everyday living with an impressive array of amenities, including a resort-style swimming pool, tennis courts, fitness center, business center, and beautifully maintained outdoor spaces. Everything you need to work, relax, and recharge is right at your doorstep. Location is everything, and this home delivers. Enjoy easy access to major highways, Toco Hills Shopping Center, Emory University, Children's Healthcare of Atlanta, the CDC, and an array of dining, shopping, and entertainment options. Whether you're commuting to work, exploring Atlanta, or enjoying a quiet evening at home, you're ideally positioned near all the places that matter. Come experience the perfect combination of space, sophistication, amenities, and convenience at The Enclave at Briarcliff.
 © 2026 Georgia Multiple Listing Service, Inc. All rights reserved. The data relating to real estate for sale or lease on this web site comes in part from GAMLS. Real estate listings held by brokerage firms other than Keller Williams Realty are marked with the GAMLS logo or an abbreviated logo and detailed information about them includes the name of the listing broker. IDX information is provided exclusively for consumers' personal, non-commercial use and may not be used for any purpose other than to identify prospective properties consumers may be interested in purchasing. Information is deemed reliable but is not guaranteed accurate by GAMLS or Keller Williams Realty. Data last updated: 2026-10-14T12:10:48.583.