
















Skip To Content

406 Mims Street

Statesboro, GA 30461
  • $274,880
  • STATUS: Active
  • ON SITE: 149 Days
  • MLS #: 10784442
UPDATED: 44 min ago
$274,880
  • 4
    BEDS
  • 0.22
    ACRES
  • 2
    BATHS
  • 0
    1/2 BATHS
  • 1,497
    SQFT
  • $184
    $/SQFT
Neighborhood:
Type:
Single-Family Home
Built:
2026
County:
Area:

School Information

Elementary School:
Middle School:
High School:

Description

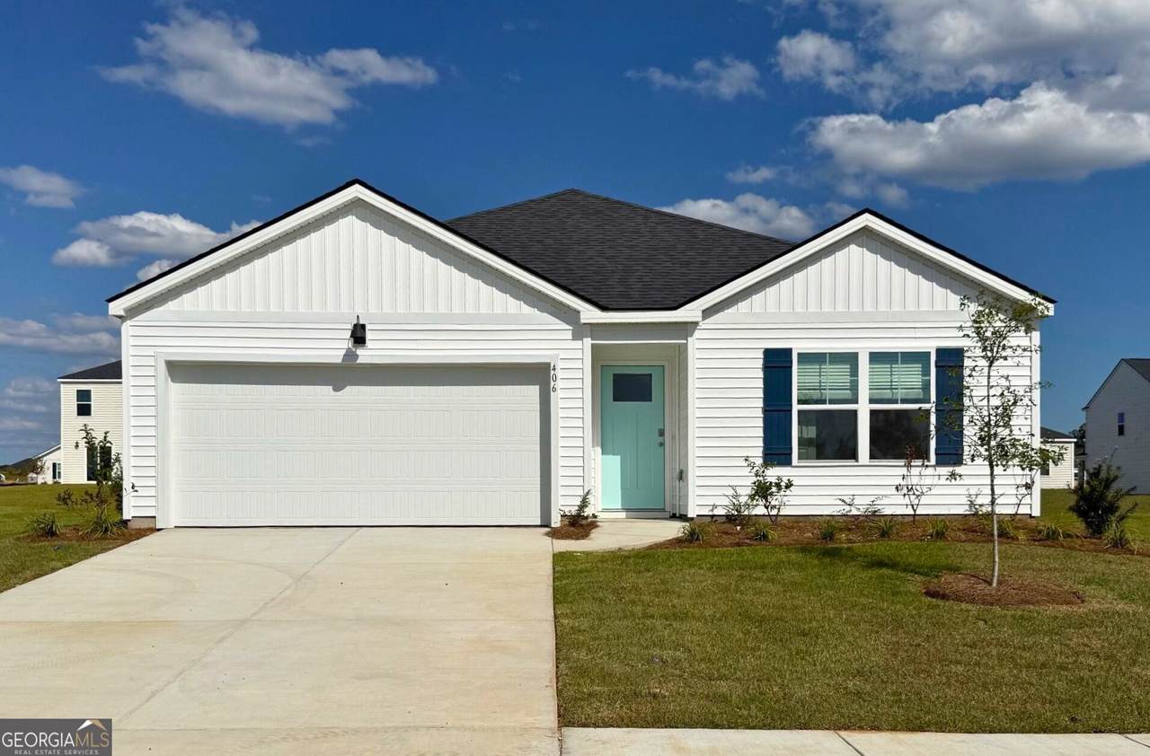
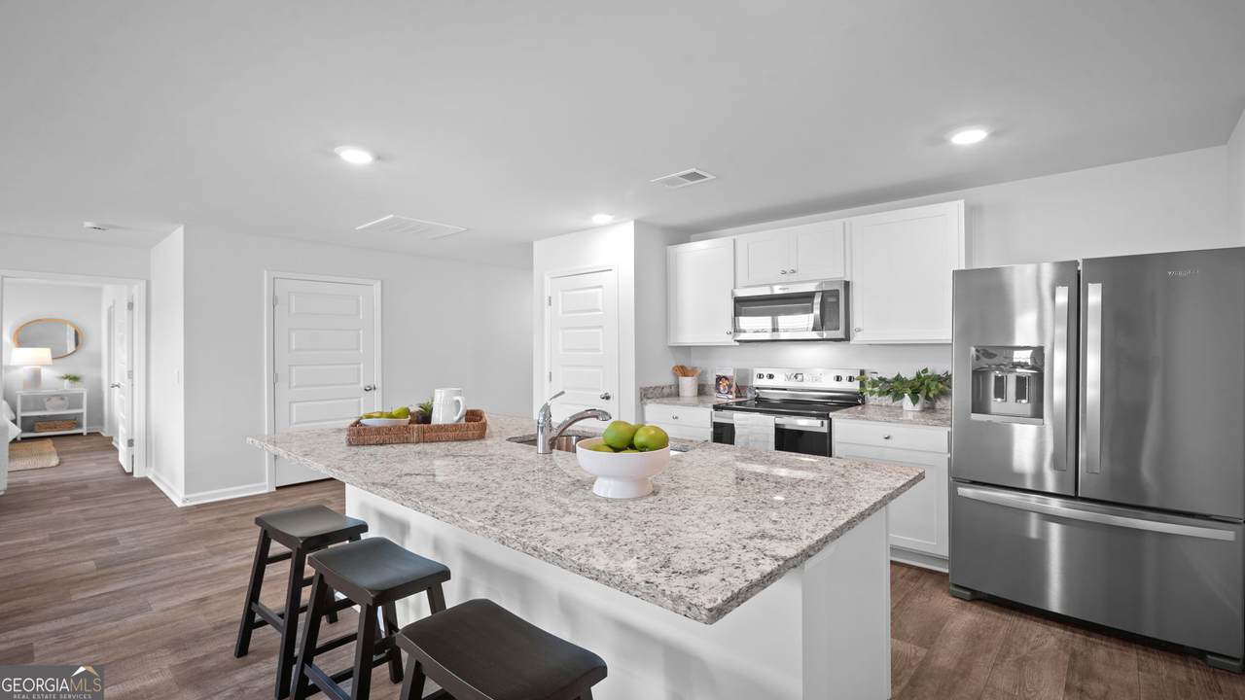
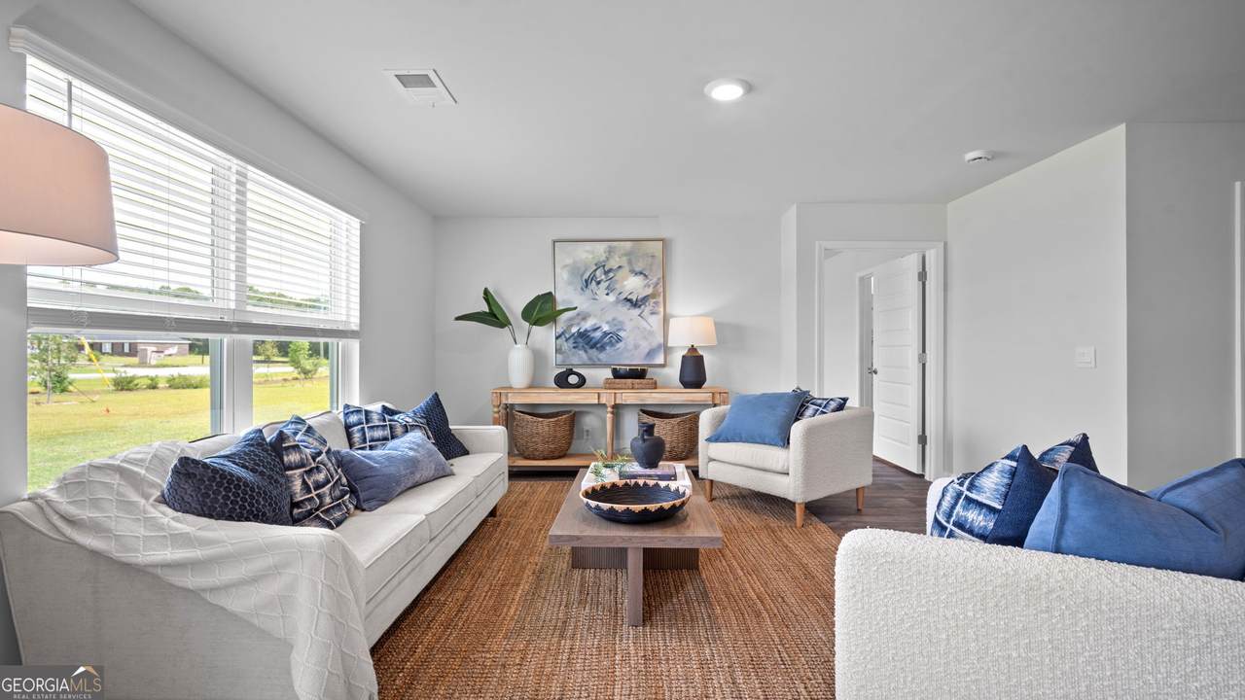
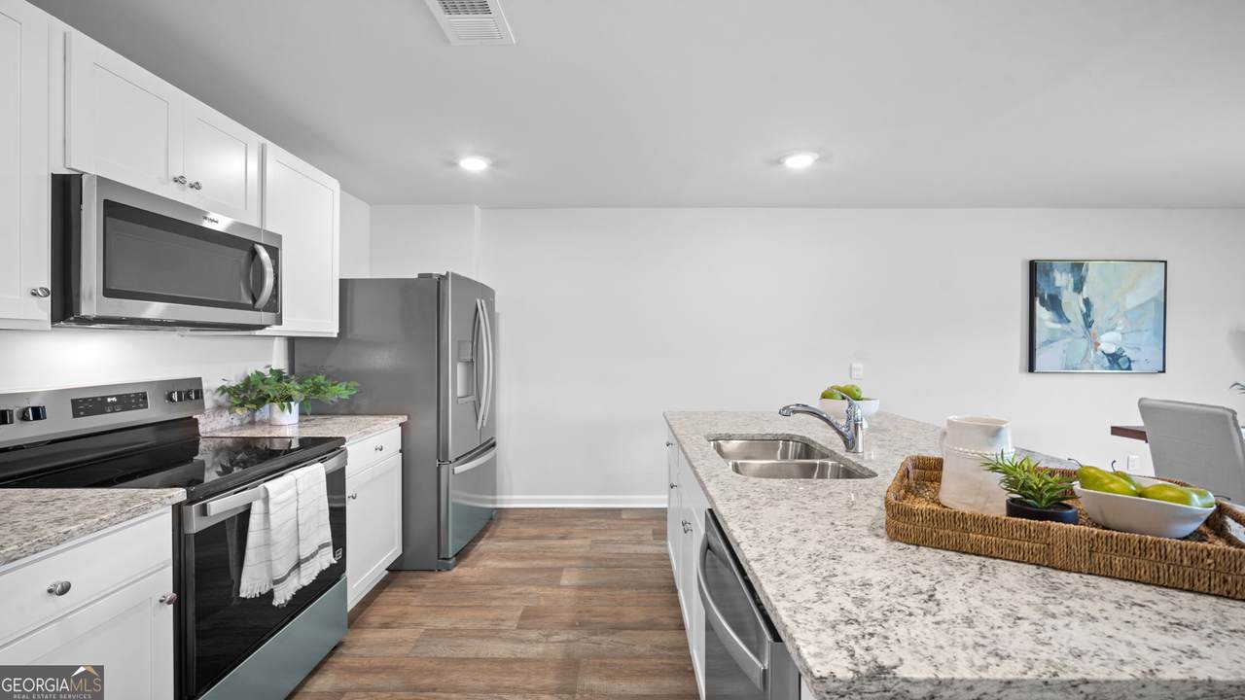
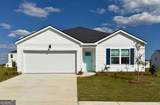
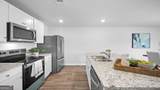
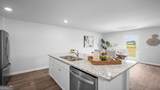
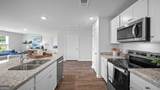
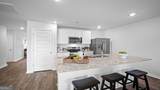
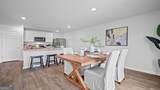
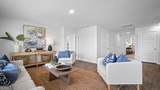
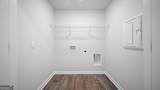
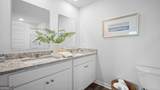
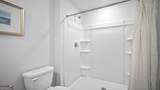
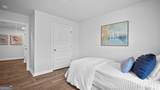
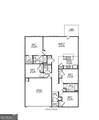
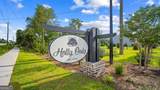
Welcome to Holly Oaks - a fast selling new construction community in Statesboro, GA! The Freeport plan packs a serious punch with four bedrooms and two bathrooms, and the open-concept design includes a spacious kitchen with granite countertops, an island, pantry, and stainless-steel appliances. The kitchen seamlessly connects to the dining area and family room, making it ideal for entertaining. The primary suite, located at the back of the home, features a walk-in closet and a private bathroom with a walk-in shower. Three additional bedrooms share a full hall bath, and a convenient laundry room is located near the foyer, adjacent to the two-car garage. Plus, smart home technology, 2" faux wood blinds, fully sodded yard with irrigation system are all included! Pictures, photographs, colors, features, and sizes are for illustrative purposes only and may vary from the homes as built. More information on programs and options are available for this home.

Monthly Payment Calculator


Georgia MLS logo© 2026 Georgia Multiple Listing Service, Inc. All rights reserved. The data relating to real estate for sale or lease on this web site comes in part from GAMLS. Real estate listings held by brokerage firms other than Keller Williams Realty are marked with the GAMLS logo or an abbreviated logo and detailed information about them includes the name of the listing broker. IDX information is provided exclusively for consumers' personal, non-commercial use and may not be used for any purpose other than to identify prospective properties consumers may be interested in purchasing. Information is deemed reliable but is not guaranteed accurate by GAMLS or Keller Williams Realty. Data last updated: 2026-11-09T21:10:00.793.
www.teambonds.com/homes/177644647
Print Image

406 Mims Street Statesboro, GA 30461

  • Price: $274,880
  • Status: Active
  • On Site: 149 Days
  • Updated: 44 min ago
  • MLS #: 10784442
4
Beds
2
Baths
0
½ Baths
0.22
Acres
1,497
SQFT
$184
$/SQFT
2026
Built
Neighborhood:
Holly Oaks
County:
Bulloch
Area:
Statesboro
Elementary School:
Sallie Zetterower
Middle School:
Langston Chapel
High School:
Statesboro
Property Description
Welcome to Holly Oaks - a fast selling new construction community in Statesboro, GA! The Freeport plan packs a serious punch with four bedrooms and two bathrooms, and the open-concept design includes a spacious kitchen with granite countertops, an island, pantry, and stainless-steel appliances. The kitchen seamlessly connects to the dining area and family room, making it ideal for entertaining. The primary suite, located at the back of the home, features a walk-in closet and a private bathroom with a walk-in shower. Three additional bedrooms share a full hall bath, and a convenient laundry room is located near the foyer, adjacent to the two-car garage. Plus, smart home technology, 2" faux wood blinds, fully sodded yard with irrigation system are all included! Pictures, photographs, colors, features, and sizes are for illustrative purposes only and may vary from the homes as built. More information on programs and options are available for this home.
Exterior Features

Architectural Style Ranch Attached Garage YN No Carport YN No Construction Materials Vinyl Siding Garage YN Yes Levels One Lot Features Other Lot Size Area 9365.4 Lot Size Source Public Records Lot Size Units Square Feet Parking Features Garage Roof Composition View YN No

Interior Features

Above Grade Finished Area 1497 Above Grade Finished Area Units Square Feet Appliances DishwasherMicrowaveRangeRefrigeratorStainless Steel Appliance(s) Basement None Below Grade Finished Area 0 Below Grade Finished Area Units Square Feet Below Grade Unfinished Area 0 Building Area Total 1497 Building Area Units Square Feet Cooling Central AirElectric Cooling YN Yes Fireplace YN No Fireplaces Total 0 Flooring Vinyl Heating CentralElectric Heating YN Yes Interior Features Double VanitySplit Bedroom PlanWalk-In Closet(s) Laundry Features In Hall Living Area Source Builder Living Area Units Square Feet Main Level Bathrooms 2 Main Level Bedrooms 4 Rooms FoyerGreat Room

Property Features

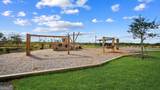
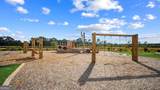
Association Fee Includes Management Fee Association YN Yes Community Features ParkPlayground Home Warranty YN Yes Land Lease YN No New Construction YN Yes Property Condition New Construction Property Sub Type Single Family Residence Sewer Public Sewer Structure Type House Tax Annual Amount 1 Tax Year 2026 Utilities Underground Utilities Water Source Public

GAMLS logo Listing provided courtesy of D.R. Horton Realty of Georgia, Inc.: 843-278-6800. © 2026 Georgia Multiple Listing Service, Inc. All rights reserved. Information Deemed Reliable But Not Guaranteed.


Georgia MLS logo© 2026 Georgia Multiple Listing Service, Inc. All rights reserved. The data relating to real estate for sale or lease on this web site comes in part from GAMLS. Real estate listings held by brokerage firms other than Keller Williams Realty are marked with the GAMLS logo or an abbreviated logo and detailed information about them includes the name of the listing broker. IDX information is provided exclusively for consumers' personal, non-commercial use and may not be used for any purpose other than to identify prospective properties consumers may be interested in purchasing. Information is deemed reliable but is not guaranteed accurate by GAMLS or Keller Williams Realty. Data last updated: 2026-11-09T21:10:00.793.
 
https://bt-photos.global.ssl.fastly.net/gamls/1280_boomver_2_10784442-2.jpg https://bt-photos.global.ssl.fastly.net/gamls/1280_boomver_2_10784442-2.jpg https://bt-photos.global.ssl.fastly.net/gamls/1280_boomver_2_10784442-2.jpg
Logo
Keller Williams Realty
81 Maddox Road
Buford GA, 30518