







Description
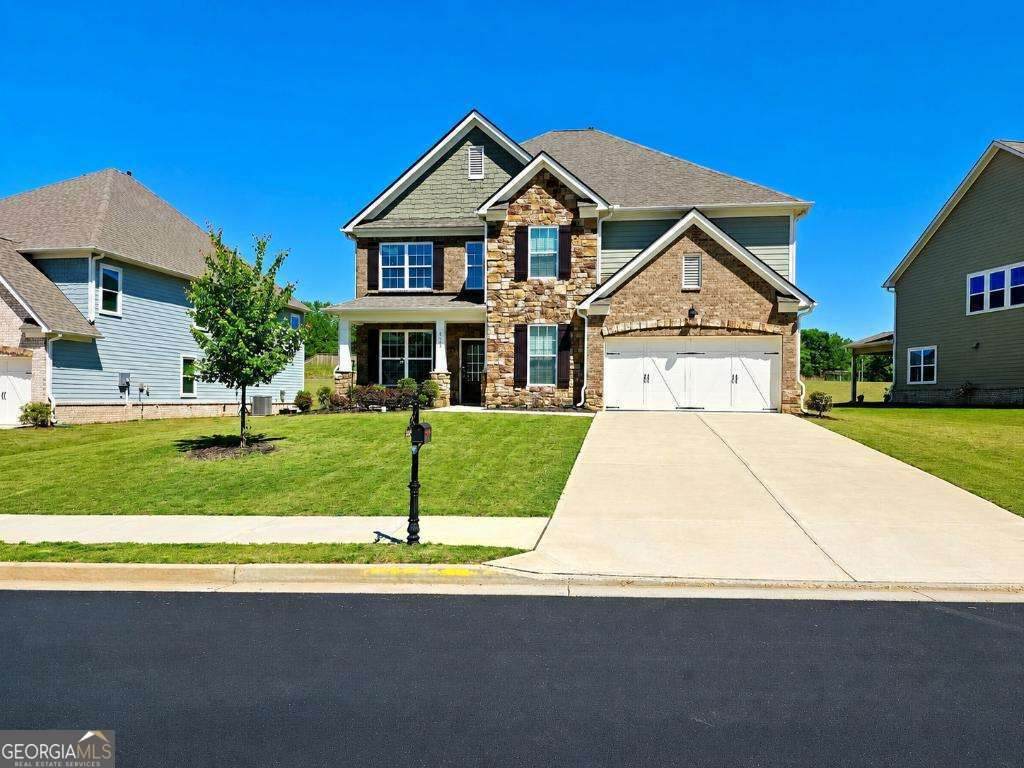
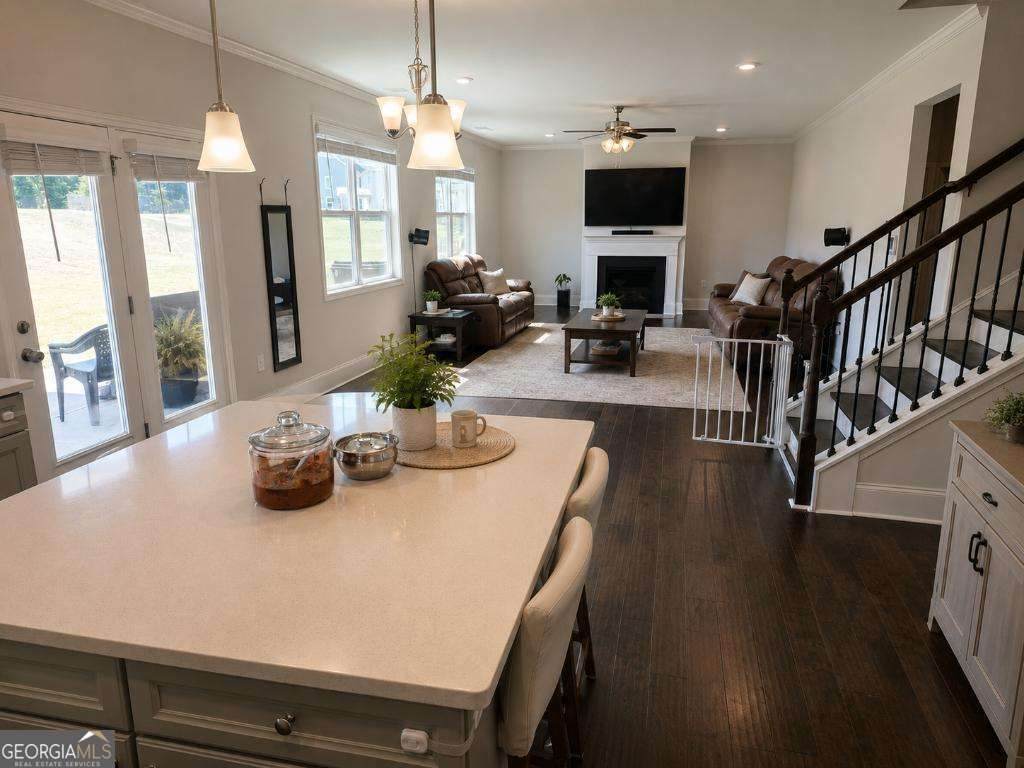
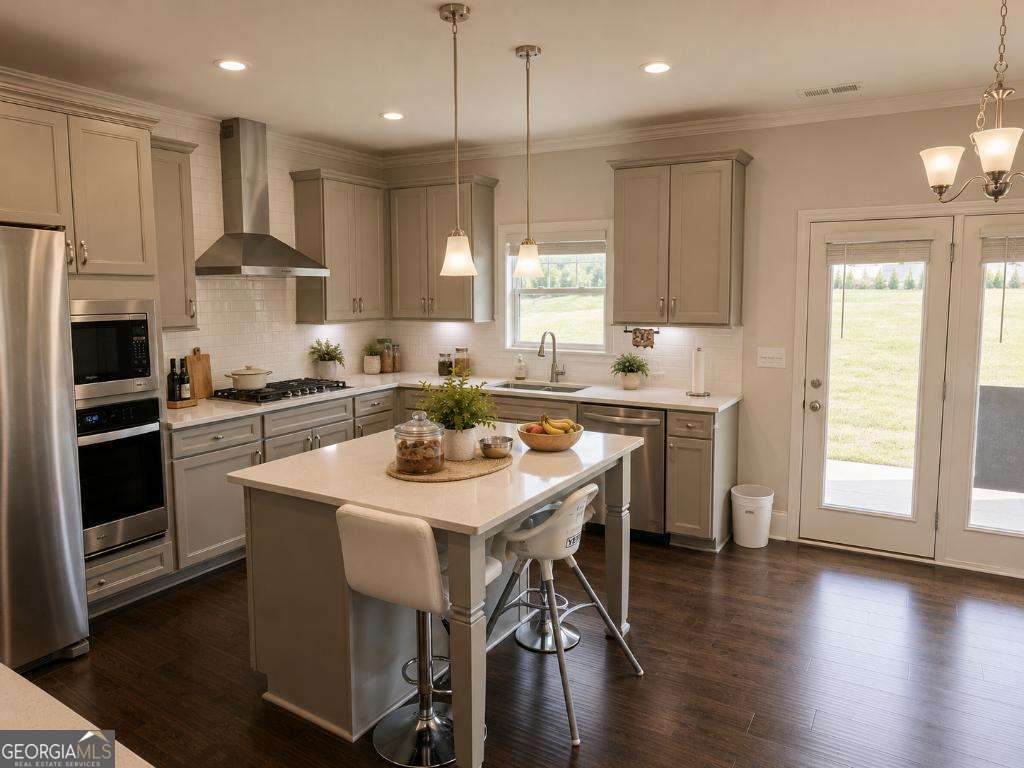
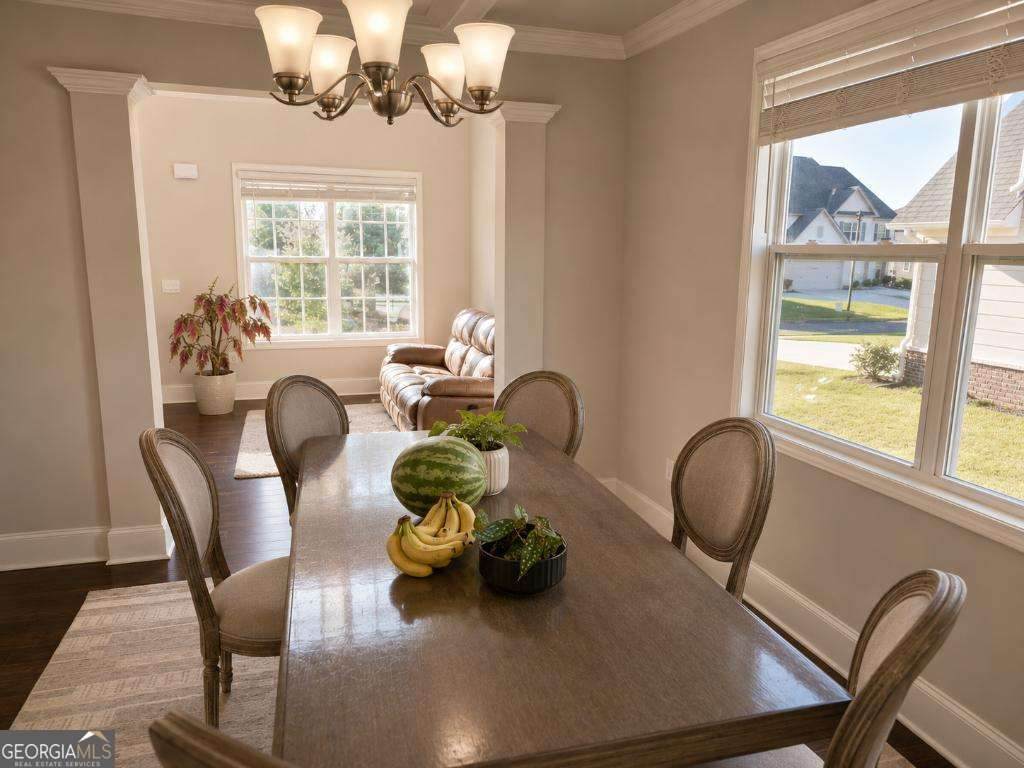
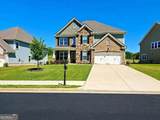
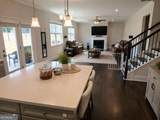
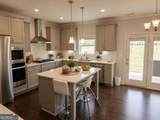
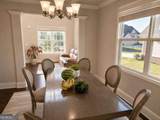
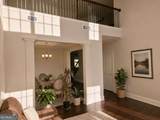
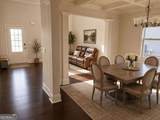
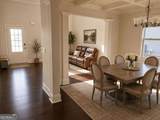
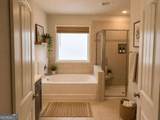
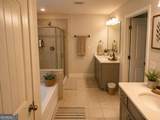
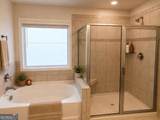
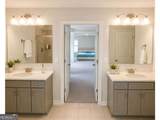
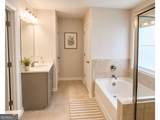
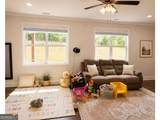
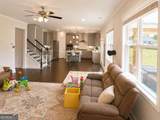
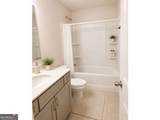
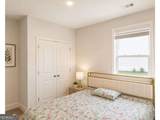
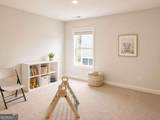
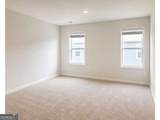
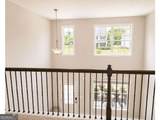
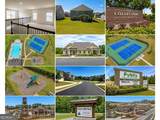
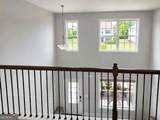
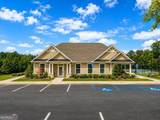
Beautiful West-Facing Grayson Floor Plan in the Desirable Briarwood Community Welcome to this stunning west-facing Grayson floor plan, filled with abundant natural light throughout the day. This thoughtfully designed home features a grand two-story foyer with soaring ceilings, an elegant formal dining room with a coffered ceiling, a spacious family room with a cozy fireplace, and a large upstairs loft perfect for additional living or entertainment space. The gourmet kitchen is the heart of the home, showcasing stainless steel appliances including a dishwasher, built-in oven and microwave combination, gas cooktop, quartz countertops, designer tile backsplash, and a large center island overlooking the family room-ideal for both everyday living and entertaining. The main level offers a private guest bedroom with an attached full bathroom featuring a walk-in shower, providing convenience and flexibility for guests or multigenerational living. Upstairs, you'll find generously sized secondary bedrooms and an expansive owner's suite complete with a separate sitting area, dual vanities, a soaking tub, separate walk-in shower, and two spacious walk-in closets. Additional Features: Solid hardwood flooring throughout the main level Two bedrooms with attached bathrooms, including the luxurious owner's suite Huge front and backyard offering plenty of outdoor space Bright, open-concept floor plan with excellent natural light Whirlpool washer and dryer included Samsung refrigerator included Spacious 2-car garage Move-in ready condition This exceptional home combines modern elegance, functional living spaces, and resort-style community amenities, making it a perfect place to call home.
-
5BEDS
-
0.36ACRES
-
4BATHS
-
01/2 BATHS
School Information
Description
Beautiful West-Facing Grayson Floor Plan in the Desirable Briarwood Community Welcome to this stunning west-facing Grayson floor plan, filled with abundant natural light throughout the day. This thoughtfully designed home features a grand two-story foyer with soaring ceilings, an elegant formal dining room with a coffered ceiling, a spacious family room with a cozy fireplace, and a large upstairs loft perfect for additional living or entertainment space. The gourmet kitchen is the heart of the home, showcasing stainless steel appliances including a dishwasher, built-in oven and microwave combination, gas cooktop, quartz countertops, designer tile backsplash, and a large center island overlooking the family room-ideal for both everyday living and entertaining. The main level offers a private guest bedroom with an attached full bathroom featuring a walk-in shower, providing convenience and flexibility for guests or multigenerational living. Upstairs, you'll find generously sized secondary bedrooms and an expansive owner's suite complete with a separate sitting area, dual vanities, a soaking tub, separate walk-in shower, and two spacious walk-in closets. Additional Features: Solid hardwood flooring throughout the main level Two bedrooms with attached bathrooms, including the luxurious owner's suite Huge front and backyard offering plenty of outdoor space Bright, open-concept floor plan with excellent natural light Whirlpool washer and dryer included Samsung refrigerator included Spacious 2-car garage Move-in ready condition This exceptional home combines modern elegance, functional living spaces, and resort-style community amenities, making it a perfect place to call home.
 © 2026 Georgia Multiple Listing Service, Inc. All rights reserved. The data relating to real estate for sale or lease on this web site comes in part from GAMLS. Real estate listings held by brokerage firms other than Keller Williams Realty are marked with the GAMLS logo or an abbreviated logo and detailed information about them includes the name of the listing broker. IDX information is provided exclusively for consumers' personal, non-commercial use and may not be used for any purpose other than to identify prospective properties consumers may be interested in purchasing. Information is deemed reliable but is not guaranteed accurate by GAMLS or Keller Williams Realty. Data last updated: 2026-11-16T00:09:49.353.