







Description
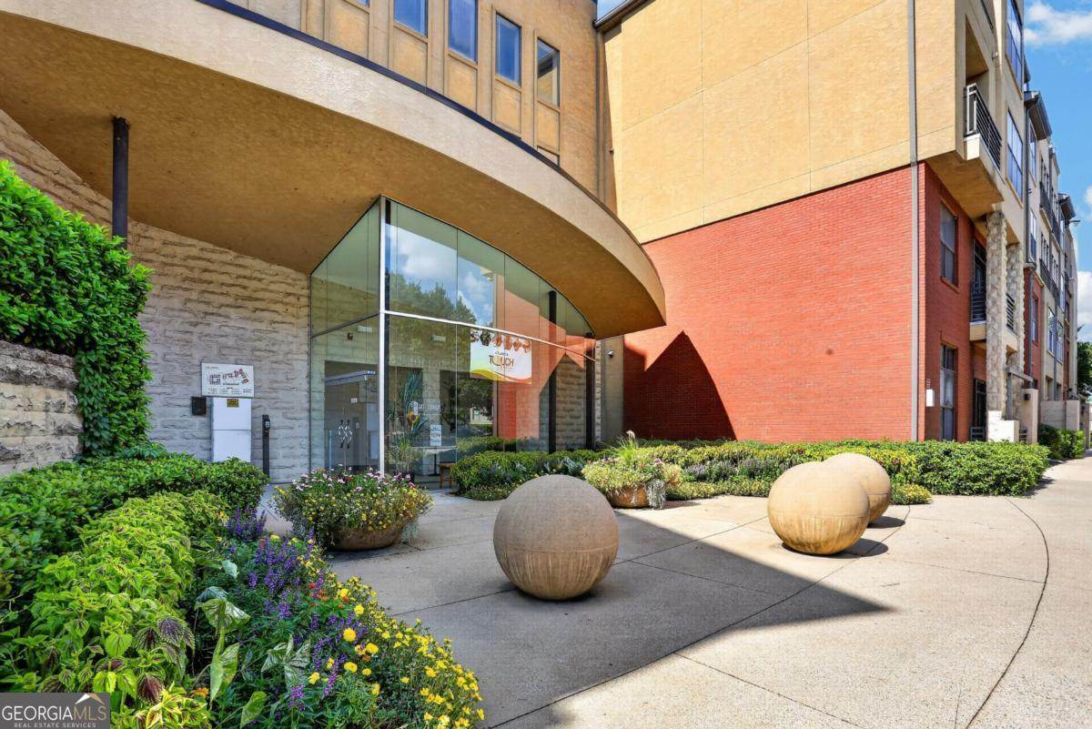
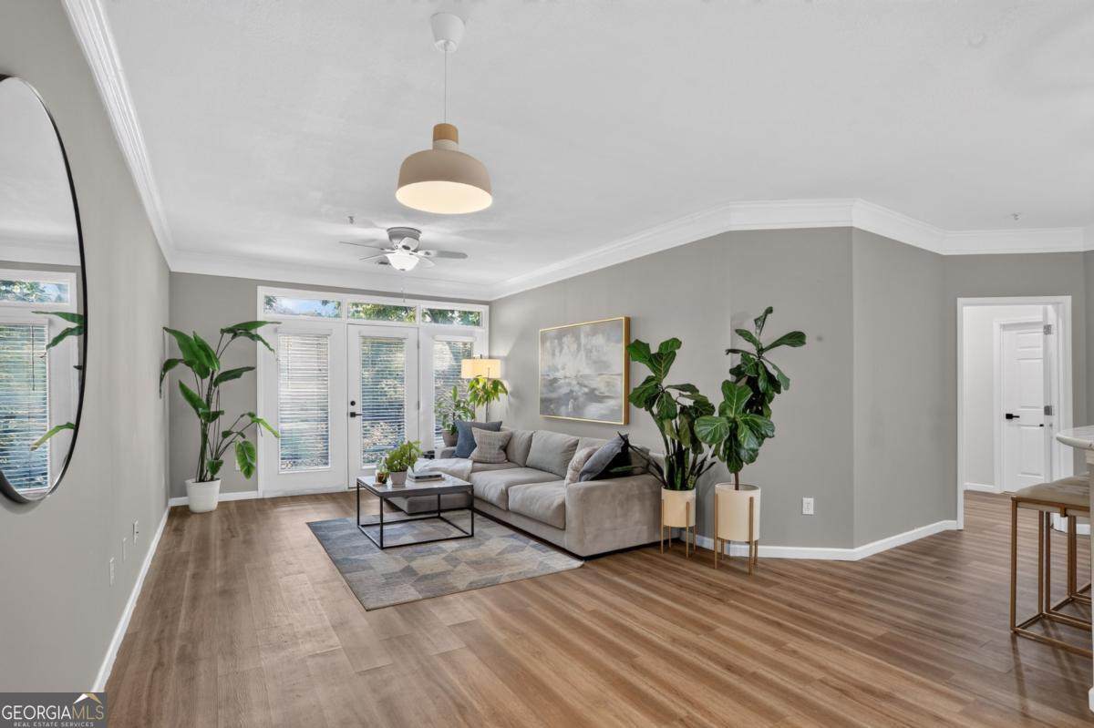
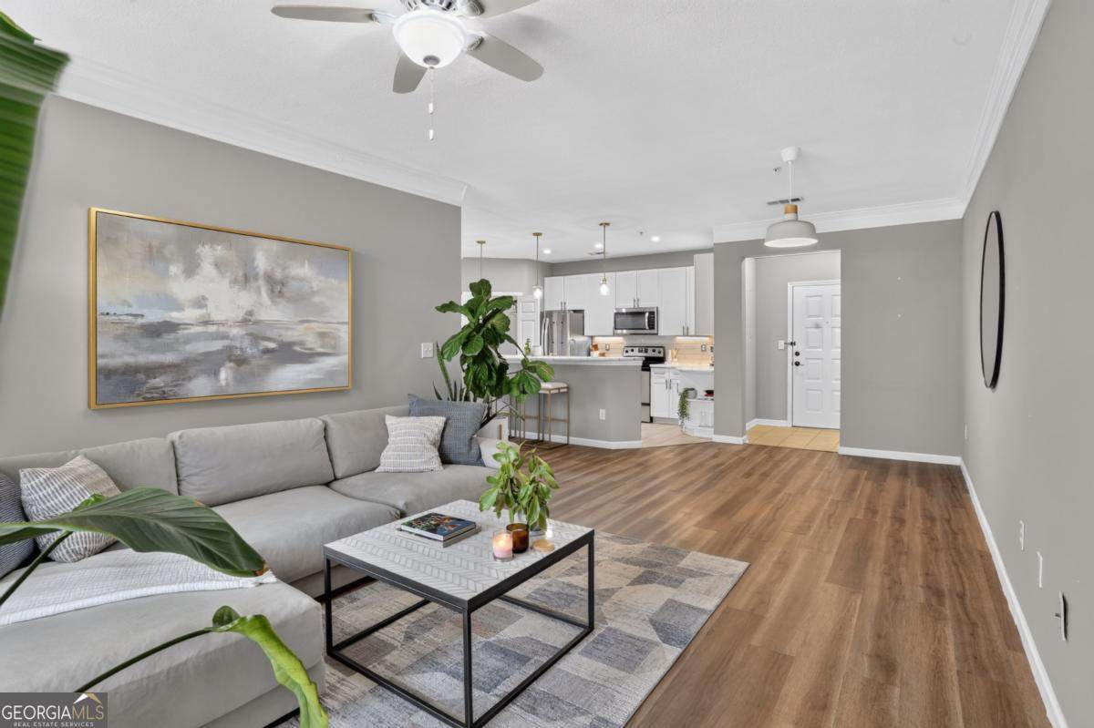
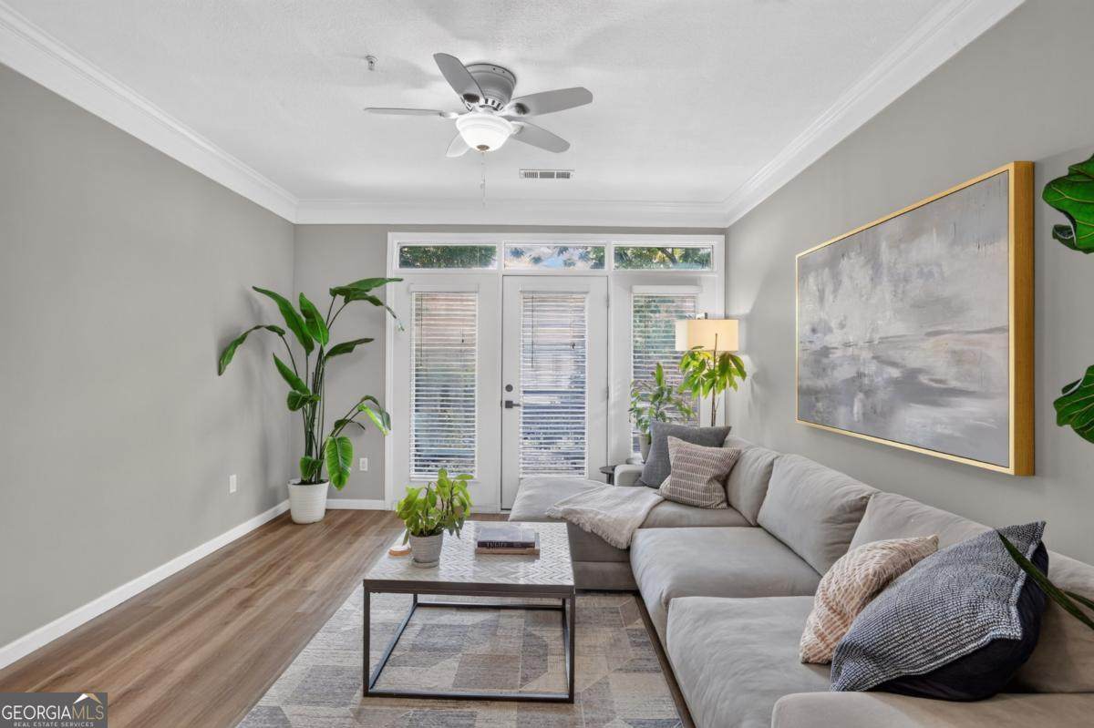
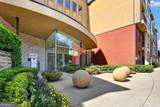
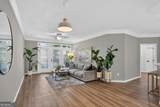
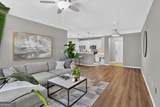
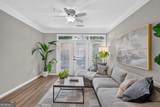
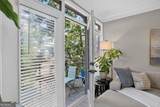
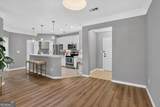
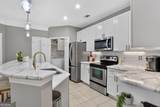
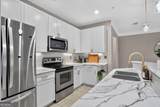
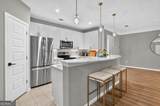
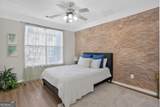
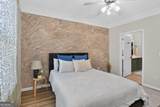
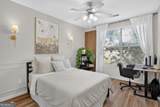
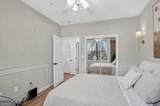
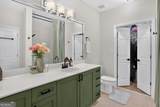
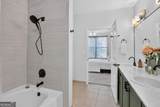
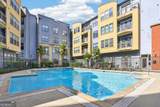
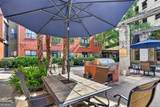
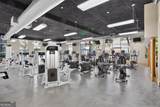
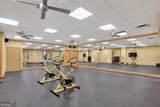
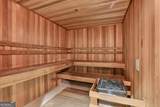
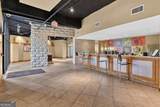
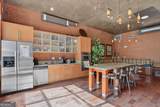
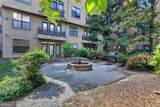
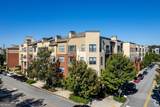
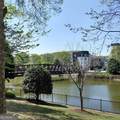
Welcome to this beautifully renovated 2-bedroom, 1-bath condo that perfectly blends comfort, style, and city living. With warm finishes, an inviting open layout, and beautiful natural light, this home feels welcoming from the moment you walk through the door. Whether you're settling in after a busy day or having friends over for dinner, the spacious living areas make it easy to relax and enjoy. The heart of the home is the bright, open-concept kitchen, dining, and living space. The updated kitchen features refinished cabinets and countertops, stainless steel appliances, and a breakfast bar that opens to the dining and living areas-perfect for morning coffee, dining, or entertaining friends. New flooring and bright paint throughout give the home a fresh, polished feel. Natural light pours through the windows and onto the private balcony, where views of the community's landscaped private garden create a tranquil retreat above the city. Two generously sized bedrooms provide plenty of flexibility for guests or an office, while the recently updated bathroom features new tile and an oversized double vanity. A huge walk-in closet provides exceptional storage. Residents enjoy an impressive collection of resort-style amenities, including an in-ground pool with lounge area, BBQ and outdoor entertaining space, state-of-the-art fitness center, spa, sauna, and wellness center offering bookable spa treatments and massages. The clubhouse and meeting room provide additional space for private parties, gatherings, and club meetings. An on-site manager is available to assist with residents' needs, while 24-hour security, secure keyless entry, and a gated parking garage with two designated parking spaces provide peace of mind and convenience. Perfectly positioned for an active intown lifestyle, this home is within walking distance of Georgia Tech, Atlantic Station, West Midtown, MARTA, and multiple parks, with easy access to major highways. Enjoy the best of Atlanta right outside your door, with shopping, dining, entertainment, recreation, and transportation all just minutes away. This home is the perfect balance of a quiet, private, relaxing space with exceptional amenities while being steps away from the hustle and bustle of city living.
-
2BEDS
-
0.02ACRES
-
1BATHS
-
01/2 BATHS
-
1,080SQFT
-
$231$/SQFT
School Information
Description
Welcome to this beautifully renovated 2-bedroom, 1-bath condo that perfectly blends comfort, style, and city living. With warm finishes, an inviting open layout, and beautiful natural light, this home feels welcoming from the moment you walk through the door. Whether you're settling in after a busy day or having friends over for dinner, the spacious living areas make it easy to relax and enjoy. The heart of the home is the bright, open-concept kitchen, dining, and living space. The updated kitchen features refinished cabinets and countertops, stainless steel appliances, and a breakfast bar that opens to the dining and living areas-perfect for morning coffee, dining, or entertaining friends. New flooring and bright paint throughout give the home a fresh, polished feel. Natural light pours through the windows and onto the private balcony, where views of the community's landscaped private garden create a tranquil retreat above the city. Two generously sized bedrooms provide plenty of flexibility for guests or an office, while the recently updated bathroom features new tile and an oversized double vanity. A huge walk-in closet provides exceptional storage. Residents enjoy an impressive collection of resort-style amenities, including an in-ground pool with lounge area, BBQ and outdoor entertaining space, state-of-the-art fitness center, spa, sauna, and wellness center offering bookable spa treatments and massages. The clubhouse and meeting room provide additional space for private parties, gatherings, and club meetings. An on-site manager is available to assist with residents' needs, while 24-hour security, secure keyless entry, and a gated parking garage with two designated parking spaces provide peace of mind and convenience. Perfectly positioned for an active intown lifestyle, this home is within walking distance of Georgia Tech, Atlantic Station, West Midtown, MARTA, and multiple parks, with easy access to major highways. Enjoy the best of Atlanta right outside your door, with shopping, dining, entertainment, recreation, and transportation all just minutes away. This home is the perfect balance of a quiet, private, relaxing space with exceptional amenities while being steps away from the hustle and bustle of city living.
 © 2026 Georgia Multiple Listing Service, Inc. All rights reserved. The data relating to real estate for sale or lease on this web site comes in part from GAMLS. Real estate listings held by brokerage firms other than Keller Williams Realty are marked with the GAMLS logo or an abbreviated logo and detailed information about them includes the name of the listing broker. IDX information is provided exclusively for consumers' personal, non-commercial use and may not be used for any purpose other than to identify prospective properties consumers may be interested in purchasing. Information is deemed reliable but is not guaranteed accurate by GAMLS or Keller Williams Realty. Data last updated: 2026-10-12T19:10:04.747.