








Skip To Content

3985 Woodridge Way , 3985 BUILDING 1

Tucker, GA 30084
  • $195,000
  • STATUS: Active
  • ON SITE: 33 Days
  • MLS #: 10843779
UPDATED: 8 min ago
$195,000
  • 2
    BEDS
  • 0.02
    ACRES
  • 2
    BATHS
  • 0
    1/2 BATHS
  • 1,182
    SQFT
  • $165
    $/SQFT
Neighborhood:
Type:
Condo
Built:
1986
County:
Area:

School Information

Elementary School:
Middle School:
High School:

Description

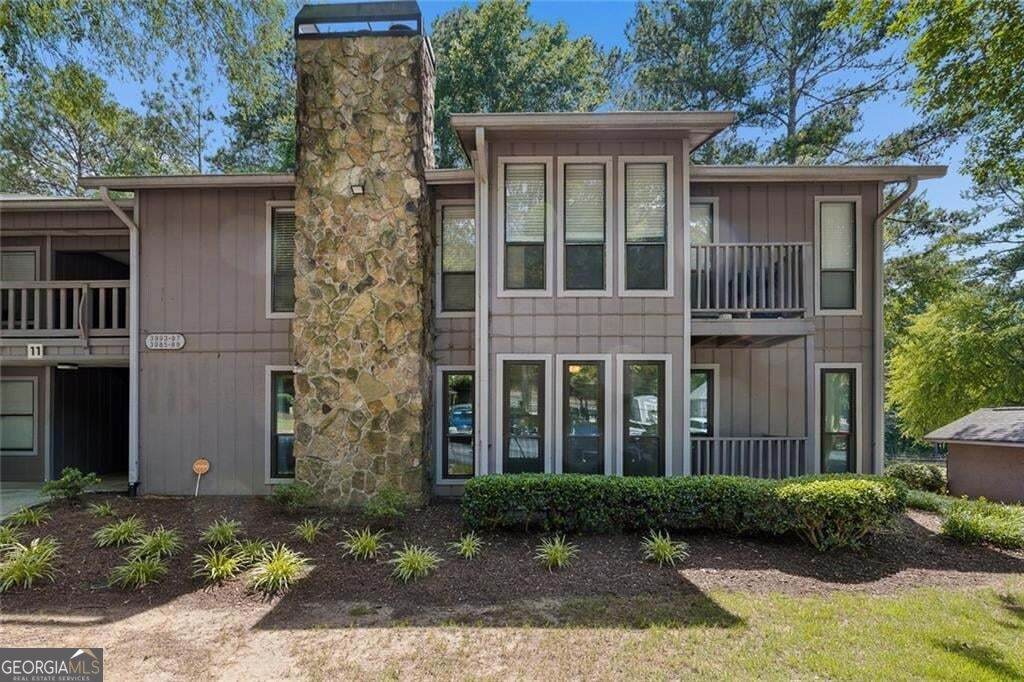
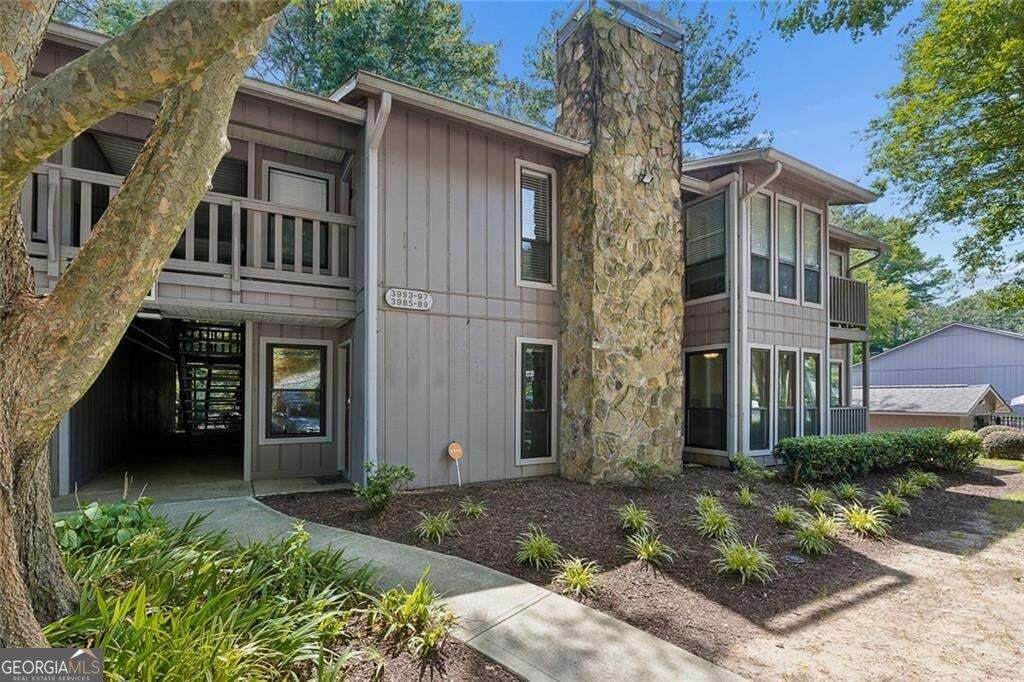
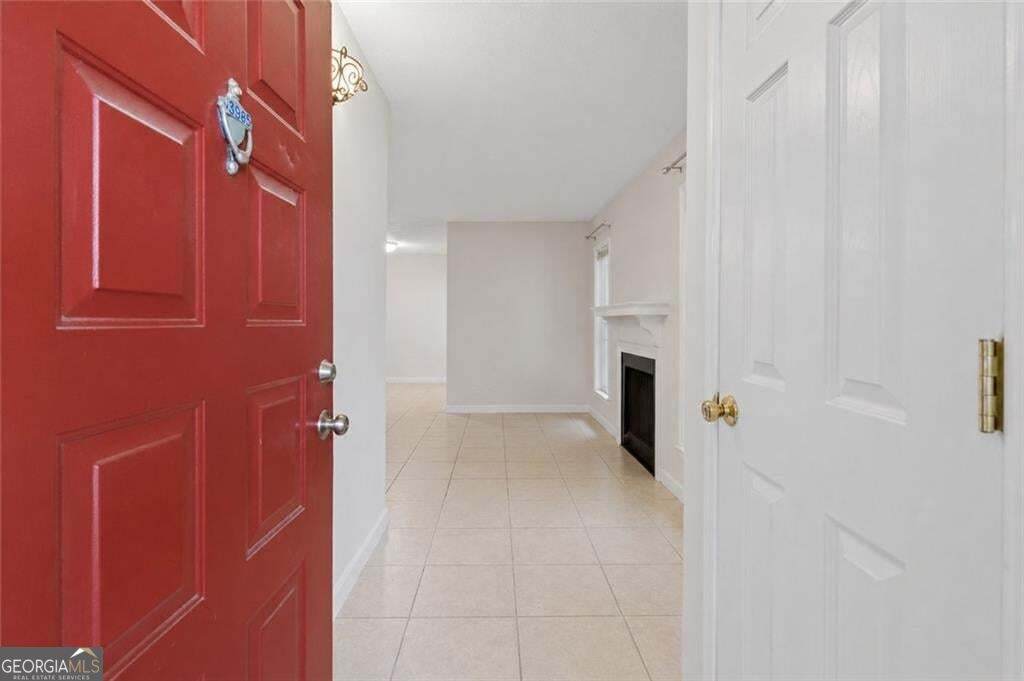
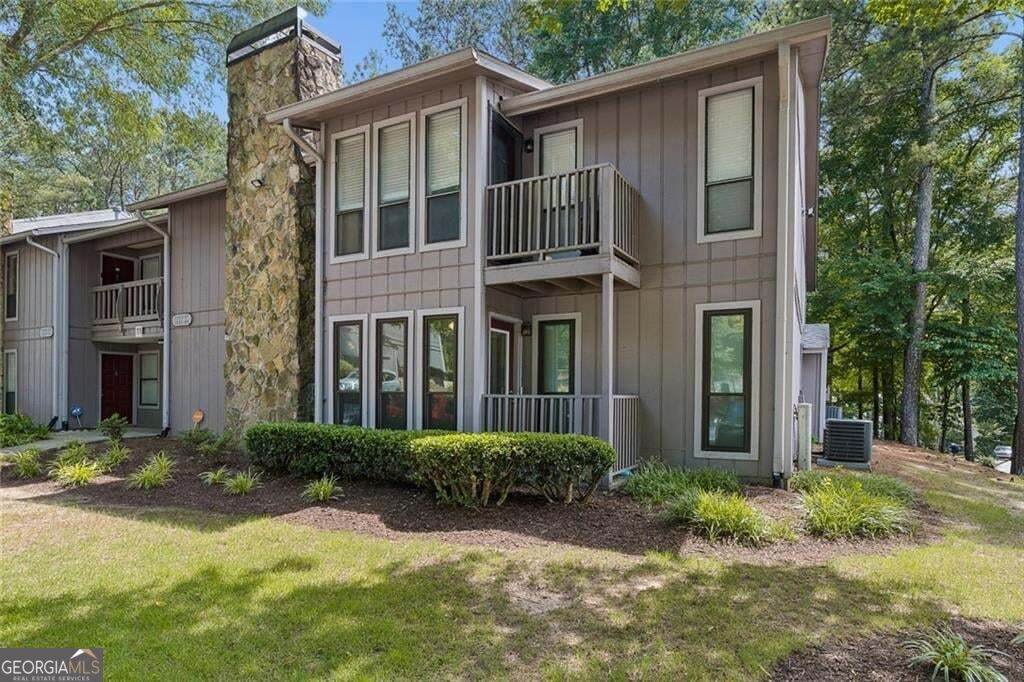
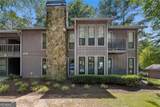
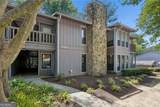
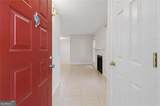
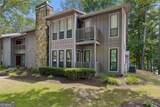
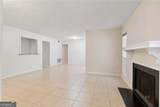
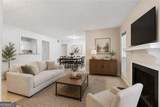
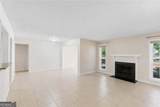
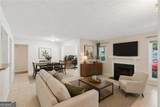
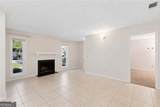
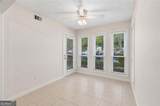
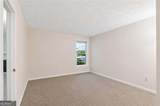
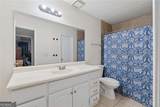
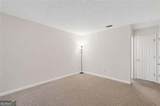
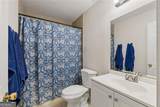
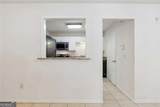
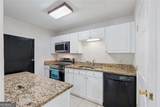
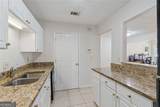
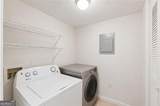
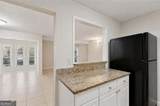
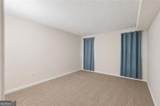
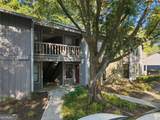
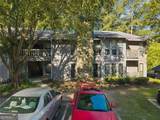
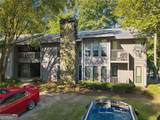
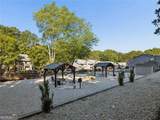
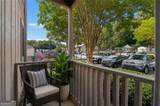
GREAT NEWS!!! LENDER SAYS THIS CONDO IS FANNIE MAE APPROVED THROUGH 2028!!! Wonderful opportunity to purchase a condo fit for a lifestyle of convenience and ease! This 2 bedroom/2 bathroom unit has NEW WINDOWS throughout, a bright sunroom that opens to a private patio and a bright open floor plan. The split bedroom layout adds to privacy between guests or roommates with each bedroom having an en-suite access and large walk-in closets. The white kitchen features granite counter tops, a pass through breakfast bar and walk-in pantry/laundry room combination. Located directly across from the pool and close to the mailboxes and entry gate, this MAIN FLOOR unit also has a designated parking space directly in front. All that you need to do is make it your own!

Monthly Payment Calculator


Georgia MLS logo© 2026 Georgia Multiple Listing Service, Inc. All rights reserved. The data relating to real estate for sale or lease on this web site comes in part from GAMLS. Real estate listings held by brokerage firms other than Keller Williams Realty are marked with the GAMLS logo or an abbreviated logo and detailed information about them includes the name of the listing broker. IDX information is provided exclusively for consumers' personal, non-commercial use and may not be used for any purpose other than to identify prospective properties consumers may be interested in purchasing. Information is deemed reliable but is not guaranteed accurate by GAMLS or Keller Williams Realty. Data last updated: 2026-10-14T13:10:56.607.
www.teambonds.com/homes/181074782
Print Image

3985 Woodridge Way , 3985 BUILDING 1 Tucker, GA 30084

  • Price: $195,000
  • Status: Active
  • On Site: 33 Days
  • Updated: 8 min ago
  • MLS #: 10843779
2
Beds
2
Baths
0
½ Baths
0.02
Acres
1,182
SQFT
$165
$/SQFT
1986
Built
Neighborhood:
Woodridge
County:
Dekalb
Area:
Tucker
Elementary School:
Livsey
Middle School:
Tucker
High School:
Tucker
Property Description
GREAT NEWS!!! LENDER SAYS THIS CONDO IS FANNIE MAE APPROVED THROUGH 2028!!! Wonderful opportunity to purchase a condo fit for a lifestyle of convenience and ease! This 2 bedroom/2 bathroom unit has NEW WINDOWS throughout, a bright sunroom that opens to a private patio and a bright open floor plan. The split bedroom layout adds to privacy between guests or roommates with each bedroom having an en-suite access and large walk-in closets. The white kitchen features granite counter tops, a pass through breakfast bar and walk-in pantry/laundry room combination. Located directly across from the pool and close to the mailboxes and entry gate, this MAIN FLOOR unit also has a designated parking space directly in front. All that you need to do is make it your own!
Exterior Features

Architectural Style Contemporary Attached Garage YN No Carport YN No Construction Materials ConcreteWood Siding Exterior Features Balcony Fencing Fenced Garage YN No Levels One Lot Features Level Lot Size Area 871.2 Lot Size Source Public Records Lot Size Units Square Feet Parking Features Assigned Parking Total 1 Patio And Porch Features Patio Pool Features In Ground Roof Other View YN No Window Features Double Pane Windows

Interior Features

Above Grade Finished Area 1182 Above Grade Finished Area Units Square Feet Accessibility Features Accessible Entrance Appliances DishwasherDryerMicrowaveRangeRefrigerator Basement None Below Grade Finished Area 0 Below Grade Finished Area Units Square Feet Building Area Total 1182 Building Area Units Square Feet Cooling Central Air Cooling YN Yes Fireplace Features Living Room Fireplace YN Yes Fireplaces Total 1 Flooring CarpetTile Heating Electric Heating YN Yes Interior Features Double VanityRoommate PlanSplit Bedroom PlanWalk-In Closet(s) Laundry Features Other Living Area Source Other Living Area Units Square Feet Main Level Bathrooms 2 Main Level Bedrooms 2 Rooms Sun Room

Property Features

Association Fee 4152 Association Fee Includes Maintenance StructureMaintenance GroundsPest ControlTennisSwimmingTrashWater Association YN Yes Community Features ClubhouseGatedPlaygroundPoolTennis Court(s)Near Public Transport Electric On Property YN Yes Es Bus Yn Yes Home Warranty YN No Hs Bus Yn Yes Land Lease YN No Listing Terms Cash Ms Bus Yn Yes New Construction YN No Property Attached YN Yes Property Condition Resale Property Sub Type Condominium Sewer Public Sewer Structure Type Mid Rise Tax Annual Amount 2596 Tax Year 2025 Utilities Cable AvailableElectricity AvailableSewer AvailableWater Available Water Source Public

GAMLS logo Listing provided courtesy of NorthGroup Real Estate Inc: 404-383-6616. © 2026 Georgia Multiple Listing Service, Inc. All rights reserved. Information Deemed Reliable But Not Guaranteed.


Georgia MLS logo© 2026 Georgia Multiple Listing Service, Inc. All rights reserved. The data relating to real estate for sale or lease on this web site comes in part from GAMLS. Real estate listings held by brokerage firms other than Keller Williams Realty are marked with the GAMLS logo or an abbreviated logo and detailed information about them includes the name of the listing broker. IDX information is provided exclusively for consumers' personal, non-commercial use and may not be used for any purpose other than to identify prospective properties consumers may be interested in purchasing. Information is deemed reliable but is not guaranteed accurate by GAMLS or Keller Williams Realty. Data last updated: 2026-10-14T13:10:56.607.
 
https://bt-photos.global.ssl.fastly.net/gamls/orig_boomver_2_10843779-2.jpg https://bt-photos.global.ssl.fastly.net/gamls/orig_boomver_2_10843779-2.jpg https://bt-photos.global.ssl.fastly.net/gamls/orig_boomver_2_10843779-2.jpg
Logo
Keller Williams Realty
81 Maddox Road
Buford GA, 30518