











Description
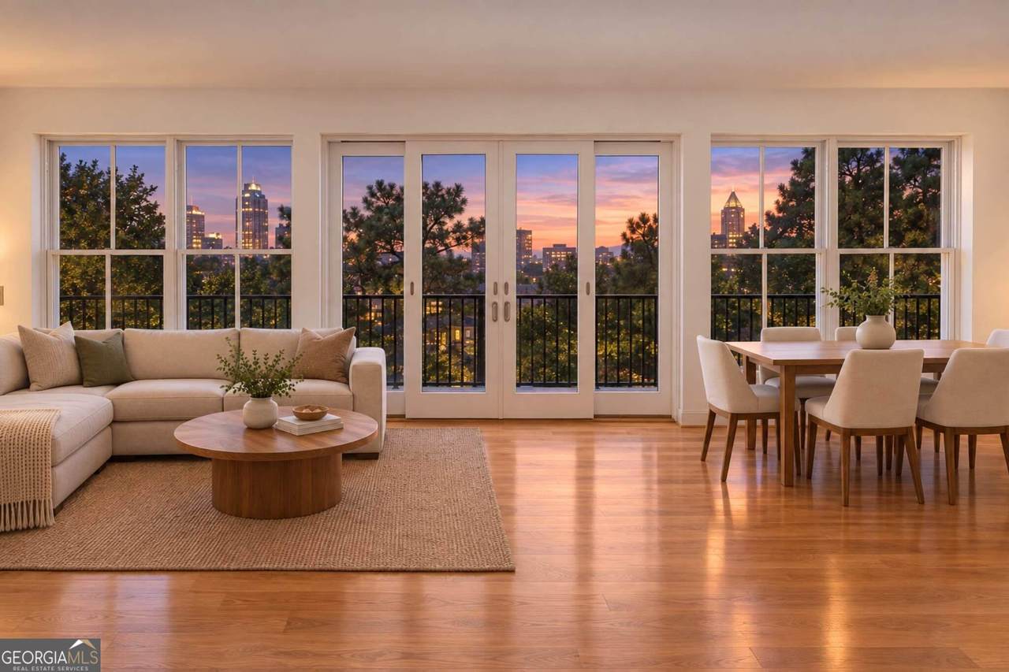
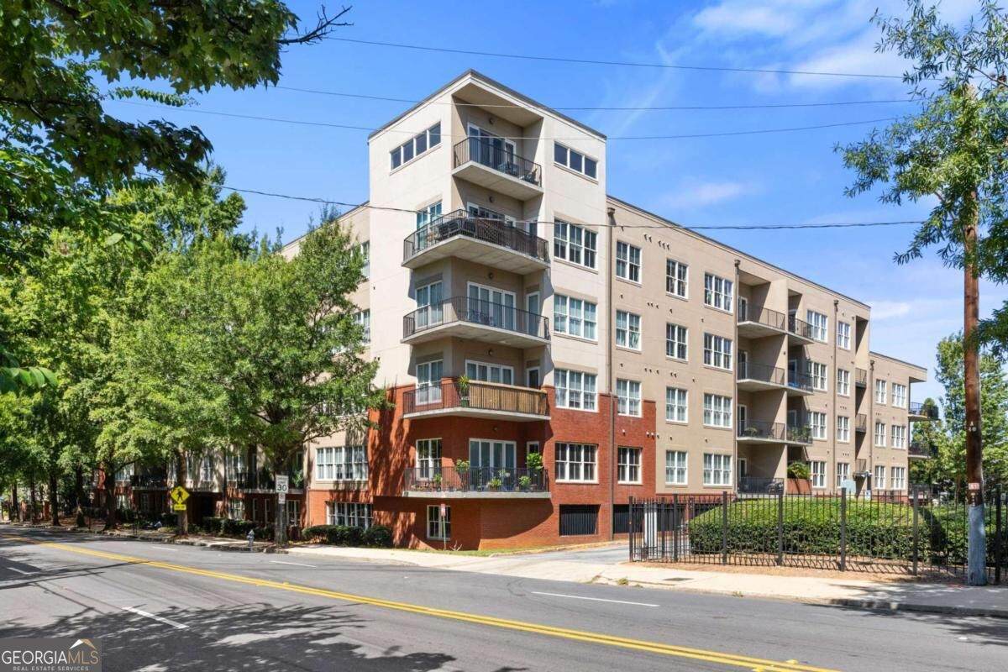
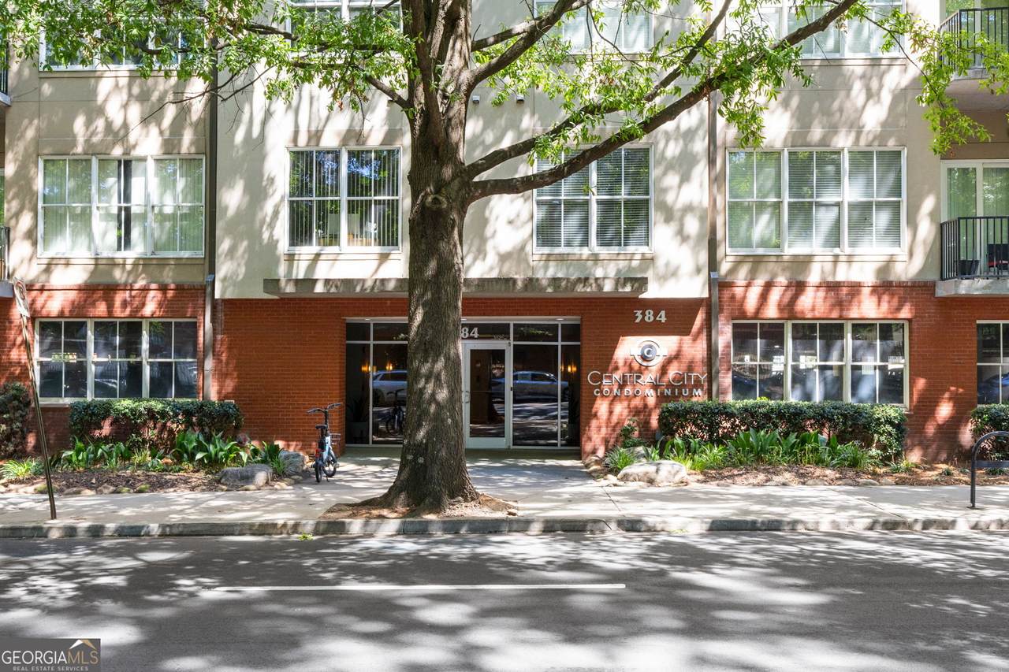
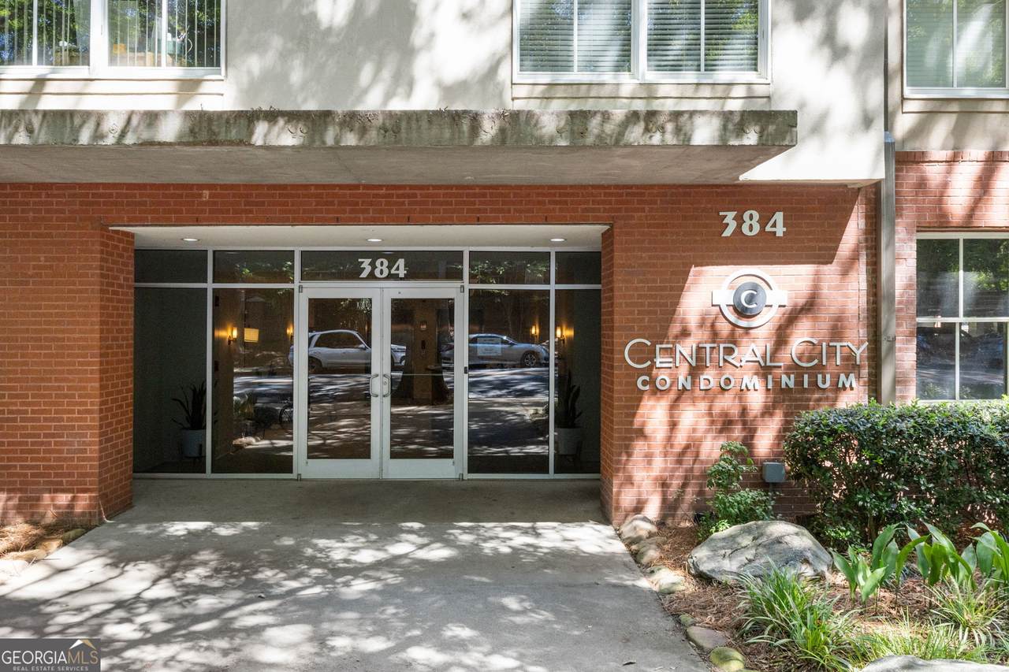
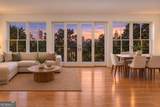
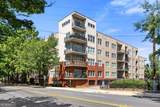
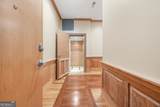
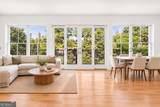
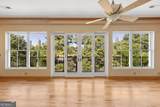
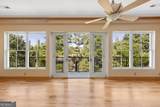
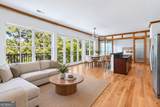
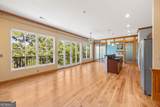
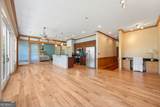
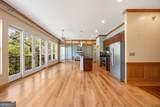
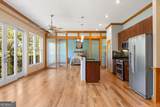
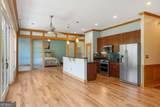
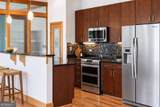
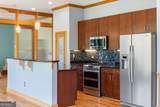
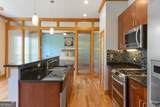
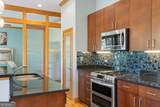
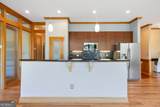
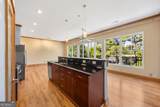
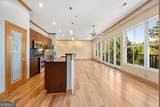
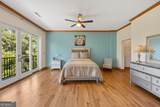
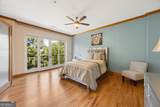
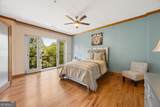
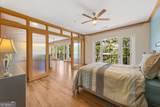
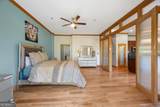
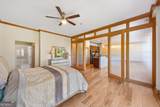
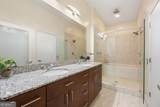
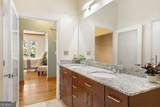
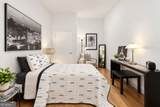
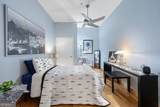
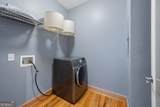
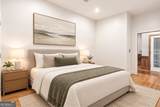
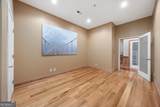
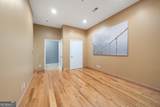
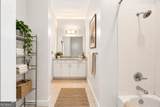
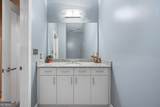
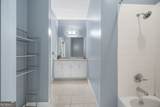
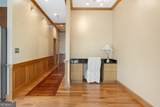
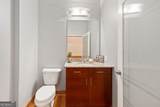
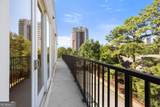
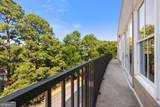
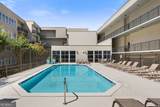
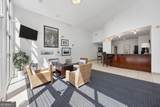
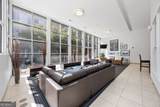
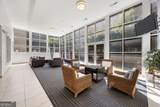
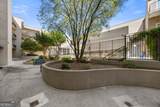
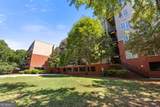
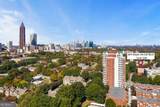
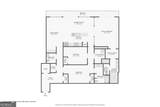
SELLER OFFERING A $7,500 CREDIT TOWARDS CLOSING COSTS OR RATE BUY DOWN WITH A STRONG OFFER.A truly exceptional intown residence offering privacy, sophistication, and an extraordinary sense of place. This one-of-one 3-bedroom, 2.5-bath residence at 384 Ralph McGill Blvd NE was originally designed by the builder for himself, resulting in a home with a level of individuality and thoughtful design rarely found in Atlanta condominium living. One of the property's most compelling features is its exceptional privacy. With no residence above and no shared walls, the home offers the quiet and independence of a private residence while maintaining the convenience of intown living. Two deeded parking spaces are complemented by a private elevator entrance directly from the parking area, providing seamless and secure access to your home. Inside, recently refinished floors enhance the sophisticated interiors, while beautiful city views provide a striking backdrop to everyday living. The spacious three-bedroom, 2.5-bath floor plan offers flexibility for comfortable living, guests, a home office, or entertaining. Beyond the residence, enjoy an array of community amenities designed for an effortless urban lifestyle, including a swimming pool, clubhouse, fitness center/gym, and beautifully maintained common areas. Whether relaxing poolside, getting in a workout, or gathering with friends, the community offers the amenities you want without leaving home. The location is equally compelling. A new mixed-use development is currently underway at the corner of Ralph McGill and Boulevard, bringing a grocery store along with additional retail and amenities to the immediate area. This exciting development adds even more convenience and appeal to this already vibrant intown location. Rarely does a residence combine this level of privacy, unique provenance, private elevator access, two deeded parking spaces, city views, exceptional amenities, and a location poised for continued growth. For the buyer looking for something truly distinctive, this is a one-of-one opportunity-and there is simply nothing else like it in Atlanta at this price point
-
3BEDS
-
0.04ACRES
-
2BATHS
-
11/2 BATHS
-
1,760SQFT
-
$290$/SQFT
School Information
Description
SELLER OFFERING A $7,500 CREDIT TOWARDS CLOSING COSTS OR RATE BUY DOWN WITH A STRONG OFFER.A truly exceptional intown residence offering privacy, sophistication, and an extraordinary sense of place. This one-of-one 3-bedroom, 2.5-bath residence at 384 Ralph McGill Blvd NE was originally designed by the builder for himself, resulting in a home with a level of individuality and thoughtful design rarely found in Atlanta condominium living. One of the property's most compelling features is its exceptional privacy. With no residence above and no shared walls, the home offers the quiet and independence of a private residence while maintaining the convenience of intown living. Two deeded parking spaces are complemented by a private elevator entrance directly from the parking area, providing seamless and secure access to your home. Inside, recently refinished floors enhance the sophisticated interiors, while beautiful city views provide a striking backdrop to everyday living. The spacious three-bedroom, 2.5-bath floor plan offers flexibility for comfortable living, guests, a home office, or entertaining. Beyond the residence, enjoy an array of community amenities designed for an effortless urban lifestyle, including a swimming pool, clubhouse, fitness center/gym, and beautifully maintained common areas. Whether relaxing poolside, getting in a workout, or gathering with friends, the community offers the amenities you want without leaving home. The location is equally compelling. A new mixed-use development is currently underway at the corner of Ralph McGill and Boulevard, bringing a grocery store along with additional retail and amenities to the immediate area. This exciting development adds even more convenience and appeal to this already vibrant intown location. Rarely does a residence combine this level of privacy, unique provenance, private elevator access, two deeded parking spaces, city views, exceptional amenities, and a location poised for continued growth. For the buyer looking for something truly distinctive, this is a one-of-one opportunity-and there is simply nothing else like it in Atlanta at this price point
 © 2026 Georgia Multiple Listing Service, Inc. All rights reserved. The data relating to real estate for sale or lease on this web site comes in part from GAMLS. Real estate listings held by brokerage firms other than Keller Williams Realty are marked with the GAMLS logo or an abbreviated logo and detailed information about them includes the name of the listing broker. IDX information is provided exclusively for consumers' personal, non-commercial use and may not be used for any purpose other than to identify prospective properties consumers may be interested in purchasing. Information is deemed reliable but is not guaranteed accurate by GAMLS or Keller Williams Realty. Data last updated: 2026-10-16T23:10:33.017.