







Skip To Content

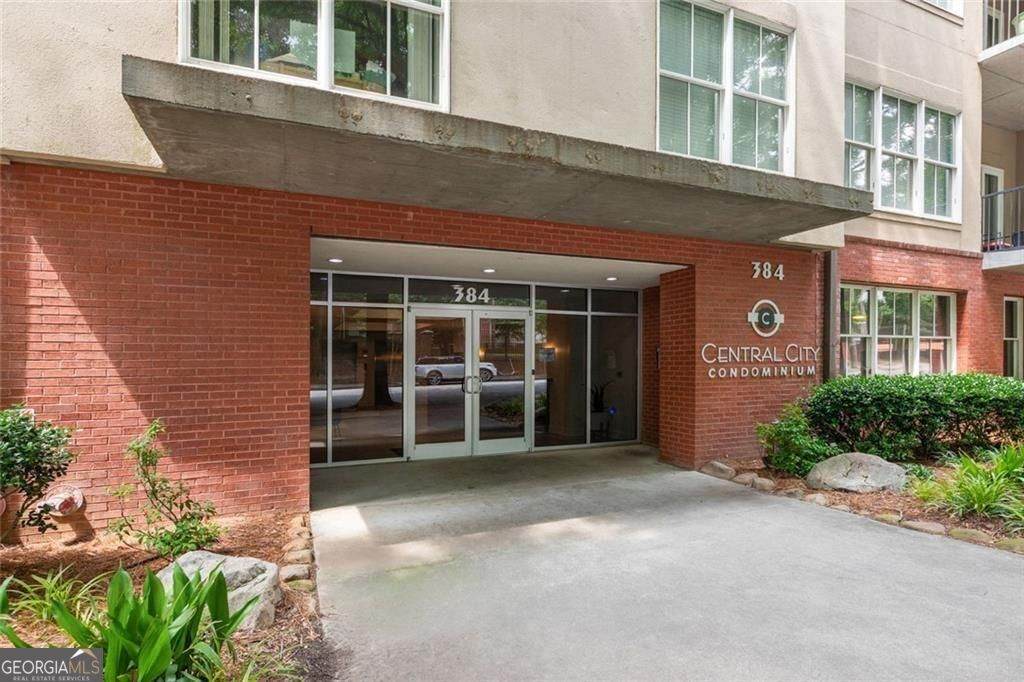
384 Ralph Mcgill Boulevard NE , #123

Atlanta, GA 30312
  • $209,900
  • STATUS: Active
  • ON SITE: 49 Days
  • MLS #: 10827511
UPDATED: 13 min ago
$209,900
  • 1
    BEDS
  • 0.02
    ACRES
  • 1
    BATHS
  • 0
    1/2 BATHS
  • 745
    SQFT
  • $282
    $/SQFT
Type:
Condo
Built:
2006
County:
Area:

School Information

Elementary School:
Middle School:
High School:

Description

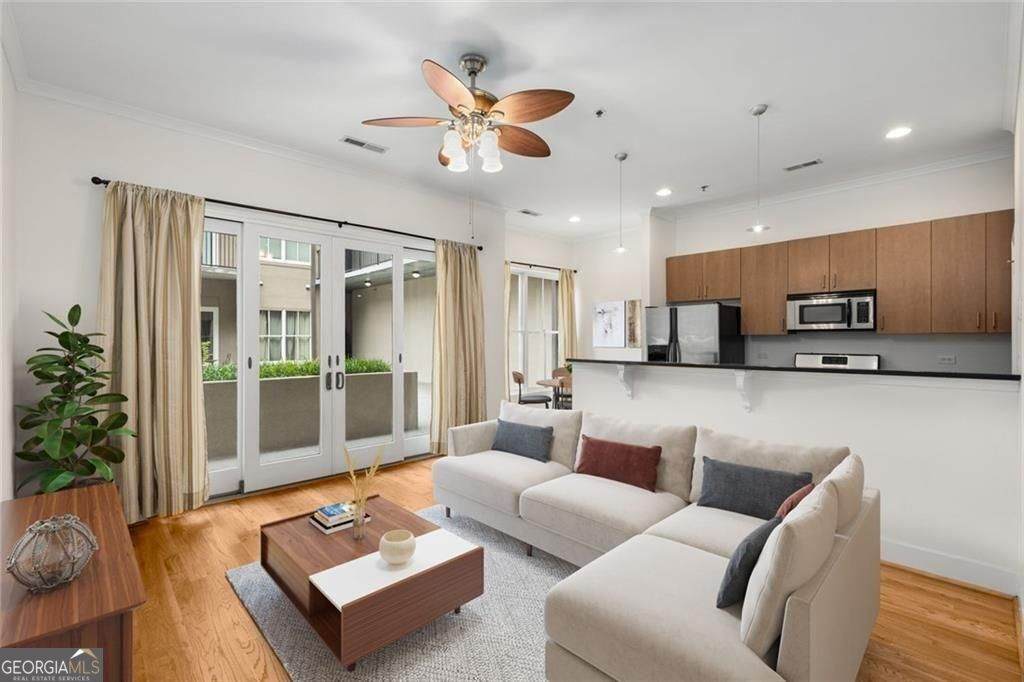
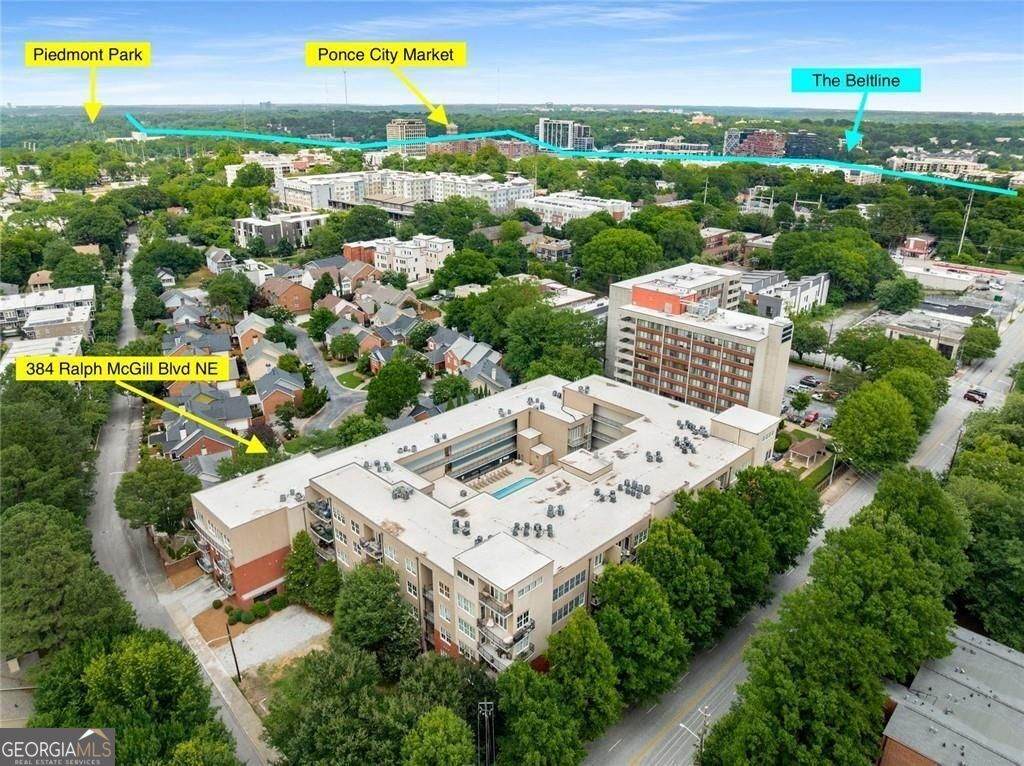
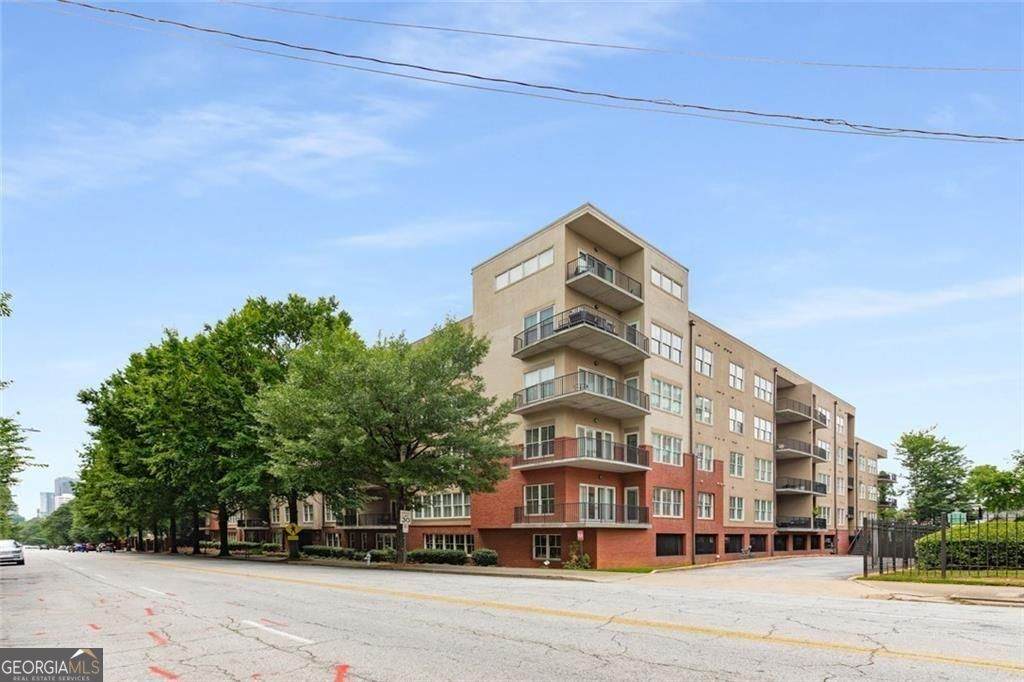
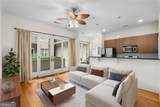
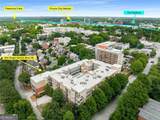
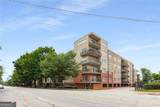
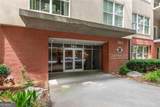
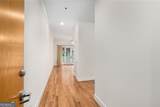
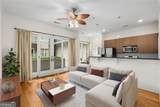
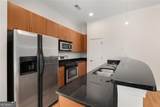
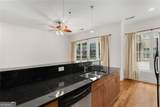
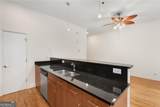
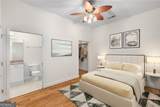
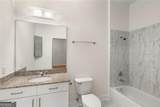
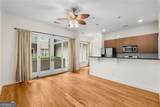
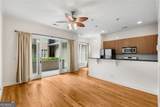
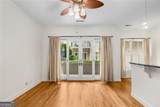
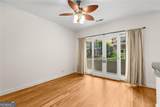
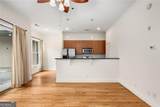
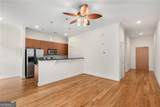
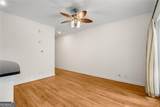
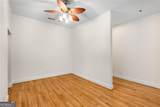
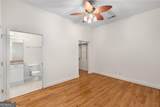
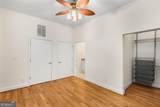
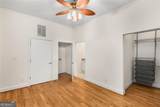
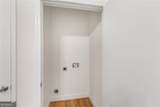
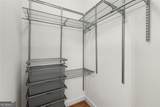
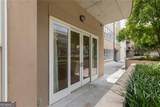
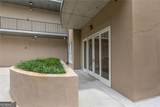
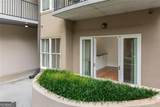
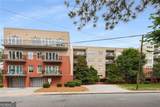
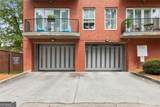
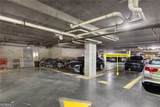
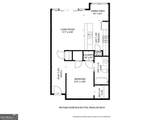
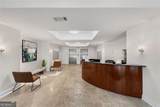
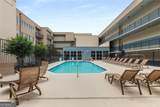
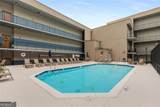
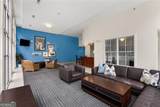
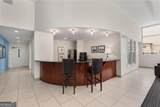
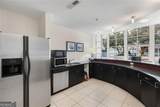
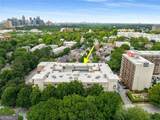
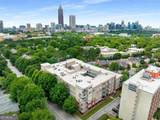
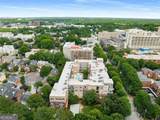
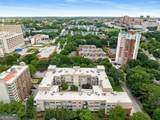
This is the perfect Old Fourth Ward condo, just minutes from midtown & downtown, Krog Street Market, Ponce City Market, The Beltine, and has excellent access to freeways. This one bedroom condo has over $26k in recent updates & improvements: brand new 3-1/2" wide, 3/4" thick, oak hardwood floors throughout (2026), fresh paint (2025) and a new HVAC system (2024). This rare courtyard unit has a large private patio on the pool and clubhouse/fitness center terrace level. It features 10' ceilings, 8' doors, crown molding, stainless steel appliances, granite countertops, mahogany stained kitchen cabinets, updated bathroom, walk-in closet with adjustable Elfa Closet Organization System and recessed lighting. The large in-unit laundry fits a full size stackable washer & dryer, and the secured and reserved garage parking space is just 2 spaces from the elevators. This full service, secured building features concierge, business center, pool, clubhouse, fitness center, dog park and secured garage parking. Monthly HOA fees include everything but electricity: water, gas, trash, sewer, cable and internet are all included. You can't beat the location, unit upgrades, building amenities and garage parking at this price point! Building is FHA/VA approved.

Monthly Payment Calculator


Georgia MLS logo© 2026 Georgia Multiple Listing Service, Inc. All rights reserved. The data relating to real estate for sale or lease on this web site comes in part from GAMLS. Real estate listings held by brokerage firms other than Keller Williams Realty are marked with the GAMLS logo or an abbreviated logo and detailed information about them includes the name of the listing broker. IDX information is provided exclusively for consumers' personal, non-commercial use and may not be used for any purpose other than to identify prospective properties consumers may be interested in purchasing. Information is deemed reliable but is not guaranteed accurate by GAMLS or Keller Williams Realty. Data last updated: 2026-10-06T23:10:12.063.
www.teambonds.com/homes/180227743
Print Image

384 Ralph Mcgill Boulevard NE , #123 Atlanta, GA 30312

  • Price: $209,900
  • Status: Active
  • On Site: 49 Days
  • Updated: 13 min ago
  • MLS #: 10827511
1
Beds
1
Baths
0
½ Baths
0.02
Acres
745
SQFT
$282
$/SQFT
2006
Built
Neighborhood:
Central City Condominiums
County:
Fulton
Area:
ATLANTA
Elementary School:
Hope Hill
Middle School:
David T Howard
High School:
Midtown
Property Description
This is the perfect Old Fourth Ward condo, just minutes from midtown & downtown, Krog Street Market, Ponce City Market, The Beltine, and has excellent access to freeways. This one bedroom condo has over $26k in recent updates & improvements: brand new 3-1/2" wide, 3/4" thick, oak hardwood floors throughout (2026), fresh paint (2025) and a new HVAC system (2024). This rare courtyard unit has a large private patio on the pool and clubhouse/fitness center terrace level. It features 10' ceilings, 8' doors, crown molding, stainless steel appliances, granite countertops, mahogany stained kitchen cabinets, updated bathroom, walk-in closet with adjustable Elfa Closet Organization System and recessed lighting. The large in-unit laundry fits a full size stackable washer & dryer, and the secured and reserved garage parking space is just 2 spaces from the elevators. This full service, secured building features concierge, business center, pool, clubhouse, fitness center, dog park and secured garage parking. Monthly HOA fees include everything but electricity: water, gas, trash, sewer, cable and internet are all included. You can't beat the location, unit upgrades, building amenities and garage parking at this price point! Building is FHA/VA approved.
Exterior Features

Architectural Style Brick 4 Side Attached Garage YN Yes Carport YN No Common Walls 1 Common Wall Construction Materials StuccoBrick Fencing Fenced Foundation Details Slab Garage YN Yes Levels One Lot Features Level Lot Size Area 871.2 Lot Size Source Other Lot Size Units Square Feet Parking Features GarageAssignedAttachedGarage Door Opener Parking Total 1 Patio And Porch Features Patio Pool Features In GroundSalt Water Roof Other View City View YN Yes Window Features Double Pane WindowsWindow Treatments

Interior Features

Above Grade Finished Area 745 Above Grade Finished Area Units Square Feet Accessibility Features Accessible DoorsAccessible Elevator InstalledAccessible Hallway(s)Accessible Full BathAccessible Entrance Appliances DishwasherDisposalMicrowaveRefrigeratorElectric Water HeaterStainless Steel Appliance(s)Range Basement None Below Grade Finished Area 0 Below Grade Finished Area Units Square Feet Below Grade Unfinished Area 0 Building Area Total 745 Building Area Units Square Feet Cooling Ceiling Fan(s)Central Air Cooling YN Yes Dining Room Features Separate Room Fireplace YN No Fireplaces Total 0 Flooring HardwoodTile Heating Forced AirCentral Heating YN Yes Interior Features Master On Main LevelTile BathHigh CeilingsWalk-In Closet(s) Kitchen Features Breakfast BarPantryBreakfast AreaSolid Surface Counters Laundry Features Laundry Closet Living Area Source Public Records Living Area Units Square Feet Main Level Bathrooms 1 Main Level Bedrooms 1 Rooms Laundry

Property Features

Association Fee 425 Association Fee Includes InsuranceSewerTrashWaterMaintenance GroundsReserve FundPest ControlSecurityMaintenance StructureManagement FeeSwimmingFacilities Fee Association YN Yes Community Features ClubhouseFitness CenterStreet LightsSidewalksPoolNear Public TransportWalk To SchoolsNear Shopping District 14 Electric 220 Volts Electric On Property YN Yes Green Energy Efficient Appliances Home Warranty YN No Land Lease YN No Land Lot 47 Listing Terms CashConventionalFHAVA Loan New Construction YN No Other Structures Pool House Property Attached YN Yes Property Condition Resale Property Sub Type Condominium Section 2 Security Features Fire Sprinkler SystemKey Card EntrySmoke Detector(s) Sewer Public Sewer Structure Type Mid Rise Tax Annual Amount 2218 Tax Year 2024 Utilities Cable AvailableElectricity AvailableNatural Gas AvailablePhone AvailableSewer AvailableWater Available Water Source Public

GAMLS logo Listing provided courtesy of BHHS Georgia Properties: 404-266-8100. © 2026 Georgia Multiple Listing Service, Inc. All rights reserved. Information Deemed Reliable But Not Guaranteed.


Georgia MLS logo© 2026 Georgia Multiple Listing Service, Inc. All rights reserved. The data relating to real estate for sale or lease on this web site comes in part from GAMLS. Real estate listings held by brokerage firms other than Keller Williams Realty are marked with the GAMLS logo or an abbreviated logo and detailed information about them includes the name of the listing broker. IDX information is provided exclusively for consumers' personal, non-commercial use and may not be used for any purpose other than to identify prospective properties consumers may be interested in purchasing. Information is deemed reliable but is not guaranteed accurate by GAMLS or Keller Williams Realty. Data last updated: 2026-10-06T23:10:12.063.
 
https://bt-photos.global.ssl.fastly.net/gamls/orig_boomver_1_10827511-2.jpg https://bt-photos.global.ssl.fastly.net/gamls/orig_boomver_1_10827511-2.jpg https://bt-photos.global.ssl.fastly.net/gamls/orig_boomver_1_10827511-2.jpg
Logo
Keller Williams Realty
81 Maddox Road
Buford GA, 30518