




























Description
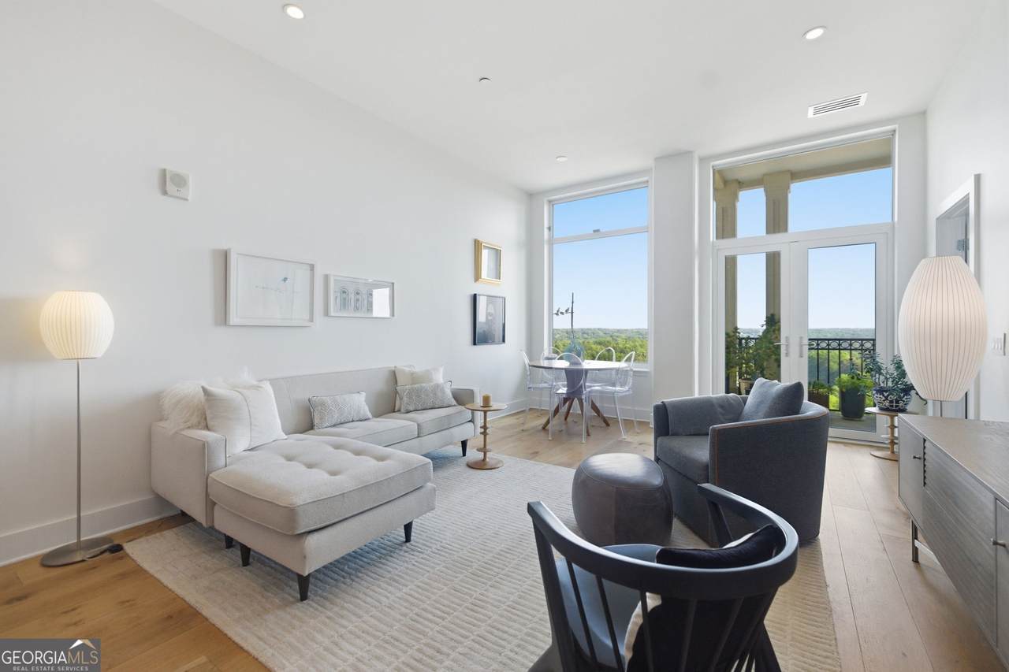
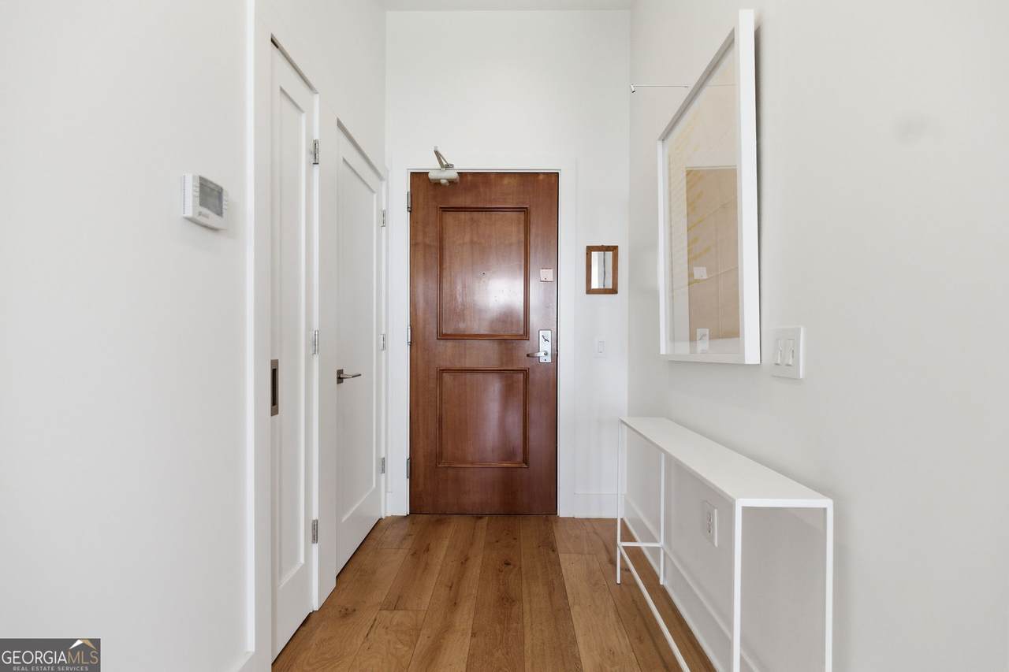
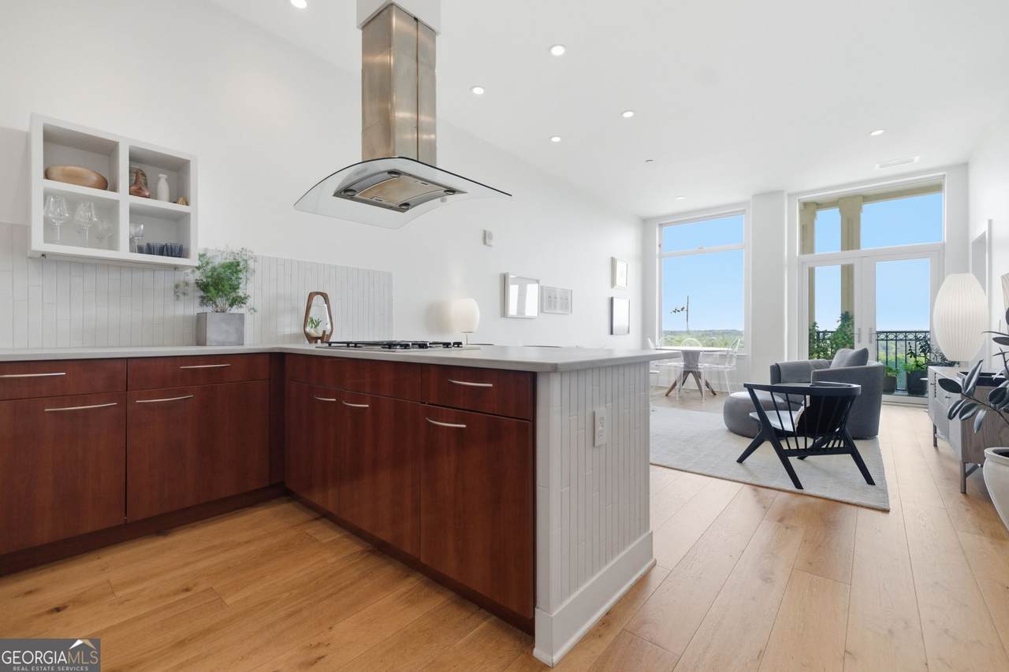
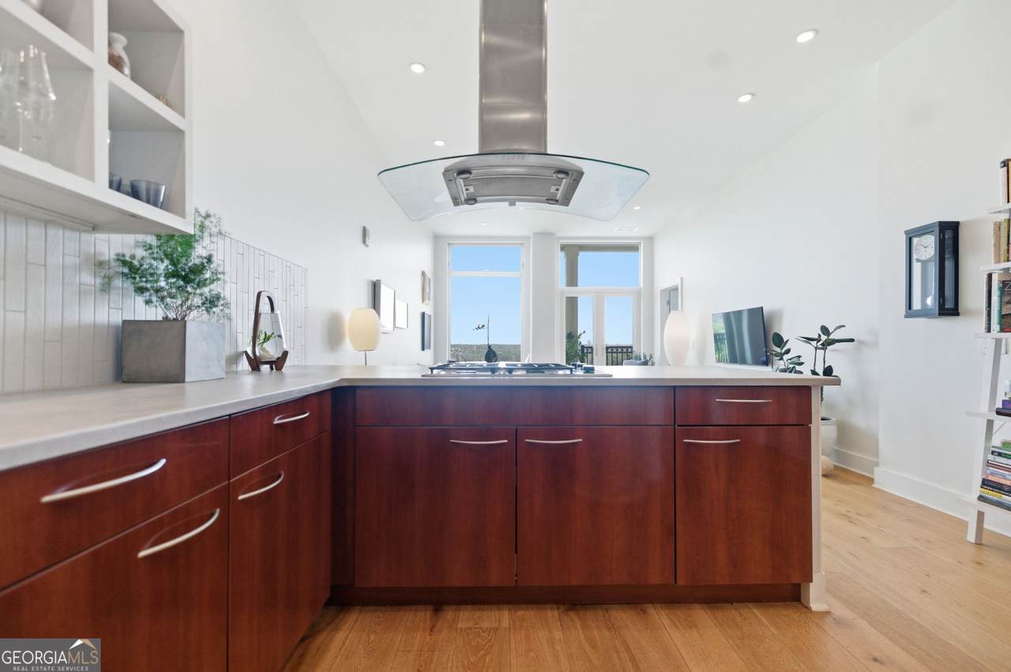
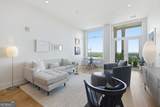
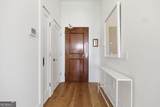
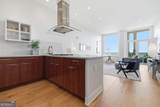
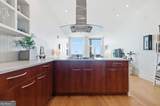
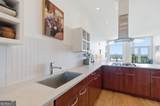
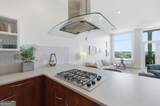
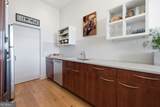
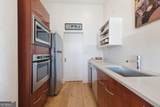
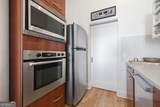
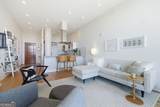
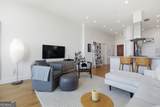
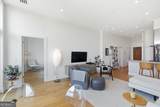
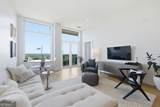
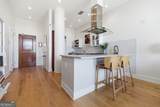
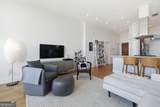
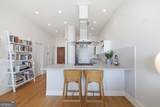
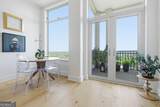
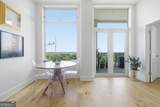
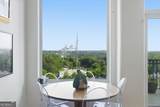
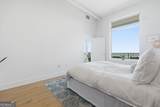
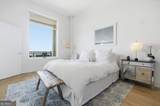
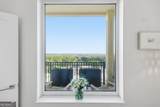
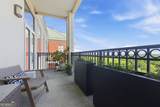
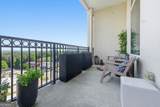
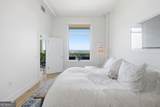
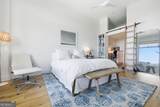
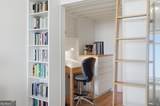
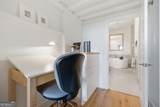
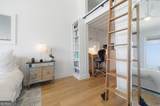
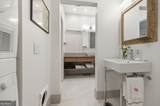
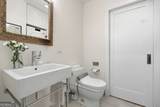
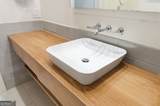
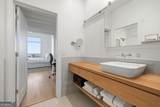
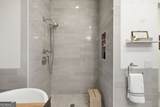
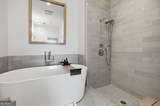
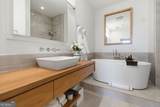
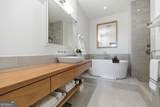
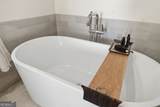
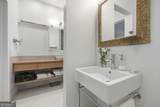
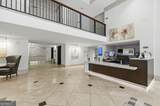
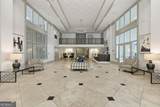
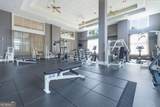
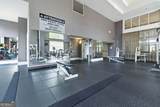
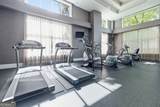
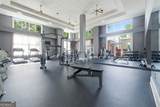
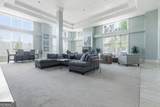
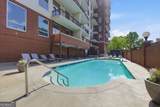
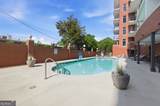
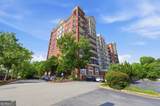
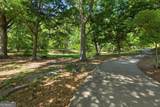
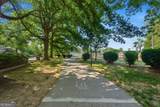
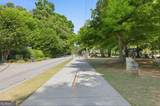
Step into a home that's not just a place to live but an experience to savor. This top-floor, fully renovated 1-bedroom, 1-bathroom retreat is a rare gem, masterfully designed to balance contemporary style with everyday comfort. Every inch of this space tells a story of thoughtful craftsmanship and modern elegance. The moment you walk in, you're greeted by smooth, modern ceilings and custom recessed lighting that set the tone for the sleek design throughout. The open-concept kitchen is a feast for the senses, featuring high-end Bosch appliances, designer Purist hardware, open custom kitchen cabinets, and sleek German SieMatic built-ins. Wide plank white oak hardwood floors add warmth, while a lofted area in the bedroom-complete with a built-in bookcase and library ladder-offers a charming and functional nook for sleeping, storage, or creative pursuits. The spa-like bathroom transports you to a world of relaxation with its Japanese-inspired layout, complete with a pre-shower, soaking tub, European Duravit sinks and bidet. Hidden away for added convenience, a Miele washer and dryer complete this meticulously crafted home. Additional thoughtful touches include an Elfa custom closet system and a high-recovery hot water heater, ensuring both style and functionality. Natural light pours through the floor-to-ceiling windows making every corner of this home feel bright and airy. Whether you're curled up by the windows with a book or hosting friends in your sophisticated space, this unit is designed to inspire. Step outside and take in the tranquil, north-facing view of a lush tree canopy-a peaceful escape from the city below. But when you're ready to venture out, the building has you covered with top-tier amenities, including a 24-hour concierge, a state-of-the-art fitness center, a resort-style pool, a stylish clubroom, and secure parking. Plus, the unbeatable location puts you just moments from Chastain Park's trails, golf course, and amphitheater, as well as Buckhead's best dining, shopping, and entertainment. This is more than just a home-it's a sanctuary that redefines urban living. Don't let this one-of-a-kind opportunity slip away.
-
1BEDS
-
0.02ACRES
-
1BATHS
-
01/2 BATHS
School Information
Description
Step into a home that's not just a place to live but an experience to savor. This top-floor, fully renovated 1-bedroom, 1-bathroom retreat is a rare gem, masterfully designed to balance contemporary style with everyday comfort. Every inch of this space tells a story of thoughtful craftsmanship and modern elegance. The moment you walk in, you're greeted by smooth, modern ceilings and custom recessed lighting that set the tone for the sleek design throughout. The open-concept kitchen is a feast for the senses, featuring high-end Bosch appliances, designer Purist hardware, open custom kitchen cabinets, and sleek German SieMatic built-ins. Wide plank white oak hardwood floors add warmth, while a lofted area in the bedroom-complete with a built-in bookcase and library ladder-offers a charming and functional nook for sleeping, storage, or creative pursuits. The spa-like bathroom transports you to a world of relaxation with its Japanese-inspired layout, complete with a pre-shower, soaking tub, European Duravit sinks and bidet. Hidden away for added convenience, a Miele washer and dryer complete this meticulously crafted home. Additional thoughtful touches include an Elfa custom closet system and a high-recovery hot water heater, ensuring both style and functionality. Natural light pours through the floor-to-ceiling windows making every corner of this home feel bright and airy. Whether you're curled up by the windows with a book or hosting friends in your sophisticated space, this unit is designed to inspire. Step outside and take in the tranquil, north-facing view of a lush tree canopy-a peaceful escape from the city below. But when you're ready to venture out, the building has you covered with top-tier amenities, including a 24-hour concierge, a state-of-the-art fitness center, a resort-style pool, a stylish clubroom, and secure parking. Plus, the unbeatable location puts you just moments from Chastain Park's trails, golf course, and amphitheater, as well as Buckhead's best dining, shopping, and entertainment. This is more than just a home-it's a sanctuary that redefines urban living. Don't let this one-of-a-kind opportunity slip away.
 © 2026 Georgia Multiple Listing Service, Inc. All rights reserved. The data relating to real estate for sale or lease on this web site comes in part from GAMLS. Real estate listings held by brokerage firms other than Keller Williams Realty are marked with the GAMLS logo or an abbreviated logo and detailed information about them includes the name of the listing broker. IDX information is provided exclusively for consumers' personal, non-commercial use and may not be used for any purpose other than to identify prospective properties consumers may be interested in purchasing. Information is deemed reliable but is not guaranteed accurate by GAMLS or Keller Williams Realty. Data last updated: 2026-10-12T20:10:54.09.