



















Description
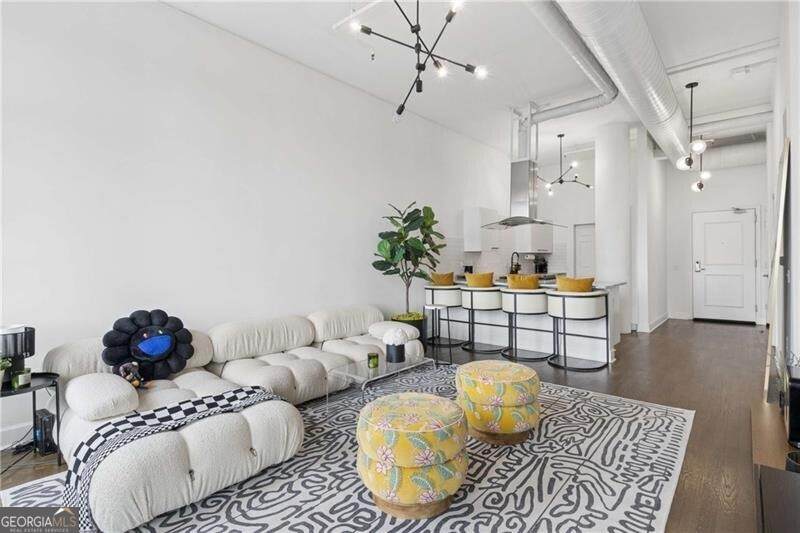
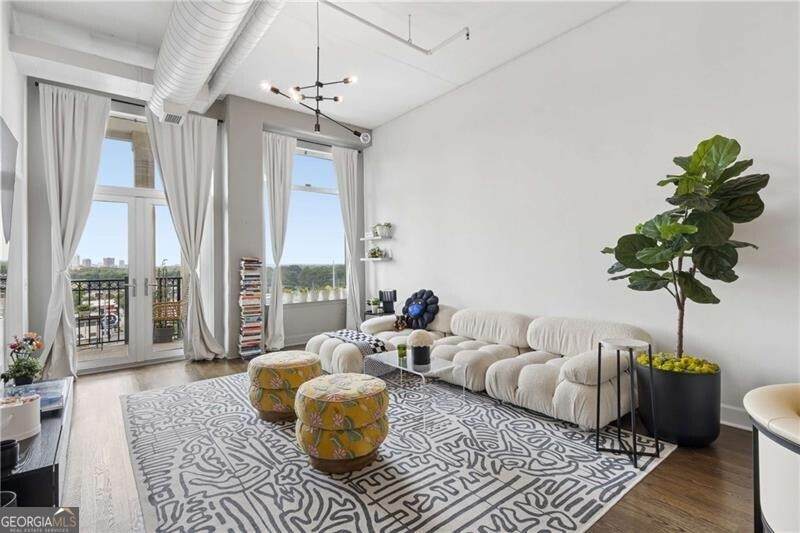
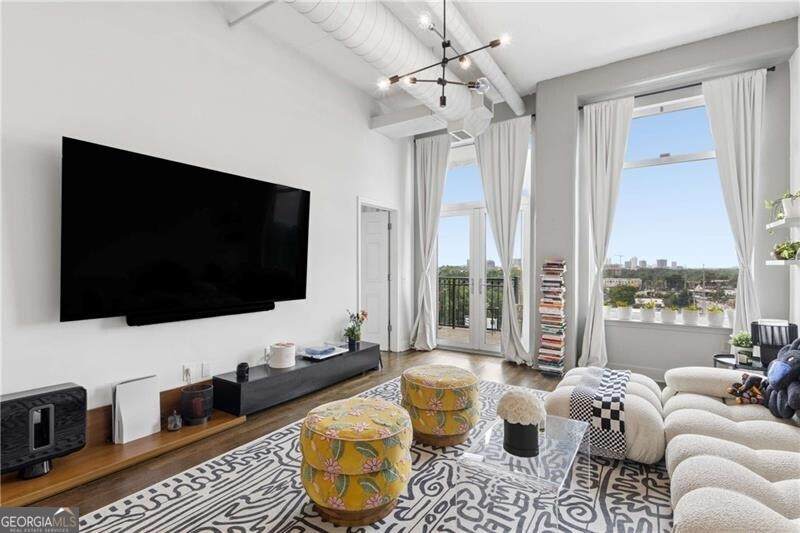
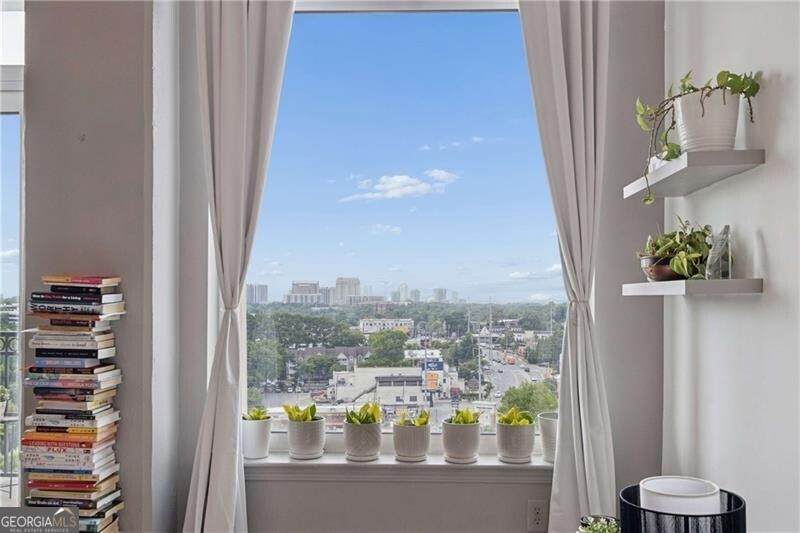
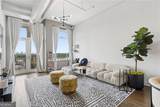
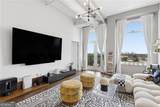
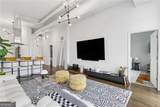
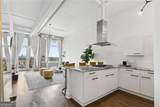
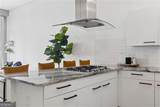
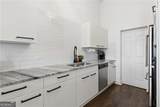
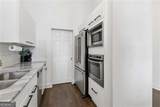
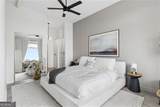
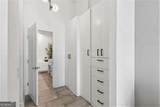
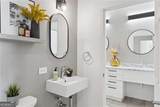
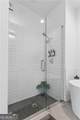
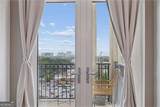
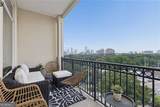
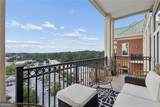
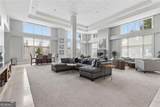
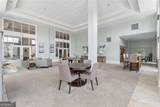
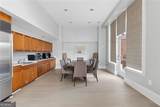
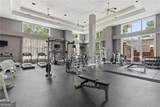
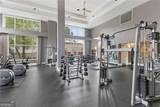
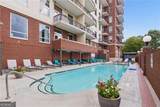
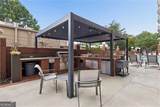
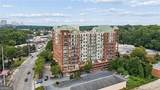
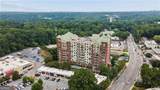
Penthouse condo where breathtaking south-facing views showcase the iconic skylines of Buckhead, Midtown, and Downtown Atlanta. Soaring 12-foot ceilings and expansive windows flood the home with natural light, creating a bright, open atmosphere that perfectly complements the home's sophisticated design. As you enter, rich hardwood flooring flows throughout the main living areas and into the beautifully appointed chef's kitchen. Designed for both everyday living and effortless entertaining, the kitchen opens seamlessly to the spacious living area and features a generous breakfast bar, custom white cabinetry, elegant marble countertops and backsplash, a built-in pantry, and premium appliances, including a custom vented hood with a gas cooktop, Bosch convection oven, and Bosch dishwasher. The oversized owner's suite offers a luxurious private retreat with ample room to unwind, a spacious walk-in closet, and an additional custom closet system providing exceptional storage. The bedroom and spa-inspired bathroom are finished with oversized porcelain tile flooring, while the elegant bath features a double vanity with marble countertops, a relaxing soaking tub, and a frameless glass shower, creating a serene spa-like experience. One of the home's most impressive features is its expansive covered balcony-one of the largest in the building-offering the perfect setting to enjoy sweeping skyline views, morning coffee, evening sunsets, or entertaining guests while overlooking the city. This unit includes a Storage Unit on Level P-2. HOA fee's include water, gas and trash. Residents of The View at Chastain enjoy an outstanding collection of luxury amenities, including a grand lobby with 24-hour concierge service, an elegant clubroom with a catering kitchen, a fully equipped fitness center and sauna, a covered outdoor kitchen with grilling area, a resort-style swimming pool, and a dedicated dog walk. Ideally located, The View at Chastain places you just steps from an exceptional selection of restaurants, shopping, and entertainment, while Chastain Park is just around the corner, offering scenic walking trails, golf, tennis, and one of Atlanta's premier outdoor destinations. With easy access to major highways, this extraordinary penthouse offers the perfect balance of luxury, convenience, and an unmatched Atlanta lifestyle.
-
1BEDS
-
0.02ACRES
-
1BATHS
-
01/2 BATHS
-
964SQFT
-
$353$/SQFT
School Information
Description
Penthouse condo where breathtaking south-facing views showcase the iconic skylines of Buckhead, Midtown, and Downtown Atlanta. Soaring 12-foot ceilings and expansive windows flood the home with natural light, creating a bright, open atmosphere that perfectly complements the home's sophisticated design. As you enter, rich hardwood flooring flows throughout the main living areas and into the beautifully appointed chef's kitchen. Designed for both everyday living and effortless entertaining, the kitchen opens seamlessly to the spacious living area and features a generous breakfast bar, custom white cabinetry, elegant marble countertops and backsplash, a built-in pantry, and premium appliances, including a custom vented hood with a gas cooktop, Bosch convection oven, and Bosch dishwasher. The oversized owner's suite offers a luxurious private retreat with ample room to unwind, a spacious walk-in closet, and an additional custom closet system providing exceptional storage. The bedroom and spa-inspired bathroom are finished with oversized porcelain tile flooring, while the elegant bath features a double vanity with marble countertops, a relaxing soaking tub, and a frameless glass shower, creating a serene spa-like experience. One of the home's most impressive features is its expansive covered balcony-one of the largest in the building-offering the perfect setting to enjoy sweeping skyline views, morning coffee, evening sunsets, or entertaining guests while overlooking the city. This unit includes a Storage Unit on Level P-2. HOA fee's include water, gas and trash. Residents of The View at Chastain enjoy an outstanding collection of luxury amenities, including a grand lobby with 24-hour concierge service, an elegant clubroom with a catering kitchen, a fully equipped fitness center and sauna, a covered outdoor kitchen with grilling area, a resort-style swimming pool, and a dedicated dog walk. Ideally located, The View at Chastain places you just steps from an exceptional selection of restaurants, shopping, and entertainment, while Chastain Park is just around the corner, offering scenic walking trails, golf, tennis, and one of Atlanta's premier outdoor destinations. With easy access to major highways, this extraordinary penthouse offers the perfect balance of luxury, convenience, and an unmatched Atlanta lifestyle.
 © 2026 Georgia Multiple Listing Service, Inc. All rights reserved. The data relating to real estate for sale or lease on this web site comes in part from GAMLS. Real estate listings held by brokerage firms other than Keller Williams Realty are marked with the GAMLS logo or an abbreviated logo and detailed information about them includes the name of the listing broker. IDX information is provided exclusively for consumers' personal, non-commercial use and may not be used for any purpose other than to identify prospective properties consumers may be interested in purchasing. Information is deemed reliable but is not guaranteed accurate by GAMLS or Keller Williams Realty. Data last updated: 2026-10-12T07:11:59.053.