



Skip To Content

3820 Roswell Road NE , #709

Atlanta, GA 30342
  • $449,900
  • STATUS: Active
  • ON SITE: 115 Days
  • MLS #: 10790782
UPDATED: 65 min ago
$449,900
  • 2
    BEDS
  • 0.04
    ACRES
  • 2
    BATHS
  • 0
    1/2 BATHS
  • 1,505
    SQFT
  • $299
    $/SQFT
Neighborhood:
Type:
Condo
Built:
2005
County:
Area:

School Information

Elementary School:
Middle School:
High School:

Description

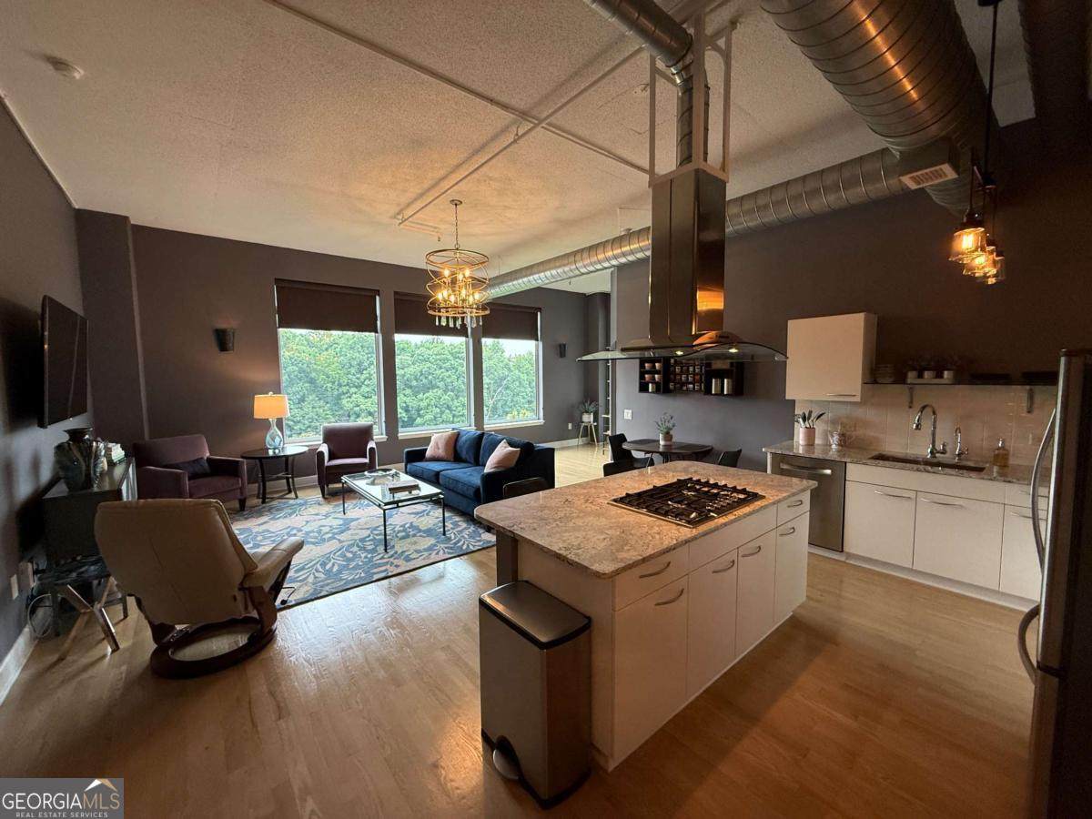
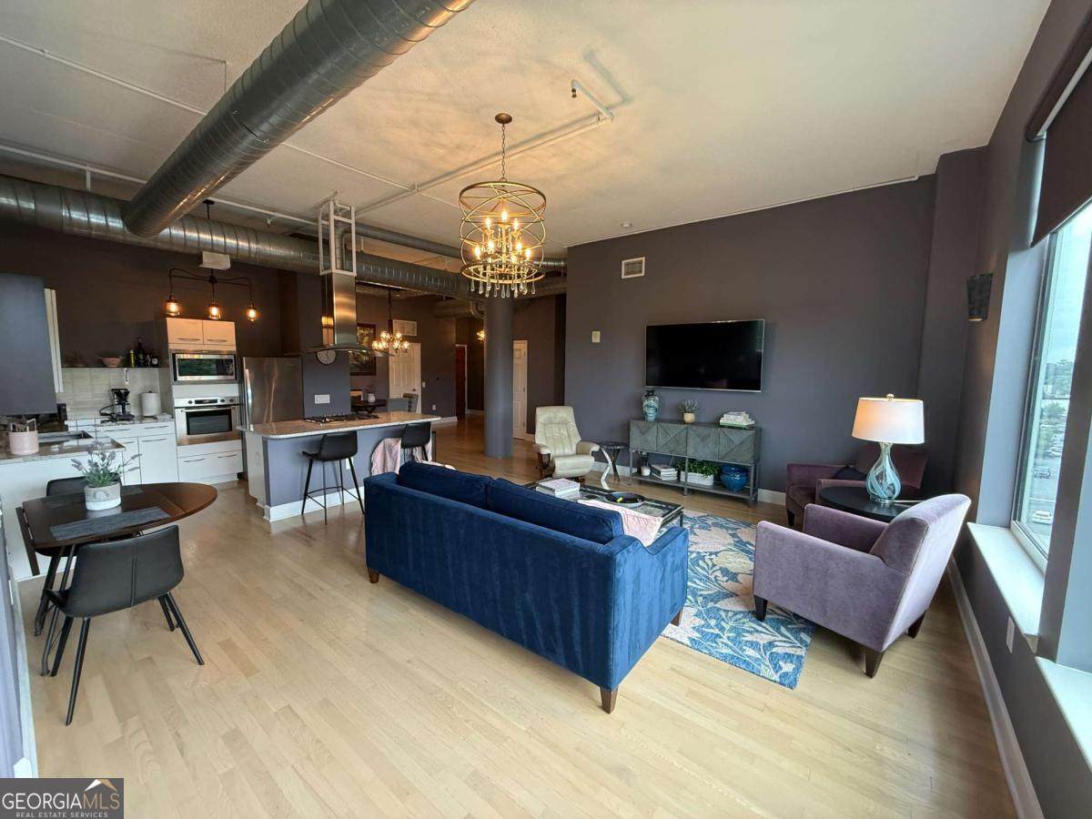
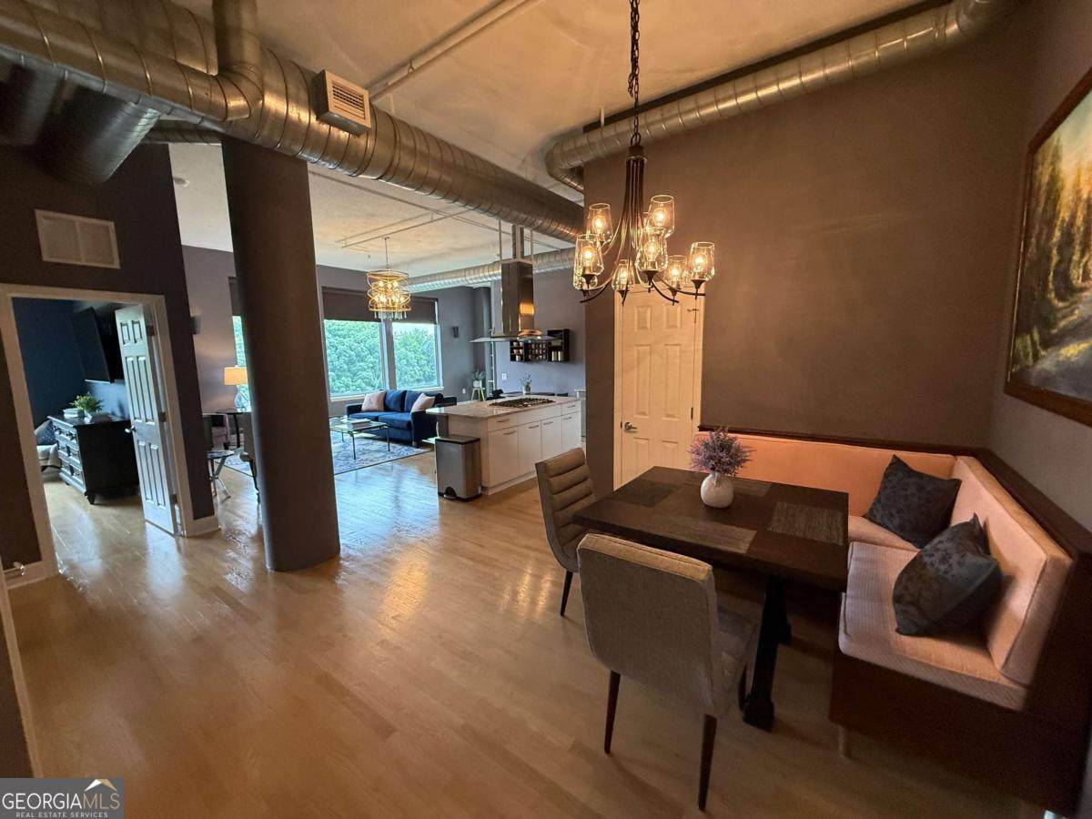
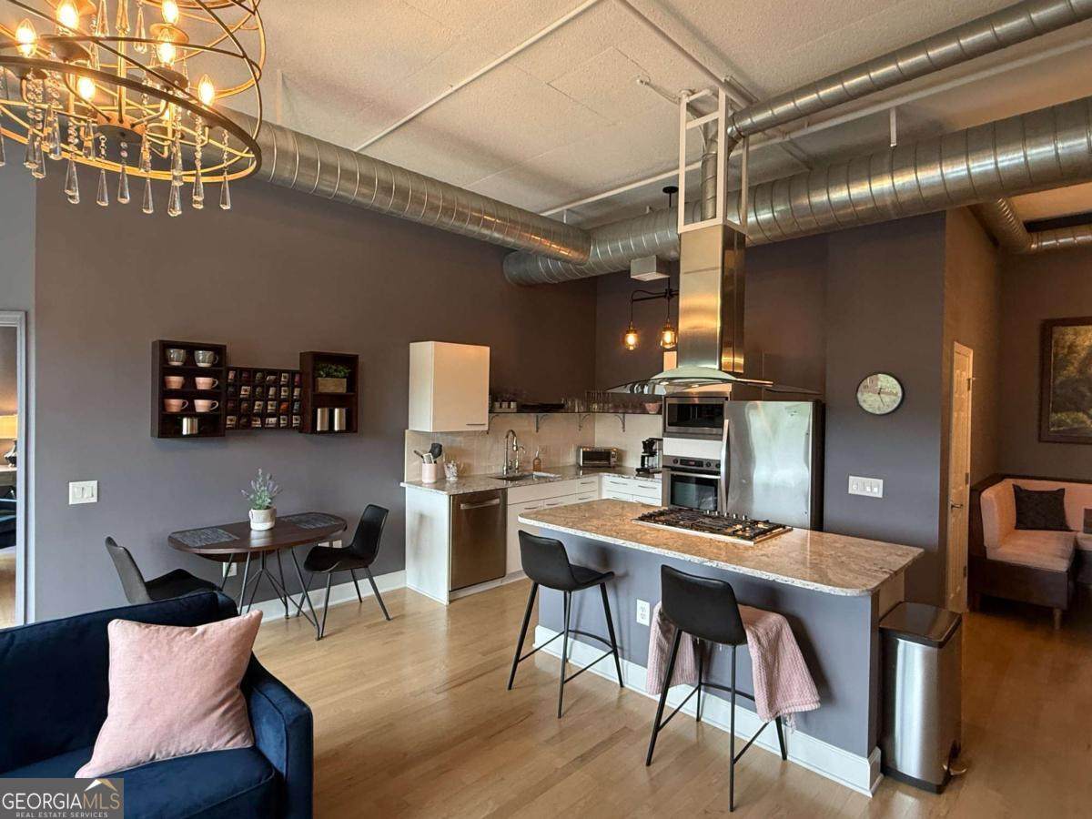
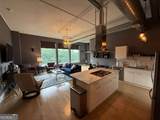
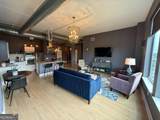
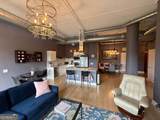
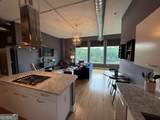
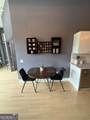
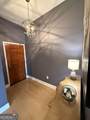
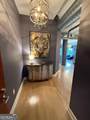
Perfectly located just steps from Chastain Park, this stunning corner unit at The View at Chastain has one of the largest floor plans in the building along with a layout that is perfect for entertaining. This flexible open floor plan with 12ft ceilings, hardwood flooring, and tons of natural light throughout the main living areas boasts a pleasing balance of modern and traditional elements. The chef's kitchen features newer stainless steel appliances, a gas cooktop, an inviting breakfast bar, and a generous-sized pantry which is perfect for storage. The kitchen flows seamlessly into the inviting living room and is adjacent to the dining area. The spacious wraparound balcony is accessible from the living room and the owner's suite. The owner's suite is a private retreat within the residence featuring a spacious walk-in closet and a spa-like bathroom adorned with a glass shower, a soaking tub, and a double vanity. The additional bedroom offers generous closet space and a separate bathroom with shower/tub combo. Stackable washer/dryer in unit. Two premium deeded parking spaces close to the elevator. The View at Chastain is a full-service building with 24-hour concierge & desirable amenities including the pool with cabanas and gas grilling area, fitness center with sauna, resident clubroom, and designated dog area. Conveniently located next to top restaurants, tons of shopping, and 3/4 mile to Chastain Park, with playgrounds, an amphitheater, walking paths, and an 18-hole golf course. EV chargers located in the shopping center next to the building. HOA includes all listed amenities along with gas, water, and trash (each floor has a trash chute).

Monthly Payment Calculator


Georgia MLS logo© 2026 Georgia Multiple Listing Service, Inc. All rights reserved. The data relating to real estate for sale or lease on this web site comes in part from GAMLS. Real estate listings held by brokerage firms other than Keller Williams Realty are marked with the GAMLS logo or an abbreviated logo and detailed information about them includes the name of the listing broker. IDX information is provided exclusively for consumers' personal, non-commercial use and may not be used for any purpose other than to identify prospective properties consumers may be interested in purchasing. Information is deemed reliable but is not guaranteed accurate by GAMLS or Keller Williams Realty. Data last updated: 2026-10-16T22:10:21.173.
www.teambonds.com/homes/178024537
Print Image

3820 Roswell Road NE , #709 Atlanta, GA 30342

  • Price: $449,900
  • Status: Active
  • On Site: 115 Days
  • Updated: 65 min ago
  • MLS #: 10790782
2
Beds
2
Baths
0
½ Baths
0.04
Acres
1,505
SQFT
$299
$/SQFT
2005
Built
Neighborhood:
The View At Chastain
County:
Fulton
Area:
ATLANTA
Elementary School:
Jackson
Middle School:
Sutton
High School:
North Atlanta
Property Description
Perfectly located just steps from Chastain Park, this stunning corner unit at The View at Chastain has one of the largest floor plans in the building along with a layout that is perfect for entertaining. This flexible open floor plan with 12ft ceilings, hardwood flooring, and tons of natural light throughout the main living areas boasts a pleasing balance of modern and traditional elements. The chef's kitchen features newer stainless steel appliances, a gas cooktop, an inviting breakfast bar, and a generous-sized pantry which is perfect for storage. The kitchen flows seamlessly into the inviting living room and is adjacent to the dining area. The spacious wraparound balcony is accessible from the living room and the owner's suite. The owner's suite is a private retreat within the residence featuring a spacious walk-in closet and a spa-like bathroom adorned with a glass shower, a soaking tub, and a double vanity. The additional bedroom offers generous closet space and a separate bathroom with shower/tub combo. Stackable washer/dryer in unit. Two premium deeded parking spaces close to the elevator. The View at Chastain is a full-service building with 24-hour concierge & desirable amenities including the pool with cabanas and gas grilling area, fitness center with sauna, resident clubroom, and designated dog area. Conveniently located next to top restaurants, tons of shopping, and 3/4 mile to Chastain Park, with playgrounds, an amphitheater, walking paths, and an 18-hole golf course. EV chargers located in the shopping center next to the building. HOA includes all listed amenities along with gas, water, and trash (each floor has a trash chute).
Exterior Features

Architectural Style Traditional Attached Garage YN No Carport YN No Common Walls 1 Common Wall Construction Materials Brick Exterior Features Balcony Foundation Details Pillar/Post/Pier Garage YN Yes Levels One Lot Features Other Lot Size Area 1524.6 Lot Size Source Public Records Lot Size Units Square Feet Parking Features GarageAssigned Parking Total 2 Patio And Porch Features Patio Pool Features In Ground Roof Tar/Gravel Total Number Of Slips 0 View City View YN Yes Window Features Double Pane Windows

Interior Features

Above Grade Finished Area 1505 Above Grade Finished Area Units Square Feet Accessibility Features Accessible Elevator Installed Appliances DishwasherDisposalElectric Water HeaterMicrowaveRefrigerator Basement None Below Grade Finished Area 0 Below Grade Finished Area Units Square Feet Below Grade Unfinished Area 0 Building Area Total 1505 Building Area Units Square Feet Cooling Ceiling Fan(s)Central AirElectric Cooling YN Yes Dining Room Features Dining Rm/Living Rm Combo Fireplace YN No Fireplaces Total 0 Flooring HardwoodTile Heating CentralElectric Heating YN Yes Interior Features Double VanityMaster On Main LevelRoommate PlanWalk-In Closet(s) Kitchen Features Breakfast BarBreakfast RoomKitchen IslandPantry Laundry Features Laundry Closet Living Area Source Public Records Living Area Units Square Feet Main Level Bathrooms 2 Main Level Bedrooms 2 Rooms FoyerGreat Room

Property Features

Association Fee 10152 Association Fee Includes InsuranceMaintenance StructureMaintenance GroundsPest ControlReserve FundSecuritySewerSwimmingTrashWater Association YN Yes Community Features ClubhouseFitness CenterParkPoolNear Public TransportNear Shopping Electric 220 Volts Electric On Property YN Yes Es Bus Yn Yes Home Warranty YN No Hs Bus Yn Yes Land Lease YN No Listing Terms CashConventionalFannie Mae ApprovedFHAVA Loan Ms Bus Yn Yes New Construction YN No Property Attached YN Yes Property Condition Resale Property Sub Type Condominium Security Features Key Card EntrySmoke Detector(s) Sewer Public Sewer Structure Type High Rise Tax Annual Amount 6982 Tax Year 2025 Utilities Cable AvailableElectricity AvailableNatural Gas AvailableSewer AvailableUnderground UtilitiesWater Available Water Body Name None Water Source Public

GAMLS logo Listing provided courtesy of RE/MAX Town & Country: 770-928-4966. © 2026 Georgia Multiple Listing Service, Inc. All rights reserved. Information Deemed Reliable But Not Guaranteed.


Georgia MLS logo© 2026 Georgia Multiple Listing Service, Inc. All rights reserved. The data relating to real estate for sale or lease on this web site comes in part from GAMLS. Real estate listings held by brokerage firms other than Keller Williams Realty are marked with the GAMLS logo or an abbreviated logo and detailed information about them includes the name of the listing broker. IDX information is provided exclusively for consumers' personal, non-commercial use and may not be used for any purpose other than to identify prospective properties consumers may be interested in purchasing. Information is deemed reliable but is not guaranteed accurate by GAMLS or Keller Williams Realty. Data last updated: 2026-10-16T22:10:21.173.
 
https://bt-photos.global.ssl.fastly.net/gamls/orig_boomver_1_10790782-2.jpg https://bt-photos.global.ssl.fastly.net/gamls/orig_boomver_1_10790782-2.jpg https://bt-photos.global.ssl.fastly.net/gamls/orig_boomver_1_10790782-2.jpg
Logo
Keller Williams Realty
81 Maddox Road
Buford GA, 30518