








Skip To Content

3717 Cheswolde Avenue

Powder Springs, GA 30127
  • $380,000
  • STATUS: Active
  • ON SITE: 48 Days
  • MLS #: 10828157
UPDATED: 28 min ago
$380,000
  • 3
    BEDS
  • N/A
    ACRES
  • 2
    BATHS
  • 0
    1/2 BATHS
  • 1,782
    SQFT
  • $213
    $/SQFT
Neighborhood:
Type:
Condo
Built:
2021
County:

School Information

Elementary School:
Middle School:
High School:

Description

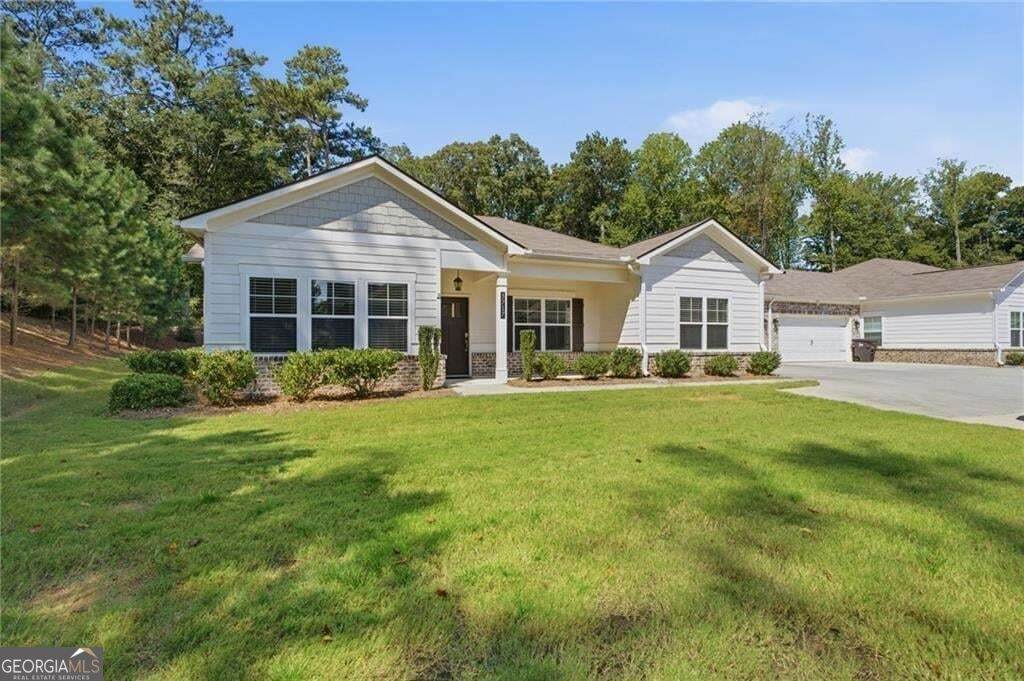
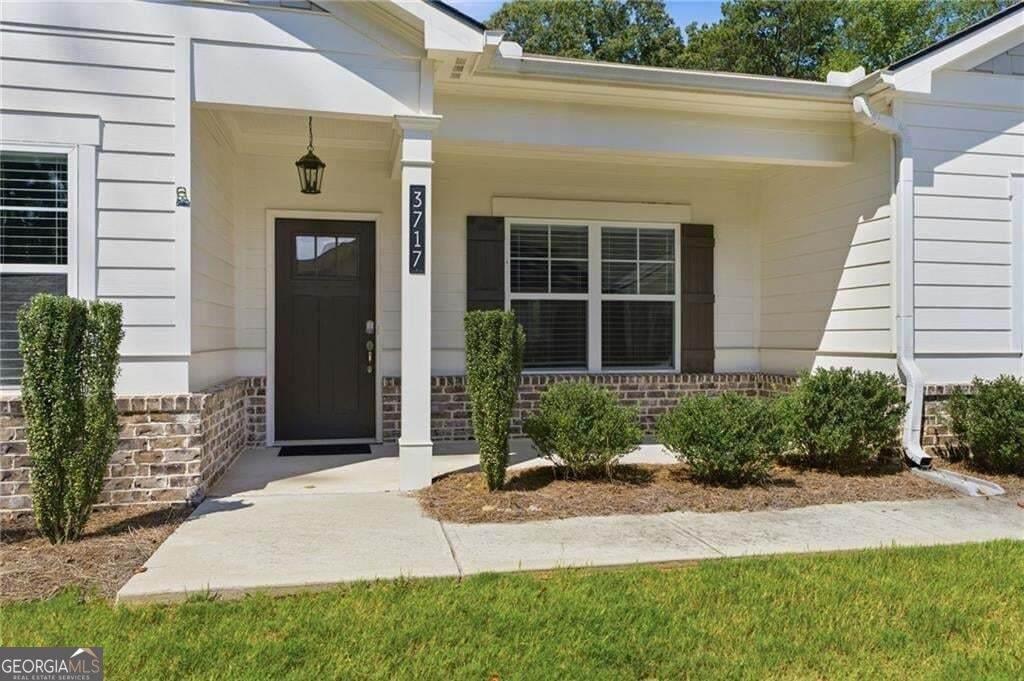
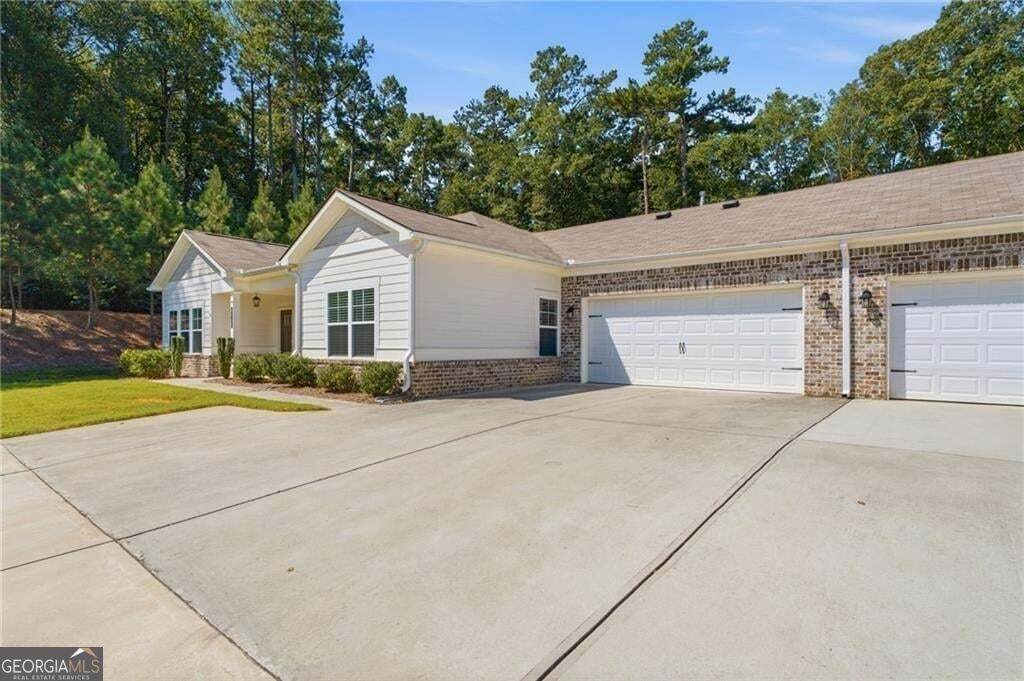
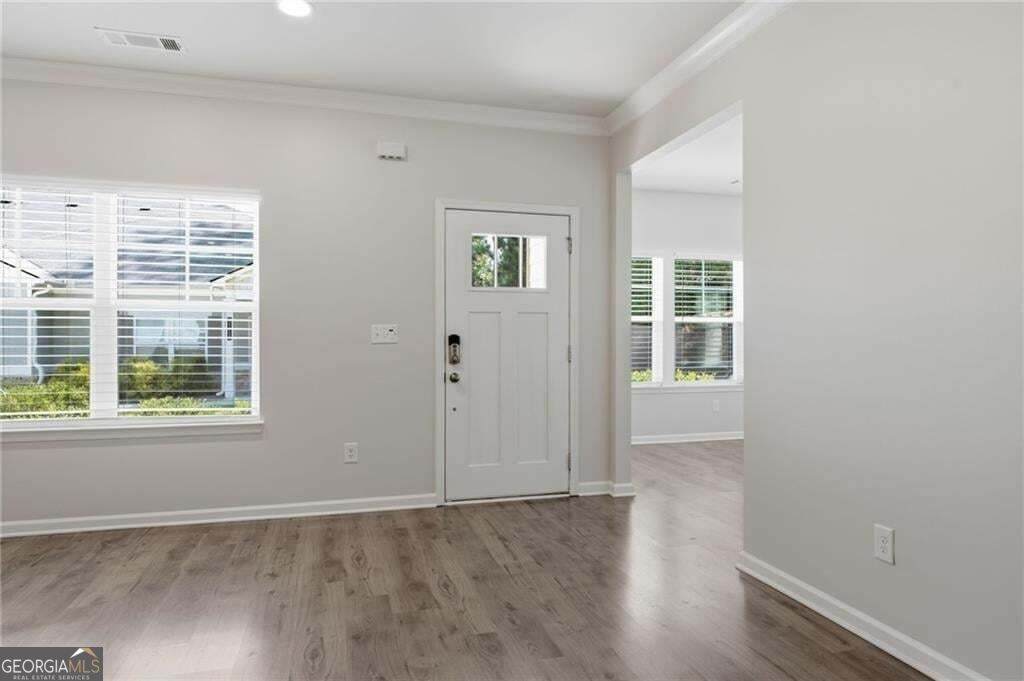
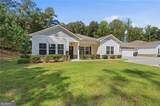
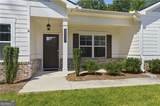
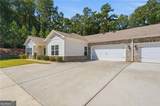
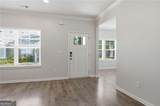
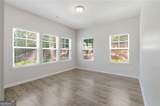
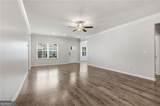
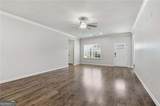
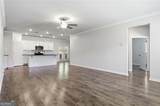
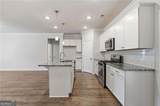
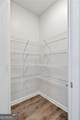
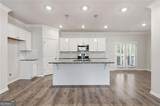
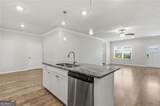
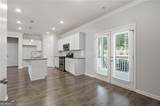
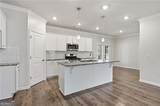
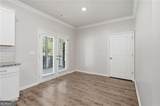
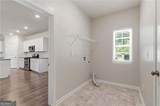
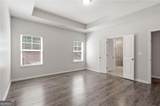
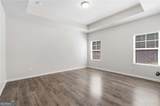
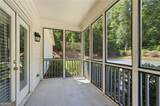
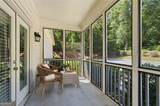
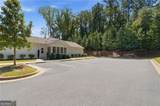
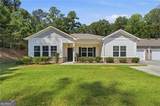
Welcome to this beautifully maintained 5 years old ranch villa in a desirable 55+ adult community. Tucked away at the end of a cul de sac with extra private parking and positioned along the perimeter of the community, this home offers a peaceful setting with wooded views and only one shared wall. The open-concept floor plan features 3 bedrooms and 2 full baths, with laminate flooring throughout the main living areas. The spacious kitchen is appointed with stainless steel appliances, granite countertops, a large island, walk-in pantry, and a separate breakfast area. and opens seamlessly to the inviting family room. The separate sunroom provides additional space to relax and enjoy the neighborhood streetscape. The generous owner's suite features a tiled bath with stepless shower and walk-in closet. Two additional bedroom are privately located on the opposite side of the home and share a full hallway bath. Enjoy outdoor living from the covered patio or welcoming front porch. The attached 2-car garage offers additional storage space. Conveniently located near Publix, Home Depot, restaurants, pharmacies and hospital, the Silver Comet Trail and the East West Connector. A great opportunity to enjoy easy one-level living in a vibrant gated community.

Monthly Payment Calculator


Georgia MLS logo© 2026 Georgia Multiple Listing Service, Inc. All rights reserved. The data relating to real estate for sale or lease on this web site comes in part from GAMLS. Real estate listings held by brokerage firms other than Keller Williams Realty are marked with the GAMLS logo or an abbreviated logo and detailed information about them includes the name of the listing broker. IDX information is provided exclusively for consumers' personal, non-commercial use and may not be used for any purpose other than to identify prospective properties consumers may be interested in purchasing. Information is deemed reliable but is not guaranteed accurate by GAMLS or Keller Williams Realty. Data last updated: 2026-10-06T23:10:12.063.
www.teambonds.com/homes/180257894
Print Image

3717 Cheswolde Avenue Powder Springs, GA 30127

  • Price: $380,000
  • Status: Active
  • On Site: 48 Days
  • Updated: 28 min ago
  • MLS #: 10828157
3
Beds
2
Baths
0
½ Baths
N/A
Acres
1,782
SQFT
$213
$/SQFT
2021
Built
Neighborhood:
Creekwood
County:
Cobb
Area:
Powder Springs
Elementary School:
Powder Springs
Middle School:
Cooper
High School:
Mceachern
Property Description
Welcome to this beautifully maintained 5 years old ranch villa in a desirable 55+ adult community. Tucked away at the end of a cul de sac with extra private parking and positioned along the perimeter of the community, this home offers a peaceful setting with wooded views and only one shared wall. The open-concept floor plan features 3 bedrooms and 2 full baths, with laminate flooring throughout the main living areas. The spacious kitchen is appointed with stainless steel appliances, granite countertops, a large island, walk-in pantry, and a separate breakfast area. and opens seamlessly to the inviting family room. The separate sunroom provides additional space to relax and enjoy the neighborhood streetscape. The generous owner's suite features a tiled bath with stepless shower and walk-in closet. Two additional bedroom are privately located on the opposite side of the home and share a full hallway bath. Enjoy outdoor living from the covered patio or welcoming front porch. The attached 2-car garage offers additional storage space. Conveniently located near Publix, Home Depot, restaurants, pharmacies and hospital, the Silver Comet Trail and the East West Connector. A great opportunity to enjoy easy one-level living in a vibrant gated community.
Exterior Features

Architectural Style Traditional Attached Garage YN No Carport YN No Common Walls 1 Common Wall Construction Materials Other Exterior Features Other Foundation Details Slab Garage YN Yes Levels One Lot Features Cul-De-SacLevelOtherCorner Lot Lot Size Area 0 Lot Size Source Other Lot Size Units Square Feet Parking Features Garage Parking Total 2 Patio And Porch Features PatioScreened Roof Composition Total Number Of Slips 0 View YN No Window Features Double Pane Windows

Interior Features

Above Grade Finished Area 1782 Above Grade Finished Area Units Square Feet Accessibility Features Accessible EntranceAccessible Full BathAccessible DoorsAccessible Hallway(s)Accessible Approach with Ramp Appliances Electric Water HeaterDishwasherDisposalMicrowave Basement None Below Grade Finished Area 0 Below Grade Finished Area Units Square Feet Below Grade Unfinished Area 0 Building Area Total 1782 Building Area Units Square Feet Cooling Central AirCeiling Fan(s)Zoned Cooling YN Yes Fireplace YN No Fireplaces Total 0 Flooring LaminateTile Heating ElectricNatural GasZoned Heating YN Yes Interior Features Tray Ceiling(s)Walk-In Closet(s) Kitchen Features Breakfast BarBreakfast RoomKitchen Island Laundry Features Laundry Closet Living Area Source Public Records Living Area Units Square Feet Main Level Bathrooms 2 Main Level Bedrooms 3 Rooms Family RoomLaundrySun Room

Property Features

Association Fee 2100 Association Fee Includes Maintenance GroundsInsuranceTrash Association YN Yes Community Features ClubhouseGatedParkSidewalksStreet Lights District 19 Electric 220 Volts Electric On Property YN Yes Es Bus Yn Yes Green Energy Efficient AppliancesThermostatWindows Home Warranty YN No Hs Bus Yn Yes Land Lease YN No Land Lot 0833 Listing Terms CashConventionalFHAVA Loan Ms Bus Yn Yes New Construction YN No Property Attached YN Yes Property Condition Resale Property Sub Type Condominium Section 2 Security Features Carbon Monoxide Detector(s)Smoke Detector(s) Sewer Public Sewer Structure Type Garden/Patio Home Tax Annual Amount 1555 Tax Year 2025 Utilities Cable AvailableNatural Gas AvailableUnderground UtilitiesSewer AvailablePhone AvailableWater AvailableElectricity Available Water Source Public

GAMLS logo Listing provided courtesy of BHHS Georgia Properties: 770-973-8822. © 2026 Georgia Multiple Listing Service, Inc. All rights reserved. Information Deemed Reliable But Not Guaranteed.


Georgia MLS logo© 2026 Georgia Multiple Listing Service, Inc. All rights reserved. The data relating to real estate for sale or lease on this web site comes in part from GAMLS. Real estate listings held by brokerage firms other than Keller Williams Realty are marked with the GAMLS logo or an abbreviated logo and detailed information about them includes the name of the listing broker. IDX information is provided exclusively for consumers' personal, non-commercial use and may not be used for any purpose other than to identify prospective properties consumers may be interested in purchasing. Information is deemed reliable but is not guaranteed accurate by GAMLS or Keller Williams Realty. Data last updated: 2026-10-06T23:10:12.063.
 
https://bt-photos.global.ssl.fastly.net/gamls/orig_boomver_3_10828157-2.jpg https://bt-photos.global.ssl.fastly.net/gamls/orig_boomver_3_10828157-2.jpg https://bt-photos.global.ssl.fastly.net/gamls/orig_boomver_3_10828157-2.jpg
Logo
Keller Williams Realty
81 Maddox Road
Buford GA, 30518