



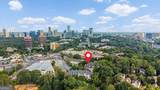
Description
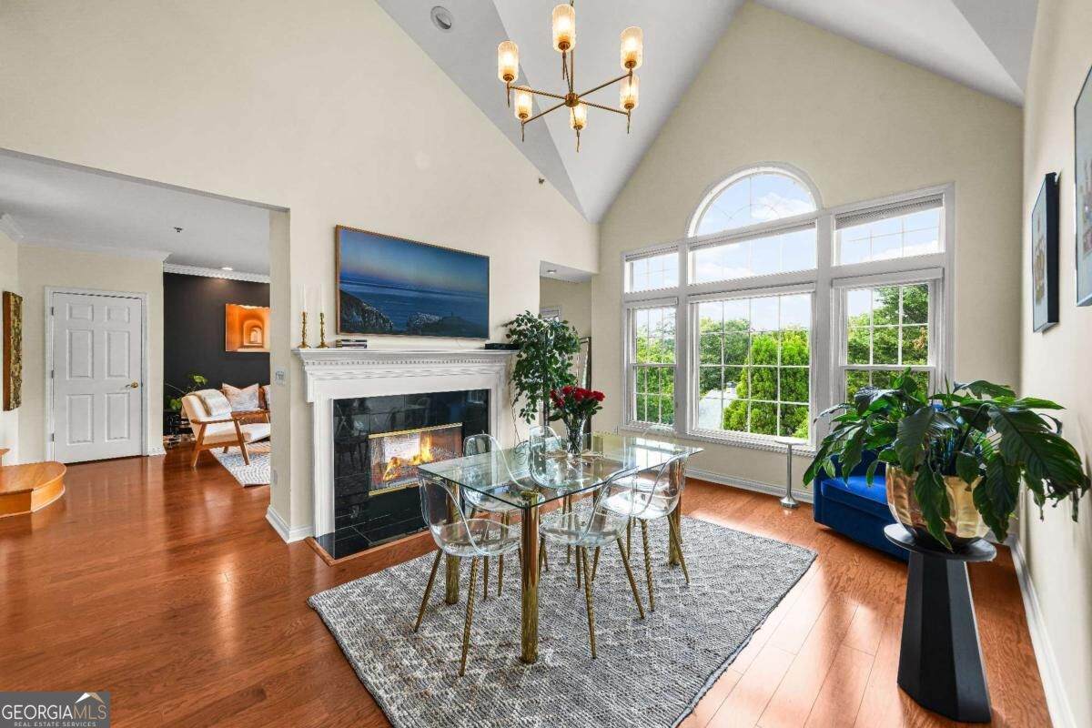
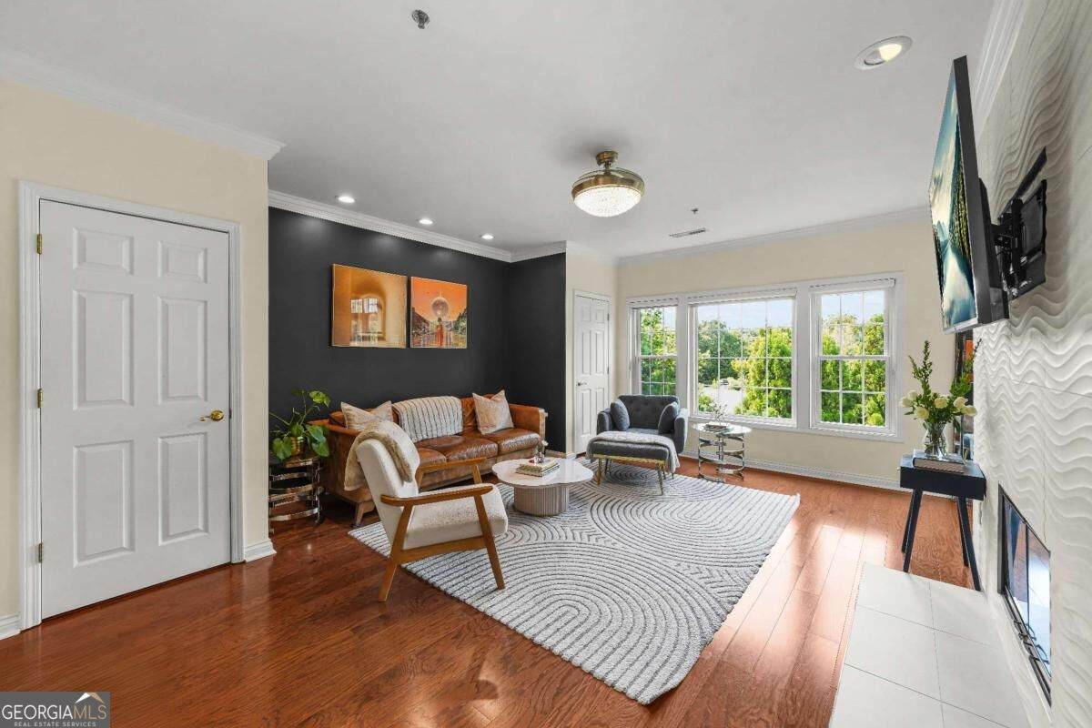
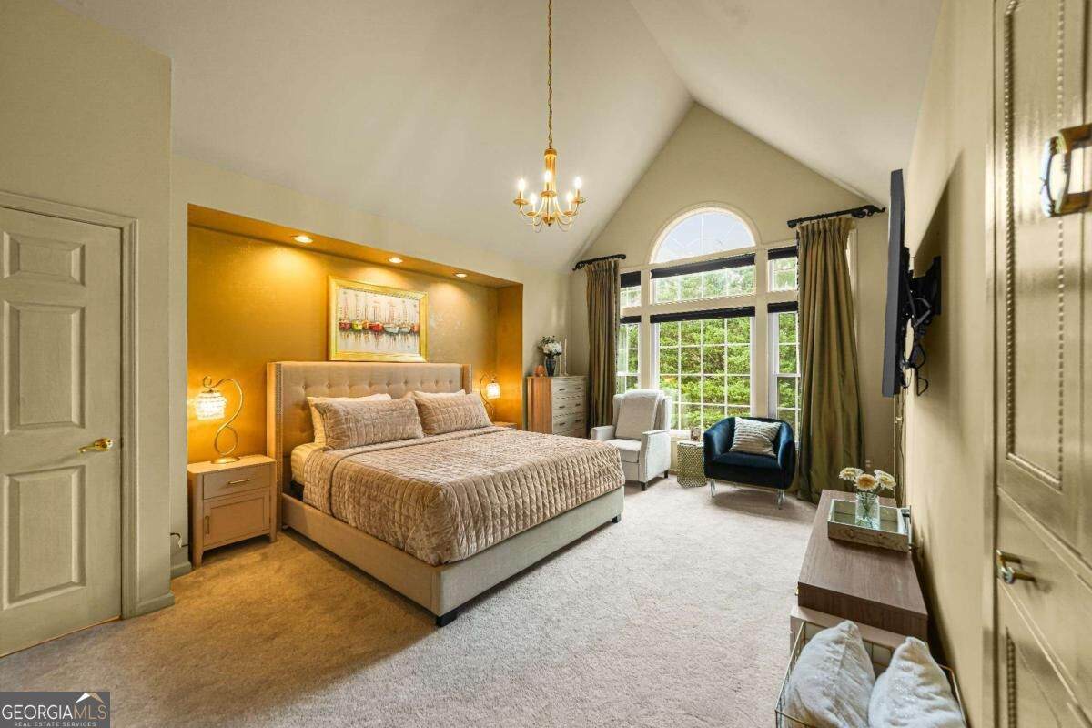
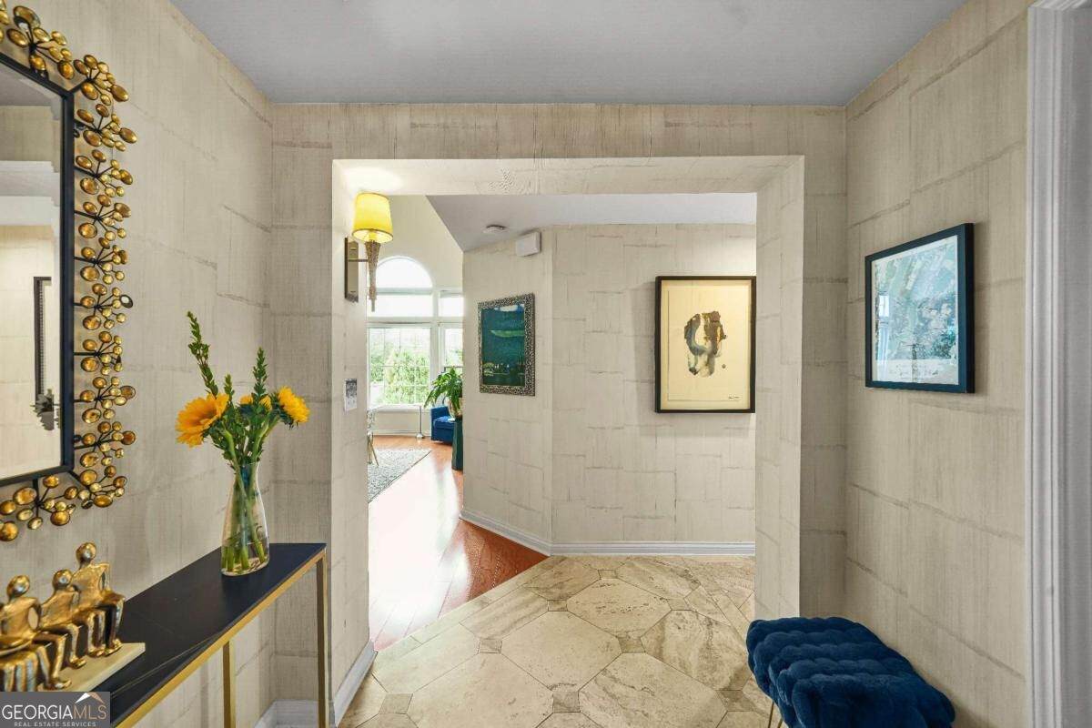
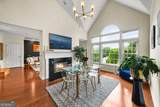
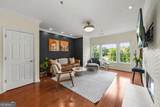
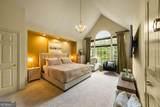
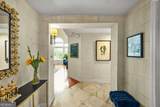
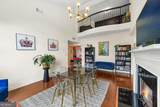
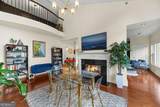
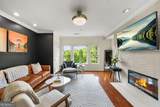
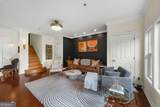
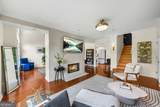
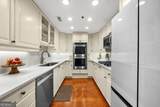
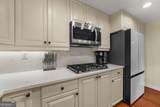
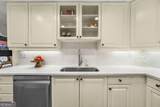
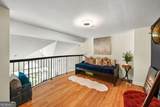
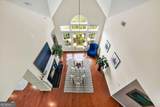
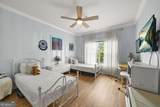
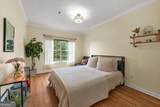
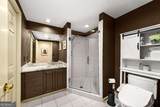
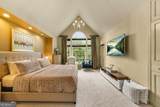
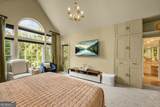
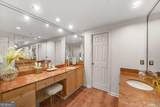
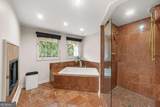
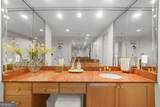
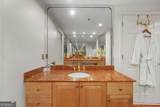
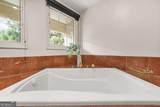
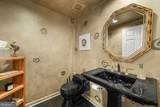
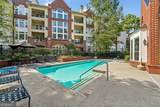
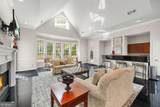
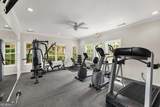
WELCOME HOME!!! To a Buckhead Penthouse unlike anything else in the building! This one of a kind residence is the only top floor Unit combining TWO units into ONE 2,200 square foot home with 3 Bedrooms, 2.5 Bathrooms, and a BONUS Loft, blending Luxury style with a Traditional touch!! Step inside to soaring Vaulted Ceilings, rich Hardwood Flooring, and Elegant finishes throughout. The spacious Living and Dining areas are filled with natural light, including a stunning double sided Fireplace, a formal Dining Area with room for 12+ guests, and gorgeous Sunrise and Sunset views. The Upgraded Kitchen features Calacatta Quartz Countertops, Double Ovens, a new Cooktop, ample Cabinetry space, and a Walk-in Pantry, creating the perfect combination of beauty and functionality. Upstairs, you will find the versatile Bonus Loft, offering the perfect space for a home Office, reading Lounge, or additional retreat. With its unique layout and abundant natural light, this flexible space adds even more functionality to an already exceptional floor plan.The Primary suite is a private oasis, complete with its own Private Balcony!! Enjoy the spacious Bedroom, large His and Her Closet with built-in shelving, and a Luxurious Primary Bathroom featuring Dual Vanities, a deep Soaking Tub, separate Shower, a Bidet, and a cozy Fireplace!! Located in the gated Habersham Oaks community, residents enjoy a Pool, Clubhouse, Fitness center, and beautifully maintained grounds. Additional Unit highlights include dual HVAC systems, dual Water Heaters, 2 deeded Garage Parking Spaces, new Carpet, updated lighting fixtures, and so much more! Ideally located in the heart of Buckhead, only minutes from Shopping, Dining, major Interstates, and zoned for highly rated Jackson Elementary School, this is an EXTRAORDINARY opportunity to experience Buckhead living at its finest. A Rare Space, with Rare Character, and Beautiful Penthouse living. Don't miss the chance to make this home yours! Schedule your private tour today!
-
3BEDS
-
0.04ACRES
-
2BATHS
-
11/2 BATHS
-
2,200SQFT
-
$318$/SQFT
School Information
Description
WELCOME HOME!!! To a Buckhead Penthouse unlike anything else in the building! This one of a kind residence is the only top floor Unit combining TWO units into ONE 2,200 square foot home with 3 Bedrooms, 2.5 Bathrooms, and a BONUS Loft, blending Luxury style with a Traditional touch!! Step inside to soaring Vaulted Ceilings, rich Hardwood Flooring, and Elegant finishes throughout. The spacious Living and Dining areas are filled with natural light, including a stunning double sided Fireplace, a formal Dining Area with room for 12+ guests, and gorgeous Sunrise and Sunset views. The Upgraded Kitchen features Calacatta Quartz Countertops, Double Ovens, a new Cooktop, ample Cabinetry space, and a Walk-in Pantry, creating the perfect combination of beauty and functionality. Upstairs, you will find the versatile Bonus Loft, offering the perfect space for a home Office, reading Lounge, or additional retreat. With its unique layout and abundant natural light, this flexible space adds even more functionality to an already exceptional floor plan.The Primary suite is a private oasis, complete with its own Private Balcony!! Enjoy the spacious Bedroom, large His and Her Closet with built-in shelving, and a Luxurious Primary Bathroom featuring Dual Vanities, a deep Soaking Tub, separate Shower, a Bidet, and a cozy Fireplace!! Located in the gated Habersham Oaks community, residents enjoy a Pool, Clubhouse, Fitness center, and beautifully maintained grounds. Additional Unit highlights include dual HVAC systems, dual Water Heaters, 2 deeded Garage Parking Spaces, new Carpet, updated lighting fixtures, and so much more! Ideally located in the heart of Buckhead, only minutes from Shopping, Dining, major Interstates, and zoned for highly rated Jackson Elementary School, this is an EXTRAORDINARY opportunity to experience Buckhead living at its finest. A Rare Space, with Rare Character, and Beautiful Penthouse living. Don't miss the chance to make this home yours! Schedule your private tour today!
 © 2026 Georgia Multiple Listing Service, Inc. All rights reserved. The data relating to real estate for sale or lease on this web site comes in part from GAMLS. Real estate listings held by brokerage firms other than Keller Williams Realty are marked with the GAMLS logo or an abbreviated logo and detailed information about them includes the name of the listing broker. IDX information is provided exclusively for consumers' personal, non-commercial use and may not be used for any purpose other than to identify prospective properties consumers may be interested in purchasing. Information is deemed reliable but is not guaranteed accurate by GAMLS or Keller Williams Realty. Data last updated: 2026-10-07T15:11:04.707.