









Description
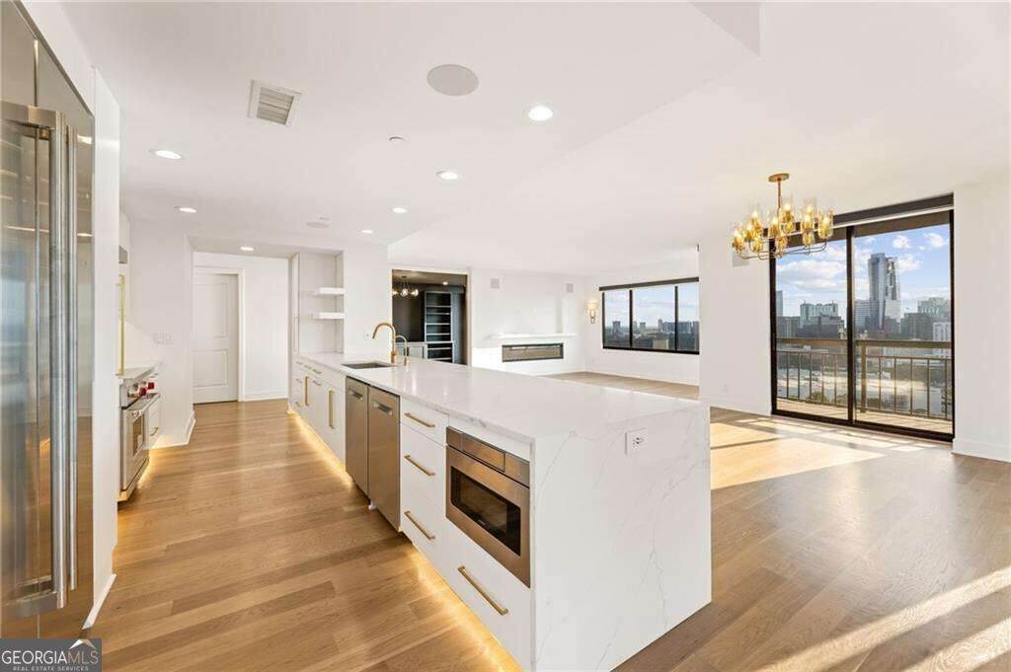
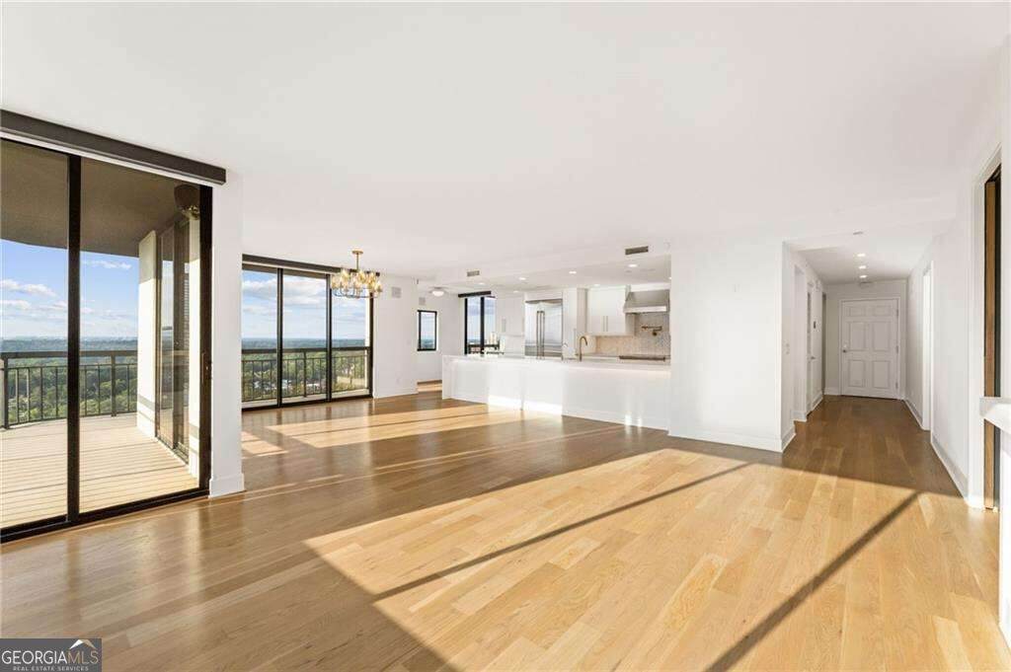
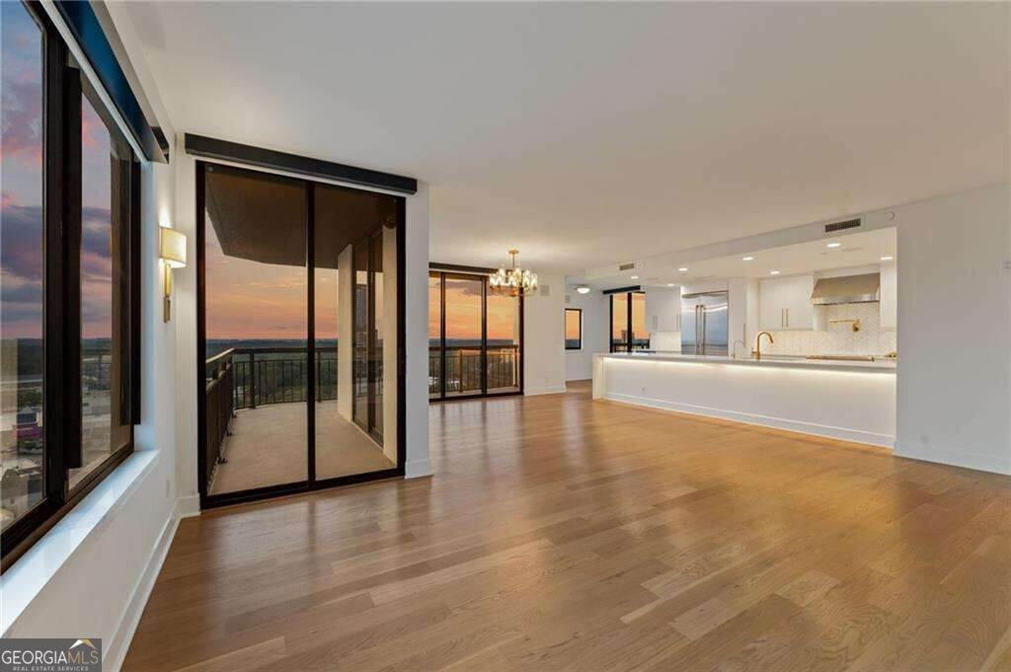
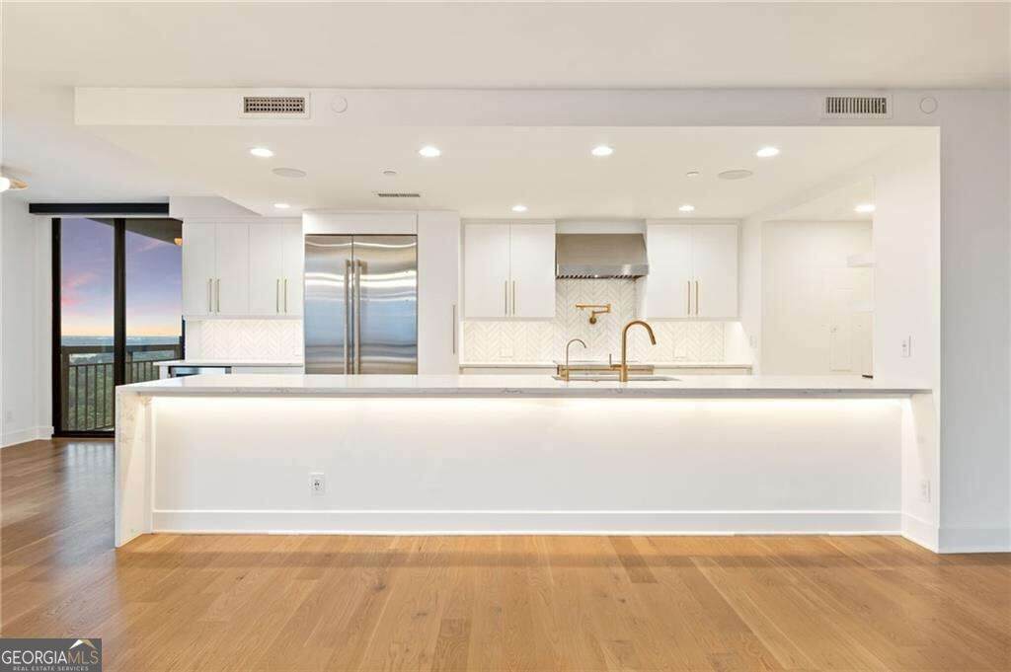
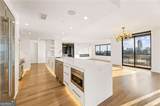
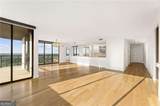
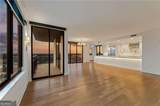
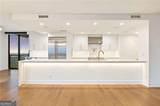
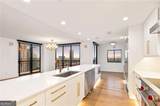
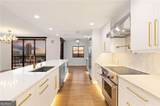
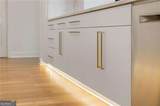
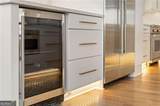
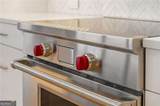
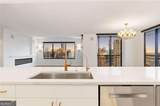
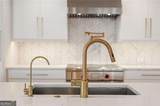
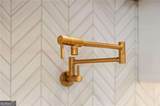
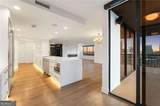
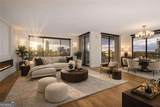
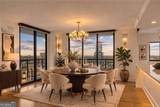
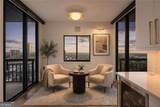
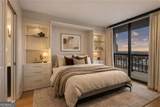
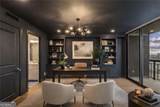
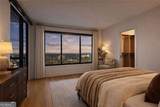
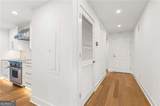
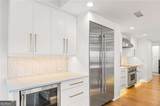
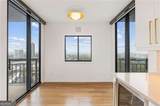
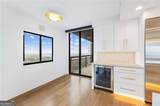
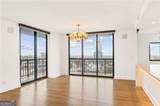
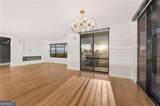
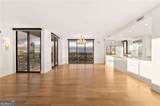
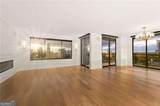
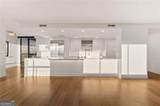
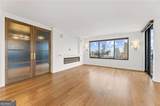
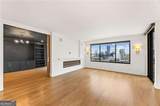
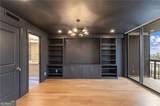
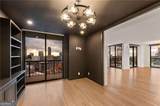
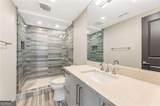
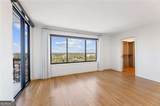
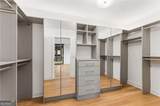
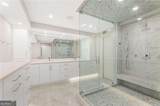
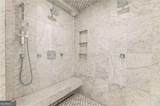
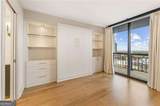
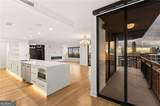
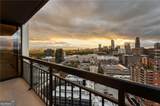
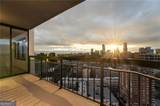
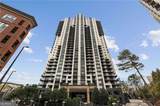
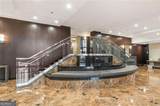
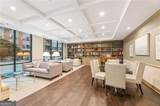
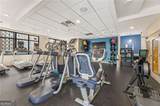
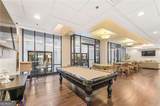
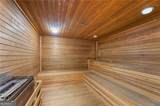
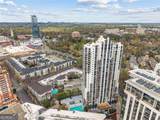
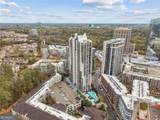
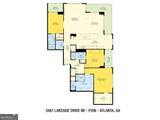
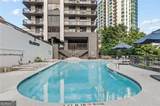
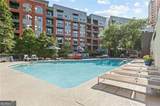
High above Buckhead on the 32nd floor, this fully reimagined penthouse offers the kind of views that stop people in their tracks. Walls of glass frame sweeping panoramas from Sandy Springs to Downtown Atlanta, creating a stunning backdrop from sunrise coffee to glittering city lights after dark. Thoughtfully redesigned from top to bottom, this residence blends modern luxury with effortless livability. The chef's kitchen is both striking and functional, feating a Wold induction range, waterfall-edge quartz island, integrated appliances, and generous space for gathering, entertaining, or simply enjoying the view. Every detail was curated to elevate daily life, from custom lighting and automated shades to a whole-home speaker system that extends even into the spa-inspired steam shower. Multiple private balconies invite you outside to take in the skyline from nearly every room, while the flexible third bedroom offers the versatility of a home office, guest suite, or additional sleeping space. The primary suite feels more like a boutique hotel retreat, complete with custom closets, blackout shades, and a beautifully designed marble bath featuring a frameless steam shower, dual shower heads, floating bench, and designer finishes throughout. Beyond the residence itself, Grandview remains one of Buckhead's most conveniently located luxury high rises, placing residents steps from Lenox, Phipps Plaza, premier dining, fitness, parks, and everyday conveniences. With lovely amenities, 24 hour concierge service, and a location that puts the best of Buckhead at your doorstep, this is elevated city living at its finest. This is more than a penthouse, it's a front row seat to Atlanta.
-
3BEDS
-
0.05ACRES
-
3BATHS
-
01/2 BATHS
-
2,100SQFT
-
$417$/SQFT
School Information
Description
High above Buckhead on the 32nd floor, this fully reimagined penthouse offers the kind of views that stop people in their tracks. Walls of glass frame sweeping panoramas from Sandy Springs to Downtown Atlanta, creating a stunning backdrop from sunrise coffee to glittering city lights after dark. Thoughtfully redesigned from top to bottom, this residence blends modern luxury with effortless livability. The chef's kitchen is both striking and functional, feating a Wold induction range, waterfall-edge quartz island, integrated appliances, and generous space for gathering, entertaining, or simply enjoying the view. Every detail was curated to elevate daily life, from custom lighting and automated shades to a whole-home speaker system that extends even into the spa-inspired steam shower. Multiple private balconies invite you outside to take in the skyline from nearly every room, while the flexible third bedroom offers the versatility of a home office, guest suite, or additional sleeping space. The primary suite feels more like a boutique hotel retreat, complete with custom closets, blackout shades, and a beautifully designed marble bath featuring a frameless steam shower, dual shower heads, floating bench, and designer finishes throughout. Beyond the residence itself, Grandview remains one of Buckhead's most conveniently located luxury high rises, placing residents steps from Lenox, Phipps Plaza, premier dining, fitness, parks, and everyday conveniences. With lovely amenities, 24 hour concierge service, and a location that puts the best of Buckhead at your doorstep, this is elevated city living at its finest. This is more than a penthouse, it's a front row seat to Atlanta.
 © 2026 Georgia Multiple Listing Service, Inc. All rights reserved. The data relating to real estate for sale or lease on this web site comes in part from GAMLS. Real estate listings held by brokerage firms other than Keller Williams Realty are marked with the GAMLS logo or an abbreviated logo and detailed information about them includes the name of the listing broker. IDX information is provided exclusively for consumers' personal, non-commercial use and may not be used for any purpose other than to identify prospective properties consumers may be interested in purchasing. Information is deemed reliable but is not guaranteed accurate by GAMLS or Keller Williams Realty. Data last updated: 2026-10-07T00:09:59.11.