






















Skip To Content

3481 Lakeside Drive NE , #1702

Atlanta, GA 30326
  • $364,900
  • STATUS: Active
  • ON SITE: 64 Days
  • MLS #: 10821981
UPDATED: 34 min ago
$364,900
  • 2
    BEDS
  • N/A
    ACRES
  • 2
    BATHS
  • 0
    1/2 BATHS
  • 1,230
    SQFT
  • $297
    $/SQFT
Neighborhood:
Type:
Condo
Built:
1990
County:
Area:

School Information

Elementary School:
Middle School:
High School:

Description

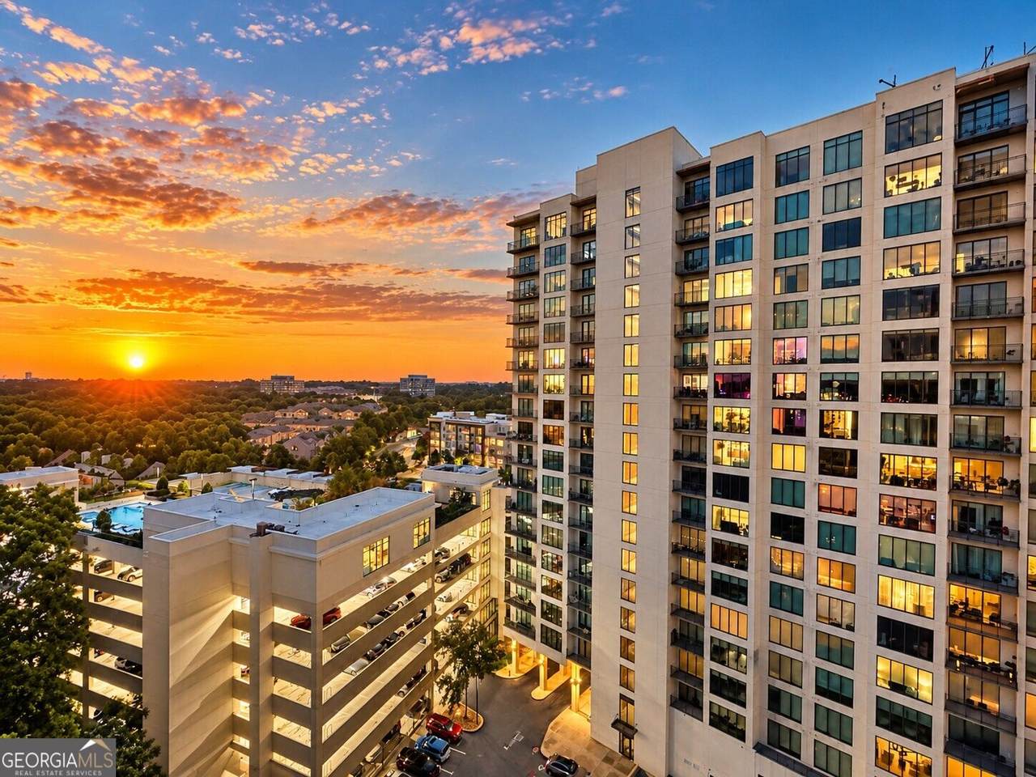
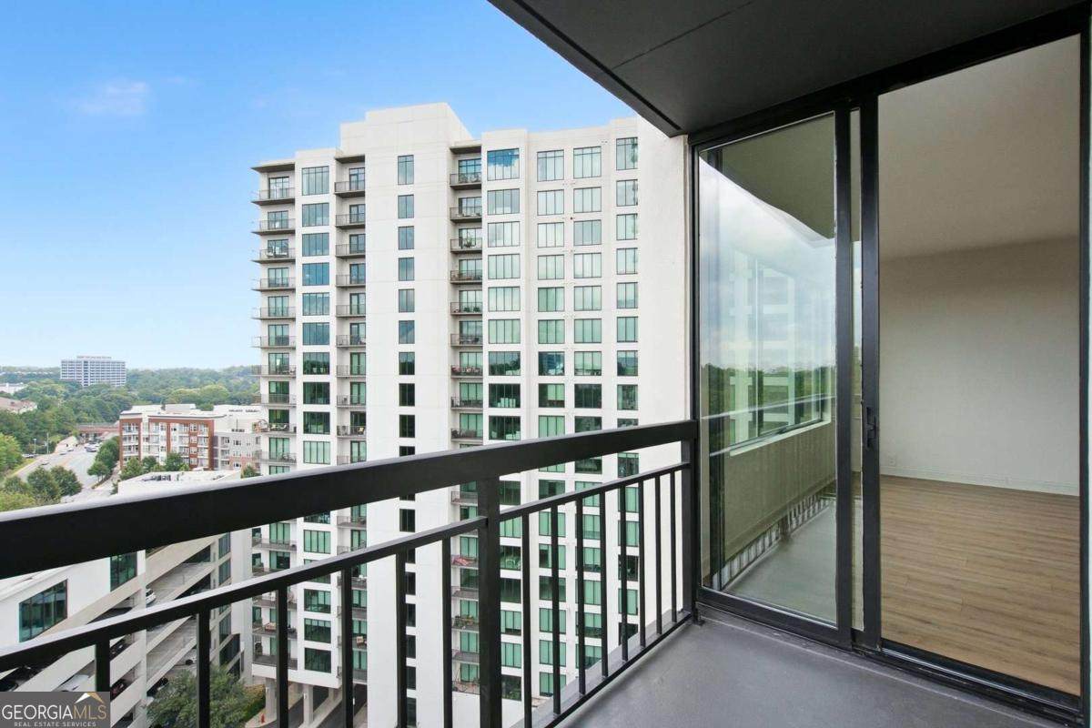
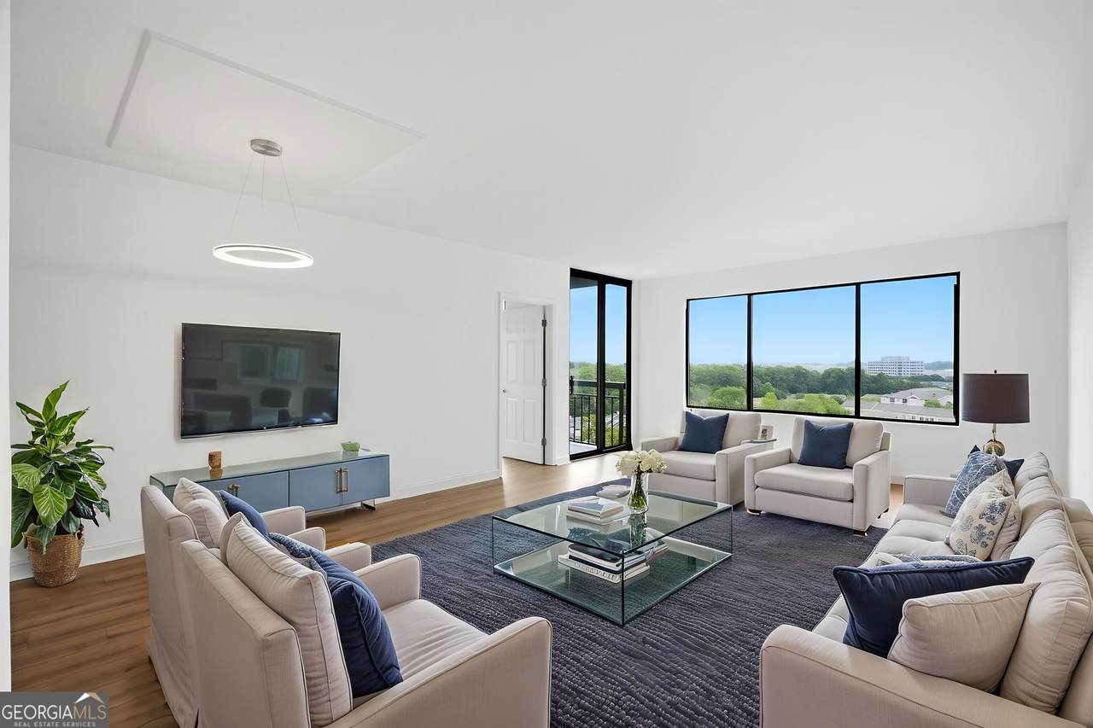
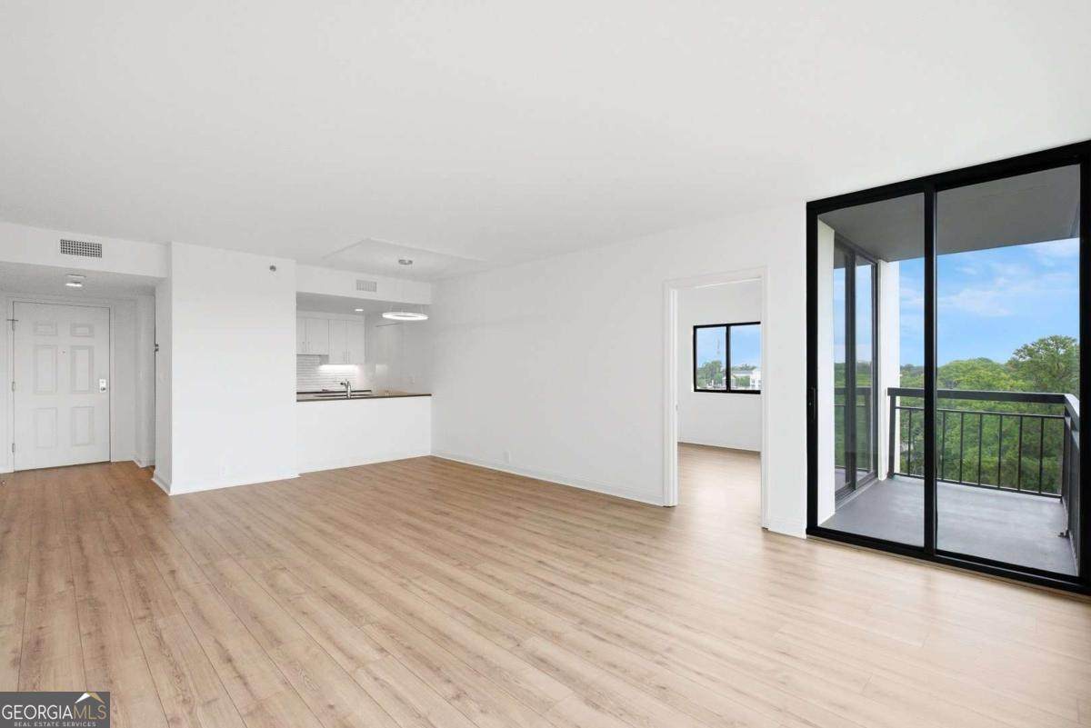
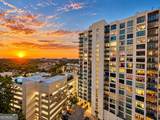
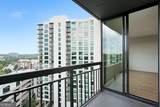
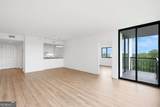
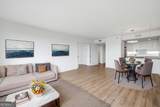
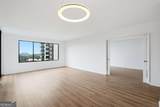
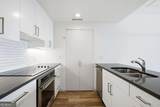
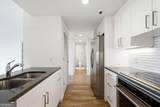
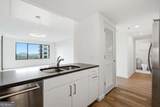
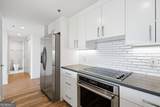
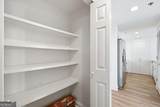
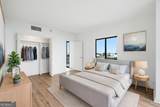
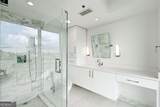
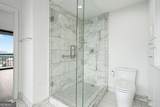
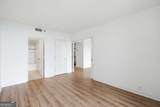
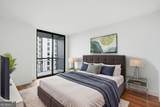
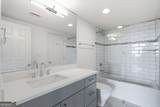
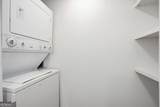
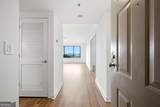
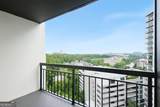
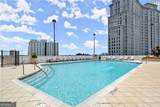
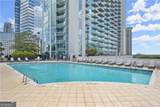
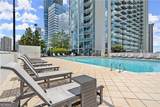
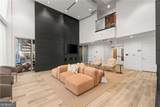
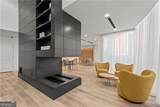
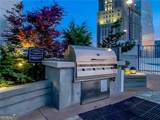
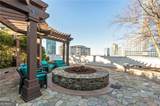
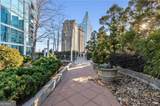
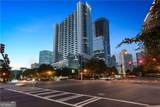
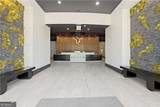
Sophistication Above the Skyline Welcome to your luxurious 17th-floor sanctuary at The Grandview - a move-in ready 2BR, 2BA residence showcasing awe-inspiring sunrise vistas panoramic city views. Inside, curated upgrades shine throughout: custom hardwood floors, designer lighting, and floor to ceiling windows and more. The gourmet kitchen features granite countertops, premium stainless-steel appliances, a walk-in pantry with laundry connections, and a convenient breakfast bar - perfect for morning routines and effortless entertaining. The expansive primary suite is designed with double closets, private balcony access, and a spa-style bath complete with frameless walk-in shower. The spacious second bedroom offers flexible potential - ideal as a guest retreat or office - with its own walk-in closet, balcony, and direct bathroom access. **Luxury Living, Elevated Amenities** Enjoy assigned garage parking plus complimentary visitor spaces. Residents indulge in a resort-style experience: outdoor pool, hot tub, sauna, cardio and weight room, club lounge, business center, theater room, grilling terrace, and library - all with 24-hour gated concierge service and EV charging stations. **Unmatched Location** Nestled beside Marie Sims Park and Path-400 for outdoor enjoyment, and just blocks from Lenox Square, Phipps Plaza, the Nobu Hotel, Lifetime Fitness, and Lenox MARTA Gold Line for effortless commuting. Water and sewer included with HOA. Live at the crossroads of convenience, style, and sophistication - your elevated Buckhead lifestyle awaits at The Grandview.

Monthly Payment Calculator


Georgia MLS logo© 2026 Georgia Multiple Listing Service, Inc. All rights reserved. The data relating to real estate for sale or lease on this web site comes in part from GAMLS. Real estate listings held by brokerage firms other than Keller Williams Realty are marked with the GAMLS logo or an abbreviated logo and detailed information about them includes the name of the listing broker. IDX information is provided exclusively for consumers' personal, non-commercial use and may not be used for any purpose other than to identify prospective properties consumers may be interested in purchasing. Information is deemed reliable but is not guaranteed accurate by GAMLS or Keller Williams Realty. Data last updated: 2026-10-12T20:10:54.09.
www.teambonds.com/homes/179937723
Print Image

3481 Lakeside Drive NE , #1702 Atlanta, GA 30326

  • Price: $364,900
  • Status: Active
  • On Site: 64 Days
  • Updated: 34 min ago
  • MLS #: 10821981
2
Beds
2
Baths
0
½ Baths
N/A
Acres
1,230
SQFT
$297
$/SQFT
1990
Built
Neighborhood:
Grandview
County:
Fulton
Area:
ATLANTA
Elementary School:
Smith
Middle School:
Sutton
High School:
North Atlanta
Property Description
Sophistication Above the Skyline Welcome to your luxurious 17th-floor sanctuary at The Grandview - a move-in ready 2BR, 2BA residence showcasing awe-inspiring sunrise vistas panoramic city views. Inside, curated upgrades shine throughout: custom hardwood floors, designer lighting, and floor to ceiling windows and more. The gourmet kitchen features granite countertops, premium stainless-steel appliances, a walk-in pantry with laundry connections, and a convenient breakfast bar - perfect for morning routines and effortless entertaining. The expansive primary suite is designed with double closets, private balcony access, and a spa-style bath complete with frameless walk-in shower. The spacious second bedroom offers flexible potential - ideal as a guest retreat or office - with its own walk-in closet, balcony, and direct bathroom access. **Luxury Living, Elevated Amenities** Enjoy assigned garage parking plus complimentary visitor spaces. Residents indulge in a resort-style experience: outdoor pool, hot tub, sauna, cardio and weight room, club lounge, business center, theater room, grilling terrace, and library - all with 24-hour gated concierge service and EV charging stations. **Unmatched Location** Nestled beside Marie Sims Park and Path-400 for outdoor enjoyment, and just blocks from Lenox Square, Phipps Plaza, the Nobu Hotel, Lifetime Fitness, and Lenox MARTA Gold Line for effortless commuting. Water and sewer included with HOA. Live at the crossroads of convenience, style, and sophistication - your elevated Buckhead lifestyle awaits at The Grandview.
Exterior Features

Architectural Style ContemporaryTraditional Attached Garage YN No Carport YN No Common Walls 2+ Common Walls Construction Materials Other Exterior Features Balcony Foundation Details Slab Garage YN Yes Levels One Lot Features City Lot Lot Size Area 0 Lot Size Source Public Records Lot Size Units Square Feet Parking Features GarageAssignedGarage Door Opener Parking Total 2 Patio And Porch Features DeckPatio Pool Features In Ground Roof Other Total Number Of Slips 0 View City View YN Yes Window Features Double Pane WindowsWindow Treatments

Interior Features

Above Grade Finished Area 1230 Above Grade Finished Area Units Square Feet Accessibility Features Accessible Electrical and Environmental Controls Appliances DishwasherDisposalElectric Water HeaterMicrowaveRefrigerator Basement None Below Grade Finished Area 0 Below Grade Finished Area Units Square Feet Below Grade Unfinished Area 0 Building Area Total 1230 Building Area Units Square Feet Cooling Central AirHeat Pump Cooling YN Yes Fireplace YN No Fireplaces Total 0 Flooring HardwoodTile Heating CentralElectricHeat Pump Heating YN Yes Interior Features Double VanityHigh CeilingsMaster On Main LevelSplit Bedroom PlanWalk-In Closet(s) Kitchen Features Breakfast BarBreakfast Room Laundry Features Laundry Closet Living Area Source Builder Living Area Units Square Feet Main Level Bathrooms 2 Main Level Bedrooms 2 Rooms Foyer

Property Features

Association Fee 9096 Association Fee Includes InsuranceMaintenance StructureMaintenance GroundsPest ControlReserve FundSewerSwimmingTrashWater Association YN Yes Community Features ClubhouseFitness CenterGatedPoolNear Public TransportNear Shopping District 17TH Electric On Property YN Yes Green Energy Efficient AppliancesThermostat Green Water Conservation Low-Flow Fixtures Home Warranty YN No Land Lease YN No Land Lot 9 New Construction YN No Property Attached YN Yes Property Condition Resale Property Sub Type Condominium Security Features Fire Sprinkler SystemGated CommunityKey Card EntrySmoke Detector(s) Sewer Public Sewer Structure Type High Rise Tax Annual Amount 6140 Tax Year 2025 Utilities Cable AvailableElectricity AvailableHigh Speed InternetPhone AvailableSewer AvailableWater Available Water Body Name None Water Source Public Waterfront Features No Dock Or Boathouse Waterfront YN No

GAMLS logo Listing provided courtesy of John Bailey Realty, Inc.: 770-484-7888. © 2026 Georgia Multiple Listing Service, Inc. All rights reserved. Information Deemed Reliable But Not Guaranteed.


Georgia MLS logo© 2026 Georgia Multiple Listing Service, Inc. All rights reserved. The data relating to real estate for sale or lease on this web site comes in part from GAMLS. Real estate listings held by brokerage firms other than Keller Williams Realty are marked with the GAMLS logo or an abbreviated logo and detailed information about them includes the name of the listing broker. IDX information is provided exclusively for consumers' personal, non-commercial use and may not be used for any purpose other than to identify prospective properties consumers may be interested in purchasing. Information is deemed reliable but is not guaranteed accurate by GAMLS or Keller Williams Realty. Data last updated: 2026-10-12T20:10:54.09.
 
https://bt-photos.global.ssl.fastly.net/gamls/orig_boomver_1_10821981-2.jpg https://bt-photos.global.ssl.fastly.net/gamls/orig_boomver_1_10821981-2.jpg https://bt-photos.global.ssl.fastly.net/gamls/orig_boomver_1_10821981-2.jpg
Logo
Keller Williams Realty
81 Maddox Road
Buford GA, 30518