










Skip To Content

3376 Peachtree Road NE , 44B

Atlanta, GA 30326
  • $1,995,000
  • STATUS: Active
  • ON SITE: 11 Days
  • MLS #: 10855442
UPDATED: 19 min ago
$1,995,000
  • 3
    BEDS
  • 0.08
    ACRES
  • 3
    BATHS
  • 1
    1/2 BATHS
  • 3,541
    SQFT
  • $563
    $/SQFT
Neighborhood:
Type:
Condo
Built:
2014
County:
Area:

School Information

Elementary School:
Middle School:
High School:

Description

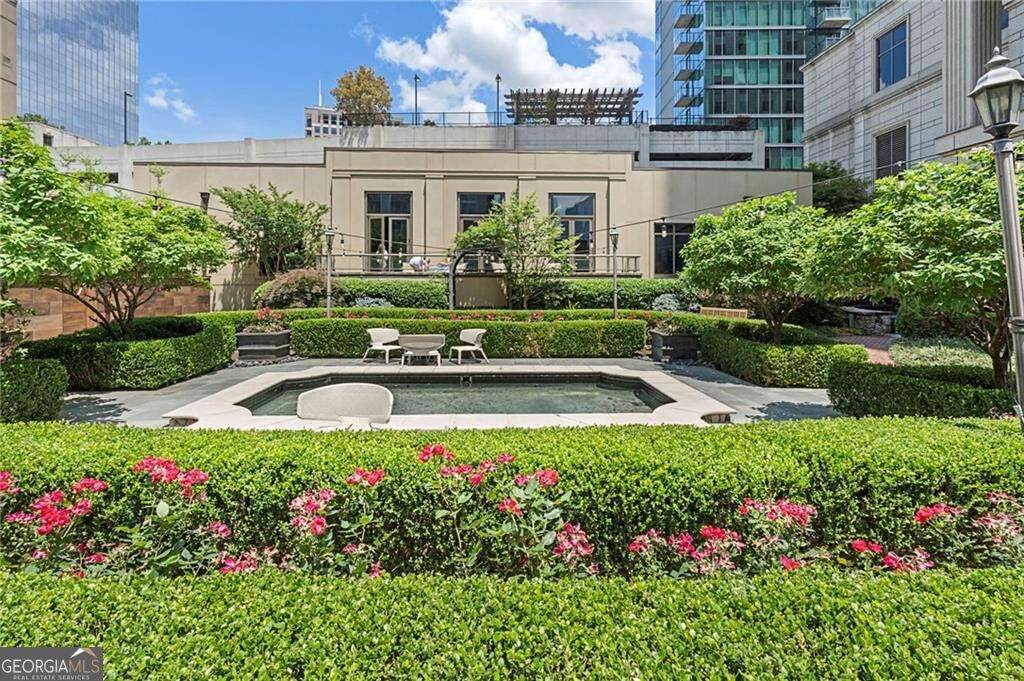
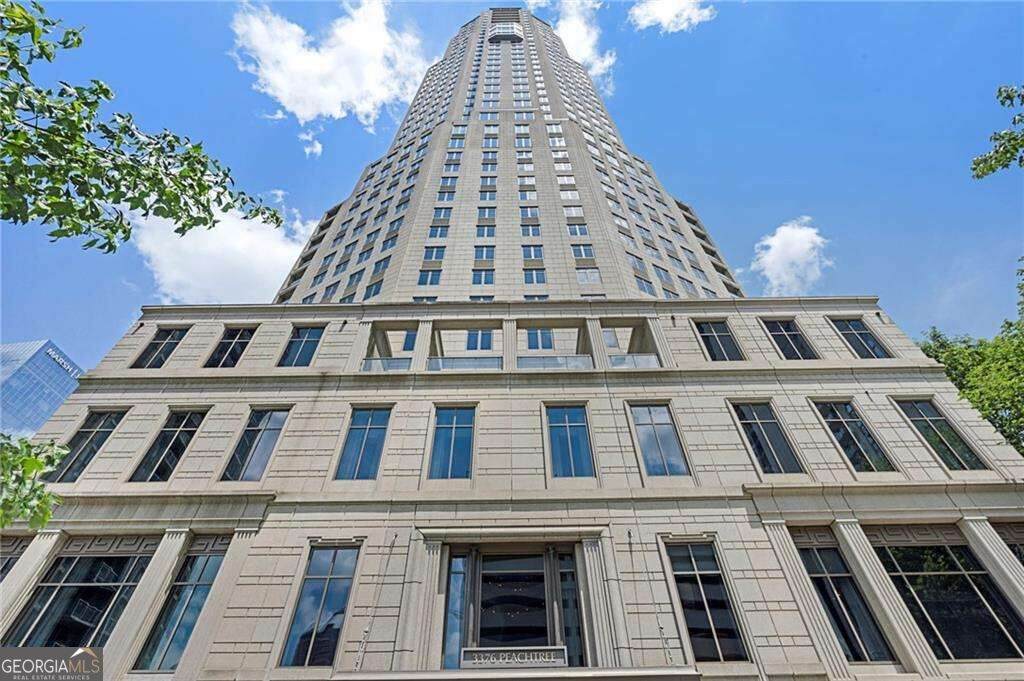
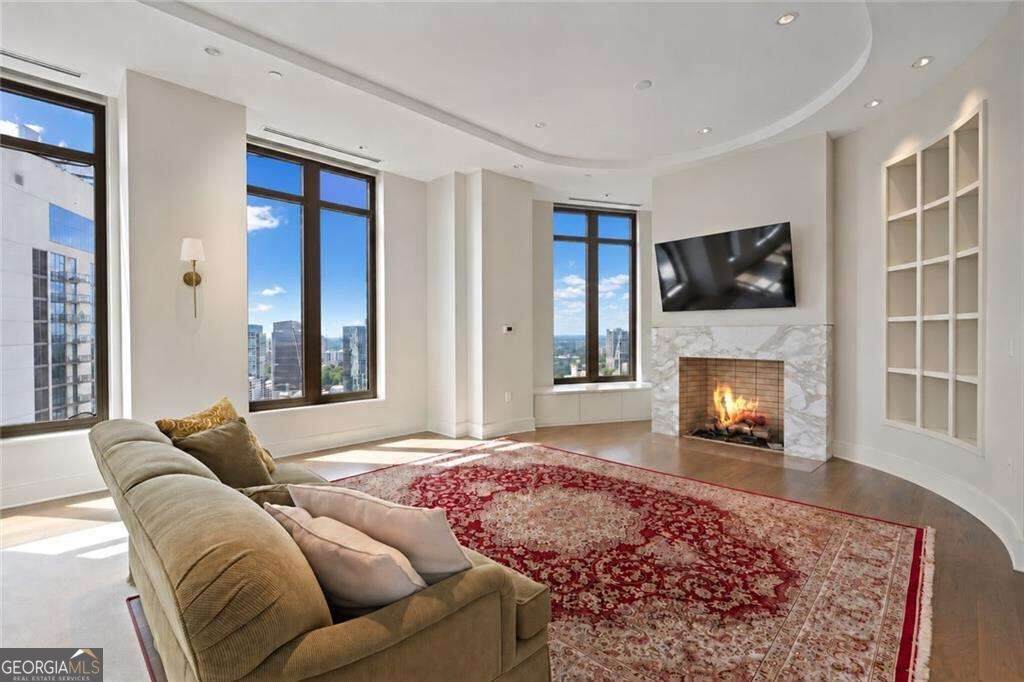
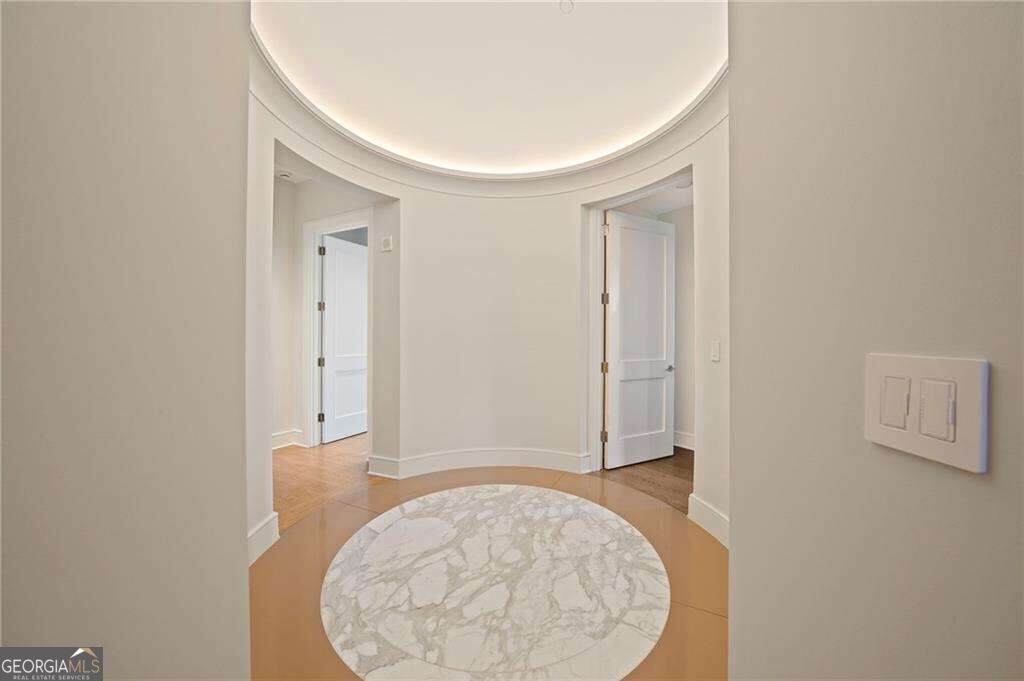
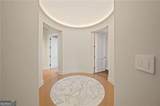
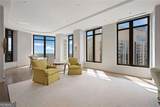
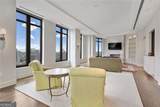
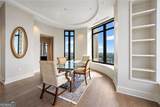
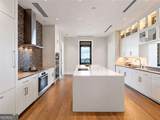
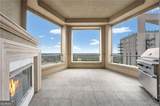
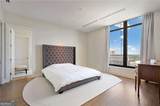
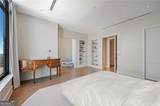
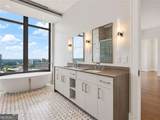
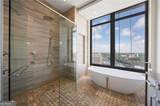
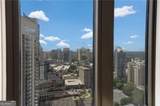
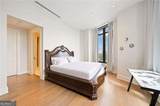
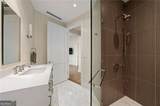
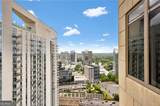
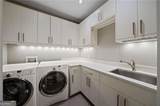
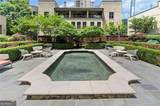
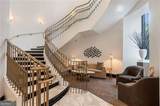
There is something special about walking into this residence. The first thing you notice is the view-wide-open Atlanta skyline views and beautiful sunsets that immediately become part of the experience of living here. The home feels elegant without feeling overly formal. The 11-foot ceilings, hardwood floors, designer lighting, custom Lutron shades, and thoughtful finishes give every room a polished, comfortable feel. The kitchen is designed to be both beautiful and functional, with Miele appliances, a large waterfall-edge stone island, and an open layout that makes it easy to cook, entertain, or simply enjoy a quiet evening at home. The primary suite feels like a true retreat, with a private sitting area and a spa-inspired bath. The secondary bedrooms are equally spacious, with two additional full baths and a powder room for guests. What really sets this home apart, though, is the lifestyle that comes with living at the Waldorf Astoria. You can order dinner to your residence, have your car waiting with valet, schedule housekeeping, work out without leaving the building, or spend the afternoon at the spa. Residents enjoy an indoor pool, Jacuzzi, sauna, steam room, treatment rooms, fitness center, restaurant, bar, concierge service, and 24-hour in-room dining. It is the kind of place where everyday life simply feels easier. You are not just buying a beautiful residence. You are coming home to service, convenience, privacy, and some of the best views Atlanta has to offer.

Monthly Payment Calculator


Georgia MLS logo© 2026 Georgia Multiple Listing Service, Inc. All rights reserved. The data relating to real estate for sale or lease on this web site comes in part from GAMLS. Real estate listings held by brokerage firms other than Keller Williams Realty are marked with the GAMLS logo or an abbreviated logo and detailed information about them includes the name of the listing broker. IDX information is provided exclusively for consumers' personal, non-commercial use and may not be used for any purpose other than to identify prospective properties consumers may be interested in purchasing. Information is deemed reliable but is not guaranteed accurate by GAMLS or Keller Williams Realty. Data last updated: 2026-10-12T21:10:14.237.
www.teambonds.com/homes/181657147
Print Image

3376 Peachtree Road NE , 44B Atlanta, GA 30326

  • Price: $1,995,000
  • Status: Active
  • On Site: 11 Days
  • Updated: 19 min ago
  • MLS #: 10855442
3
Beds
3
Baths
1
½ Baths
0.08
Acres
3,541
SQFT
$563
$/SQFT
2014
Built
Neighborhood:
Waldorf Astoria
County:
Fulton
Area:
ATLANTA
Elementary School:
Smith
Middle School:
Sutton
High School:
North Atlanta
Property Description
There is something special about walking into this residence. The first thing you notice is the view-wide-open Atlanta skyline views and beautiful sunsets that immediately become part of the experience of living here. The home feels elegant without feeling overly formal. The 11-foot ceilings, hardwood floors, designer lighting, custom Lutron shades, and thoughtful finishes give every room a polished, comfortable feel. The kitchen is designed to be both beautiful and functional, with Miele appliances, a large waterfall-edge stone island, and an open layout that makes it easy to cook, entertain, or simply enjoy a quiet evening at home. The primary suite feels like a true retreat, with a private sitting area and a spa-inspired bath. The secondary bedrooms are equally spacious, with two additional full baths and a powder room for guests. What really sets this home apart, though, is the lifestyle that comes with living at the Waldorf Astoria. You can order dinner to your residence, have your car waiting with valet, schedule housekeeping, work out without leaving the building, or spend the afternoon at the spa. Residents enjoy an indoor pool, Jacuzzi, sauna, steam room, treatment rooms, fitness center, restaurant, bar, concierge service, and 24-hour in-room dining. It is the kind of place where everyday life simply feels easier. You are not just buying a beautiful residence. You are coming home to service, convenience, privacy, and some of the best views Atlanta has to offer.
Exterior Features

Architectural Style Other Attached Garage YN Yes Carport YN No Common Walls 1 Common Wall Construction Materials Other Exterior Features Balcony Foundation Details Pillar/Post/Pier Garage YN Yes Levels One Lot Features Level Lot Size Area 3528.36 Lot Size Source Public Records Lot Size Units Square Feet Parking Features Attached Parking Total 2 Pool Features In Ground Roof Other Total Number Of Slips 0 View City View YN Yes Window Features Double Pane Windows

Interior Features

Above Grade Finished Area 3541 Above Grade Finished Area Units Square Feet Appliances DishwasherDisposalDryerMicrowaveRefrigeratorWasher Basement None Below Grade Finished Area 0 Below Grade Finished Area Units Square Feet Below Grade Unfinished Area 0 Building Area Total 3541 Building Area Units Square Feet Cooling Central Air Cooling YN Yes Dining Room Features L Shaped Fireplace Features Living Room Fireplace YN Yes Fireplaces Total 2 Flooring Hardwood Heating Central Heating YN Yes Interior Features Double VanityMaster On Main LevelOtherWalk-In Closet(s) Kitchen Features Kitchen IslandPantry Laundry Features Other Living Area Source Public Records Living Area Units Square Feet Main Level Bathrooms 3 Main Level Bedrooms 3 Rooms DenFoyerLaundryOther

Property Features

Association Fee 60600 Association Fee Includes Maintenance GroundsReserve FundSecuritySwimmingTrash Association YN Yes Community Features ClubhouseFitness CenterPoolNear Public TransportWalk To SchoolsNear Shopping Electric On Property YN Yes Home Warranty YN No Land Lease YN No New Construction YN No Property Attached YN Yes Property Condition Resale Property Sub Type Condominium Security Features Gated CommunitySmoke Detector(s) Sewer Public Sewer Structure Type High Rise Tax Annual Amount 29270 Tax Year 2025 Utilities Cable AvailableElectricity AvailableHigh Speed InternetNatural Gas AvailableSewer AvailableUnderground UtilitiesWater Available Water Body Name None Water Source Public

GAMLS logo Listing provided courtesy of Compass: 404-668-6621. © 2026 Georgia Multiple Listing Service, Inc. All rights reserved. Information Deemed Reliable But Not Guaranteed.


Georgia MLS logo© 2026 Georgia Multiple Listing Service, Inc. All rights reserved. The data relating to real estate for sale or lease on this web site comes in part from GAMLS. Real estate listings held by brokerage firms other than Keller Williams Realty are marked with the GAMLS logo or an abbreviated logo and detailed information about them includes the name of the listing broker. IDX information is provided exclusively for consumers' personal, non-commercial use and may not be used for any purpose other than to identify prospective properties consumers may be interested in purchasing. Information is deemed reliable but is not guaranteed accurate by GAMLS or Keller Williams Realty. Data last updated: 2026-10-12T21:10:14.237.
 
https://bt-photos.global.ssl.fastly.net/gamls/orig_boomver_1_10855442-2.jpg https://bt-photos.global.ssl.fastly.net/gamls/orig_boomver_1_10855442-2.jpg https://bt-photos.global.ssl.fastly.net/gamls/orig_boomver_1_10855442-2.jpg
Logo
Keller Williams Realty
81 Maddox Road
Buford GA, 30518