













Description
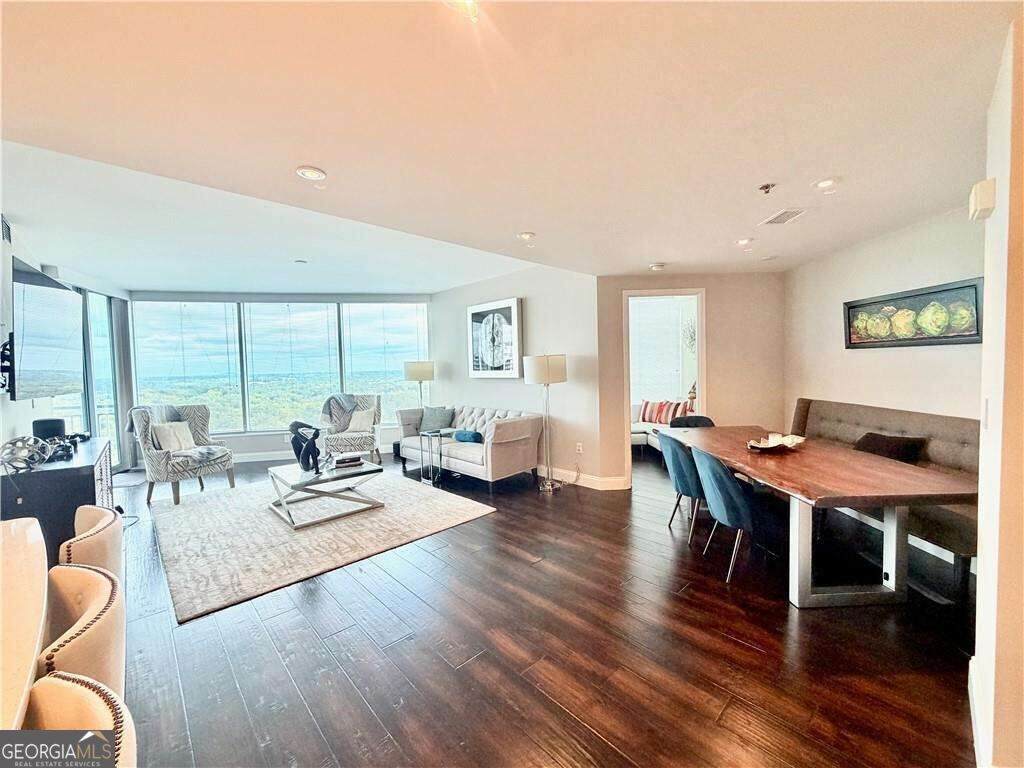
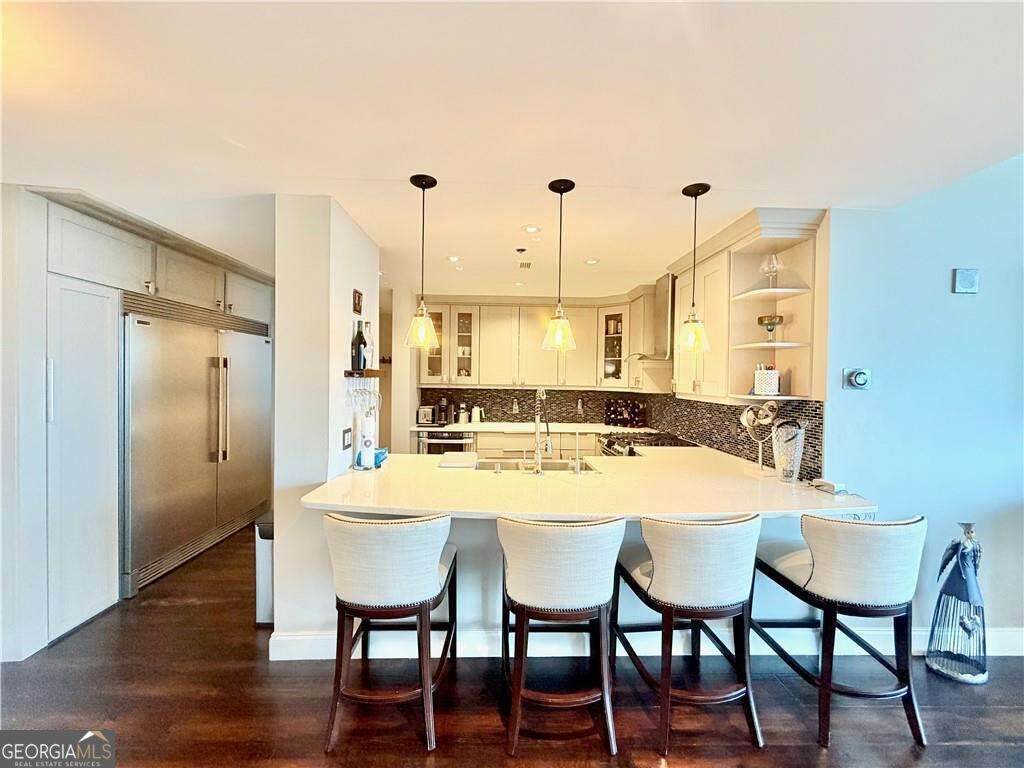
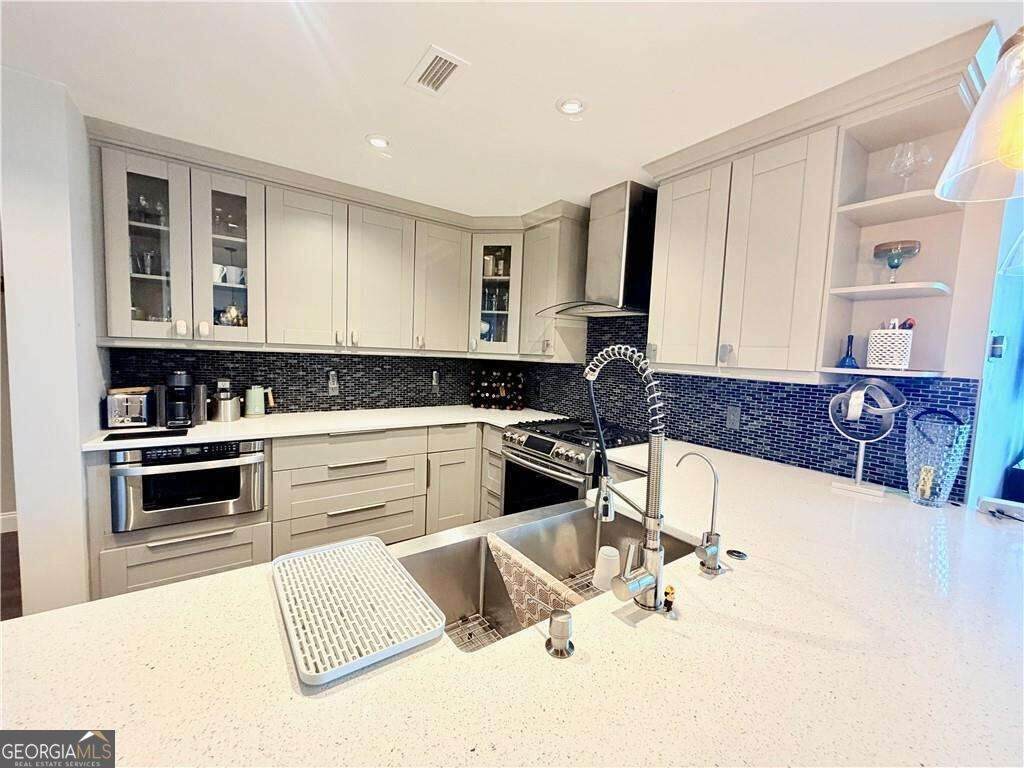
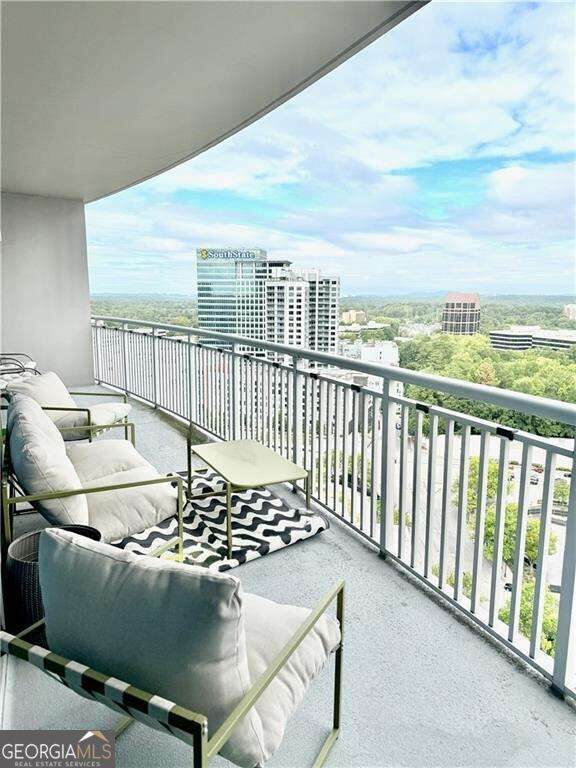
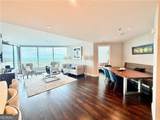
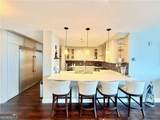
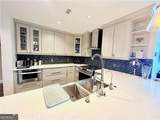
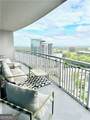
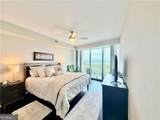
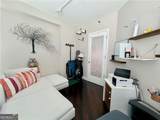
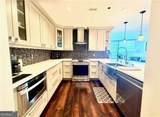
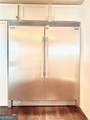
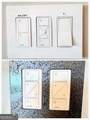
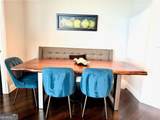
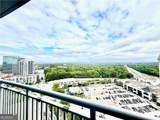
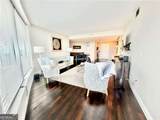
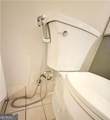
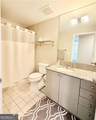
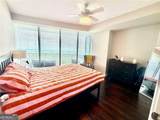
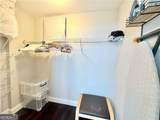
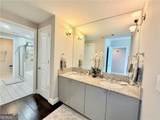
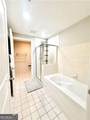
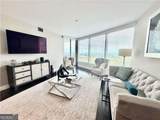
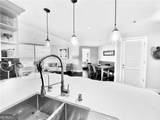
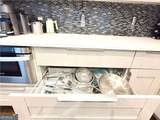
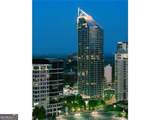
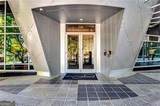
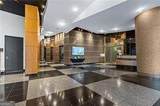
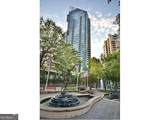
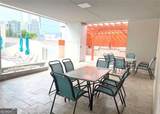
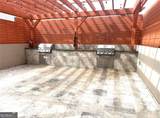
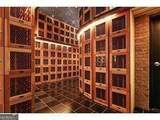
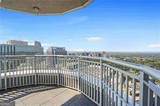
Welcome to the LARGEST 2 Bedroom plan in the building, with UNOBSTRUCTED views for miles including SUNSET VIEW. HVAC REPLACED IN 2022 ($12K VALUE). This gorgeous unit has a SEPARATE DEN, and features a complete separation of living and sleeping areas...it feels like a house. Enjoy your morning coffee or evening cocktail from the DOUBLE BALCONY!! The living room in this plan is wider than all other plans in the building. The kitchen has been BEAUTIFULLY RECONFIGURED AND RENOVATED (w/high end appliances), and the bathrooms have updated toilets with bidets. BOTH Bedrooms have WALK-IN CLOSETS. All light switches have been upgraded throughout. The master bedroom is large enough for a King Bed and 2 nightstands. The balcony can be accessed from the master bedroom as well as the living room. Out of 286 units in the building, there are only 15 of this floor plan, and rarely come on the market. Fine dining and shopping within a mile, new UPSCALE Publix in walking distance, easy access to GA 400/I-75/I-85, small park next door & Marta (just steps away). Entrance to the 400 Path Walking trail access in walking distance. ** Note: This is not a primary residence for the owner, so the property tax will be lower for an owner occupant buyer. 5 STAR AMENITIES PACKAGE incudes: TOP FLOOR Sky Lounge w/Bartender service & BREATHTAKING 180 Degree VIEWS, Guest Suite, Pool Bar in Summer, Doorman/Porter Service, Mirrored Yoga Studio, European Spa, Wine Cellar, Salt Water Pool, Pet Walk, Private Massage Room, 24 hr concierge, EV Charging stations, Free Coffee on Friday mornings. Park with fountains, right next door. Marta just steps away! PLEASE NOTE, BUCKHEAD GRAND IS A STRICTLY SMOKE FREE BUILDING.
-
2BEDS
-
0.04ACRES
-
2BATHS
-
01/2 BATHS
-
1,742SQFT
-
$336$/SQFT
School Information
Description
Welcome to the LARGEST 2 Bedroom plan in the building, with UNOBSTRUCTED views for miles including SUNSET VIEW. HVAC REPLACED IN 2022 ($12K VALUE). This gorgeous unit has a SEPARATE DEN, and features a complete separation of living and sleeping areas...it feels like a house. Enjoy your morning coffee or evening cocktail from the DOUBLE BALCONY!! The living room in this plan is wider than all other plans in the building. The kitchen has been BEAUTIFULLY RECONFIGURED AND RENOVATED (w/high end appliances), and the bathrooms have updated toilets with bidets. BOTH Bedrooms have WALK-IN CLOSETS. All light switches have been upgraded throughout. The master bedroom is large enough for a King Bed and 2 nightstands. The balcony can be accessed from the master bedroom as well as the living room. Out of 286 units in the building, there are only 15 of this floor plan, and rarely come on the market. Fine dining and shopping within a mile, new UPSCALE Publix in walking distance, easy access to GA 400/I-75/I-85, small park next door & Marta (just steps away). Entrance to the 400 Path Walking trail access in walking distance. ** Note: This is not a primary residence for the owner, so the property tax will be lower for an owner occupant buyer. 5 STAR AMENITIES PACKAGE incudes: TOP FLOOR Sky Lounge w/Bartender service & BREATHTAKING 180 Degree VIEWS, Guest Suite, Pool Bar in Summer, Doorman/Porter Service, Mirrored Yoga Studio, European Spa, Wine Cellar, Salt Water Pool, Pet Walk, Private Massage Room, 24 hr concierge, EV Charging stations, Free Coffee on Friday mornings. Park with fountains, right next door. Marta just steps away! PLEASE NOTE, BUCKHEAD GRAND IS A STRICTLY SMOKE FREE BUILDING.
 © 2026 Georgia Multiple Listing Service, Inc. All rights reserved. The data relating to real estate for sale or lease on this web site comes in part from GAMLS. Real estate listings held by brokerage firms other than Keller Williams Realty are marked with the GAMLS logo or an abbreviated logo and detailed information about them includes the name of the listing broker. IDX information is provided exclusively for consumers' personal, non-commercial use and may not be used for any purpose other than to identify prospective properties consumers may be interested in purchasing. Information is deemed reliable but is not guaranteed accurate by GAMLS or Keller Williams Realty. Data last updated: 2026-10-11T22:09:53.25.