




Description
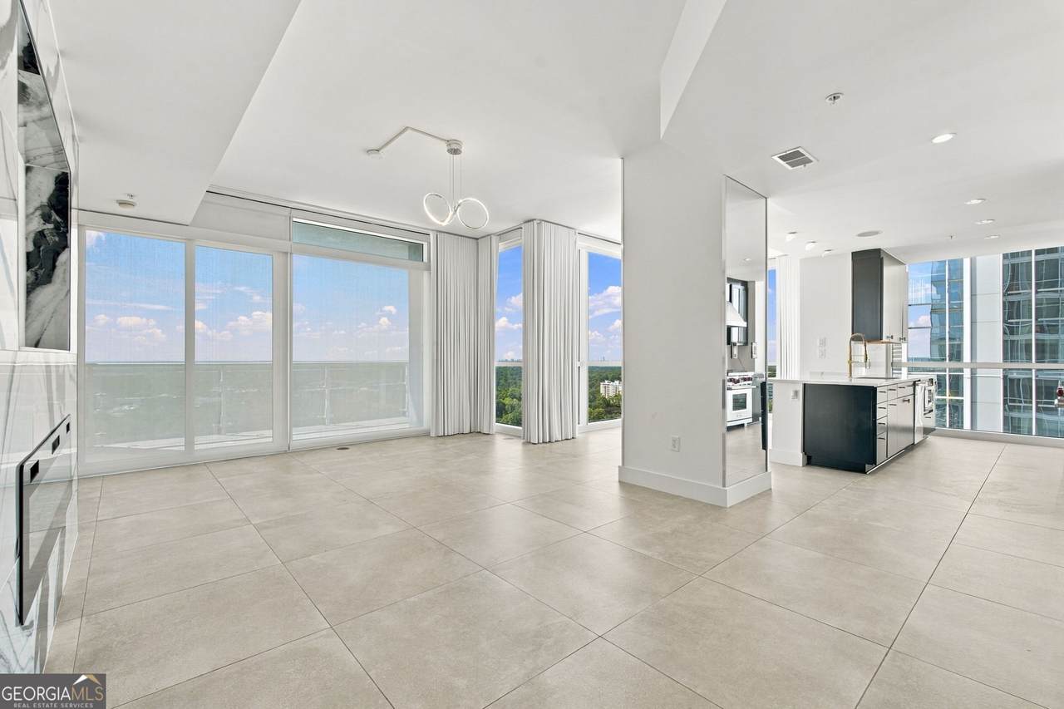
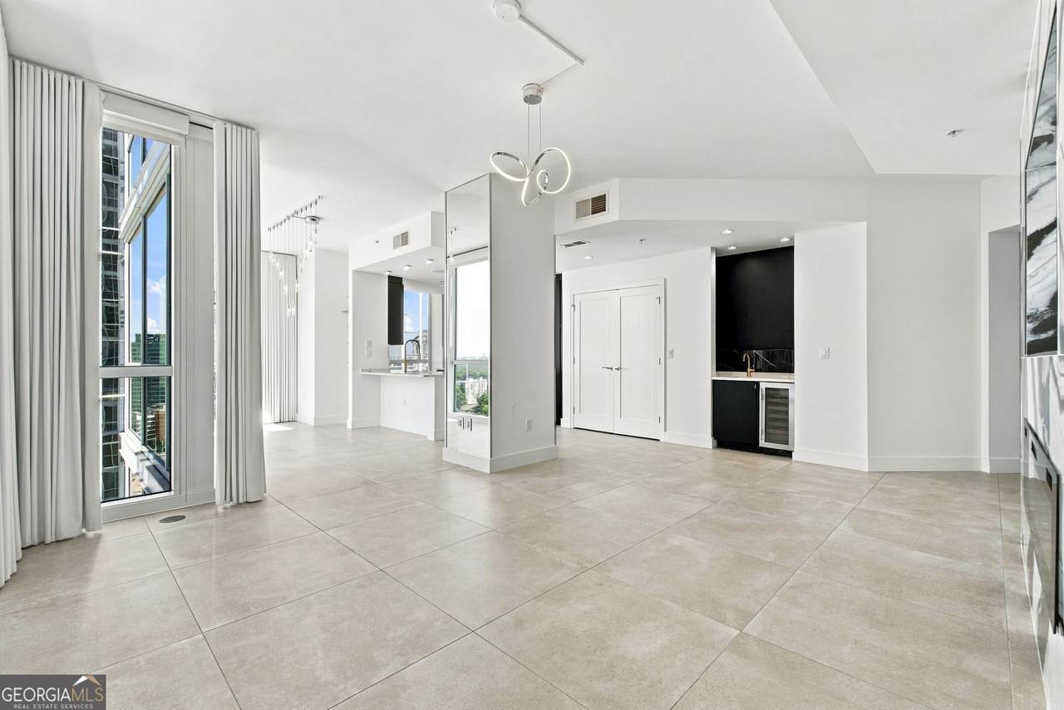
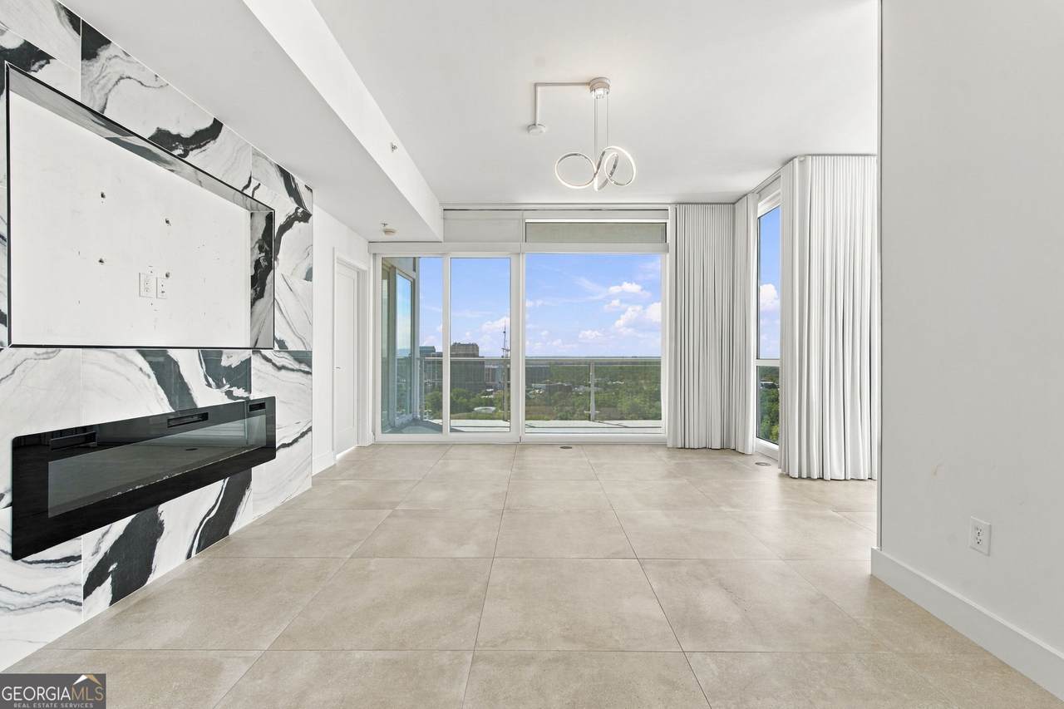
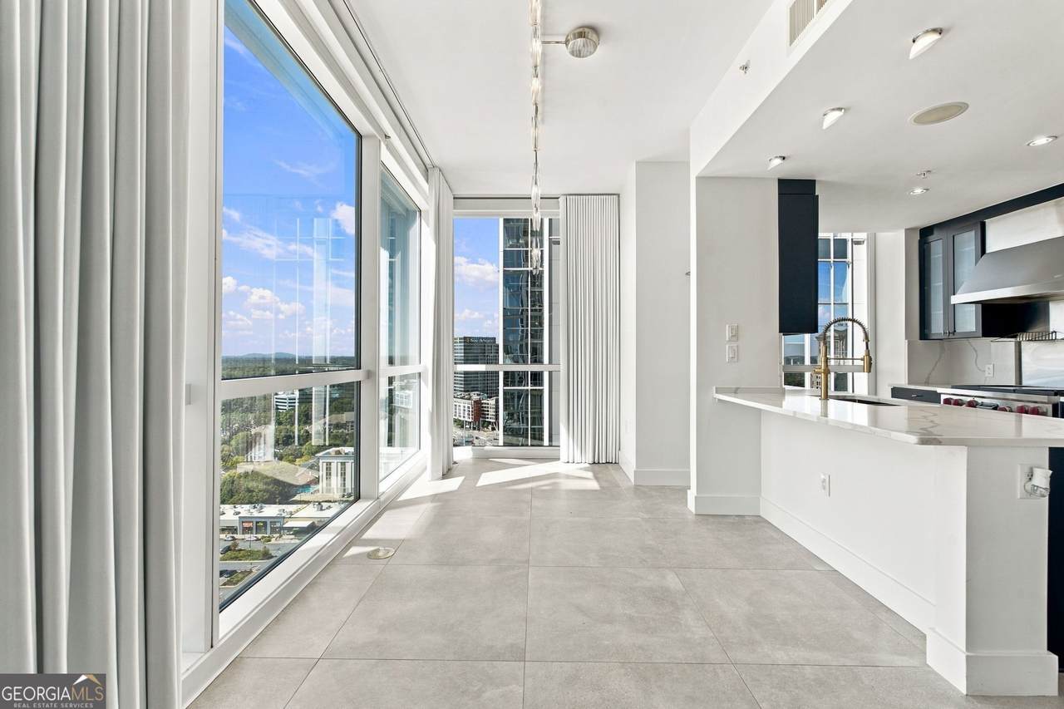
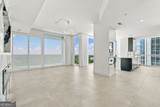
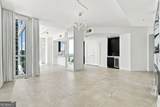
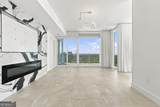
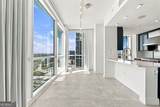
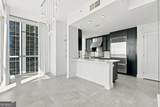
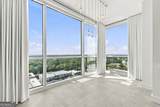
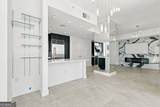
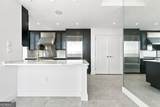
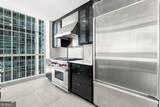
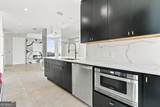
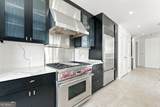
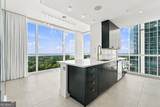
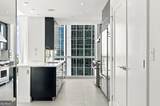
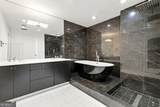
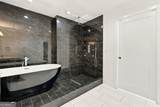
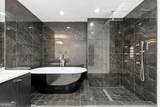
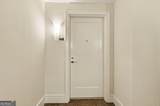
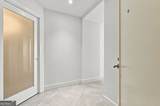
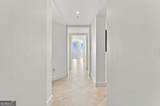
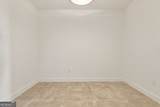
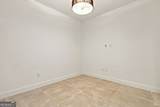
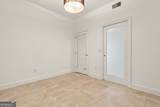
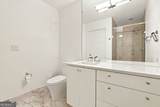
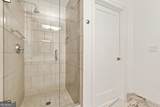
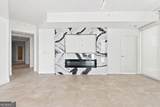
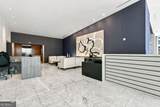
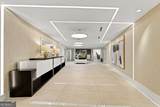
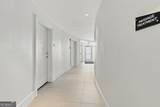
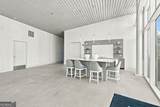
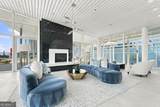
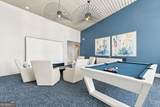
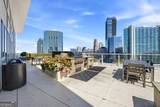
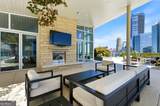
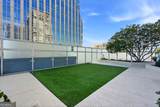
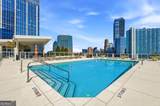
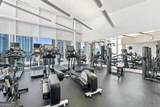
LUXURY LIVING IN THE HEART OF BUCKHEAD! This beautifully renovated CORNER UNIT two-bedroom, three-full-bath condo offers sophisticated city living with a designer aesthetic on the 20th floor. Step inside to discover a striking open-concept interior featuring crisp white finishes, ceiling to floor windows, custom cabinetry, elegant brass accents, and beautiful quartz countertops. The chef's kitchen is truly the centerpiece of the home, featuring WOLF gas range and statement hood, BOSCH dishwasher, Decora custom cabinets and an oversized island perfect for entertaining. A designer-inspired brushed gold sink and dramatic fixtures add an extra layer of luxury and style. The well positioned wet bar adds an elevated touch, complete with a bar sink, and a built-in wine refrigerator. Each of the two large bedrooms offers exceptional privacy in this floorplan and is complemented by two full en-suite baths. The master bath and Seperate his/hers closets are a must see. The additional 3rd full bath provides convenience for guests and quick access from den/office. Other features include, washer and dryer, surround sound throughout, automatic blinds, blackout curtains, and additional one hundred and fifteen square feet exterior patio with views of Buckhead and North Georgia! Amenities can be viewed on the 14th FLOOR and include pool, spa, dog park, grilling area, fire tables, indoor and outdoor living room, full kitchen, billiards area, movie screen, workout gym, 2 guest suites for your visitors and even a massage room! With its sophisticated finishes, timeless black-and-white palette, warm metallic accents, and thoughtful updates, this residence delivers the look and feel of a high-end custom home in one of Atlanta's most desirable locations. Enjoy all that Buckhead has to offer just outside your door-world-class shopping and dining, upscale entertainment, parks, and convenient access to 400.
-
2BEDS
-
0.04ACRES
-
3BATHS
-
01/2 BATHS
-
1,932SQFT
-
$370$/SQFT
School Information
Description
LUXURY LIVING IN THE HEART OF BUCKHEAD! This beautifully renovated CORNER UNIT two-bedroom, three-full-bath condo offers sophisticated city living with a designer aesthetic on the 20th floor. Step inside to discover a striking open-concept interior featuring crisp white finishes, ceiling to floor windows, custom cabinetry, elegant brass accents, and beautiful quartz countertops. The chef's kitchen is truly the centerpiece of the home, featuring WOLF gas range and statement hood, BOSCH dishwasher, Decora custom cabinets and an oversized island perfect for entertaining. A designer-inspired brushed gold sink and dramatic fixtures add an extra layer of luxury and style. The well positioned wet bar adds an elevated touch, complete with a bar sink, and a built-in wine refrigerator. Each of the two large bedrooms offers exceptional privacy in this floorplan and is complemented by two full en-suite baths. The master bath and Seperate his/hers closets are a must see. The additional 3rd full bath provides convenience for guests and quick access from den/office. Other features include, washer and dryer, surround sound throughout, automatic blinds, blackout curtains, and additional one hundred and fifteen square feet exterior patio with views of Buckhead and North Georgia! Amenities can be viewed on the 14th FLOOR and include pool, spa, dog park, grilling area, fire tables, indoor and outdoor living room, full kitchen, billiards area, movie screen, workout gym, 2 guest suites for your visitors and even a massage room! With its sophisticated finishes, timeless black-and-white palette, warm metallic accents, and thoughtful updates, this residence delivers the look and feel of a high-end custom home in one of Atlanta's most desirable locations. Enjoy all that Buckhead has to offer just outside your door-world-class shopping and dining, upscale entertainment, parks, and convenient access to 400.
 © 2026 Georgia Multiple Listing Service, Inc. All rights reserved. The data relating to real estate for sale or lease on this web site comes in part from GAMLS. Real estate listings held by brokerage firms other than Keller Williams Realty are marked with the GAMLS logo or an abbreviated logo and detailed information about them includes the name of the listing broker. IDX information is provided exclusively for consumers' personal, non-commercial use and may not be used for any purpose other than to identify prospective properties consumers may be interested in purchasing. Information is deemed reliable but is not guaranteed accurate by GAMLS or Keller Williams Realty. Data last updated: 2026-10-15T15:11:08.087.