

















Skip To Content

3324 Peachtree Road , #902

Atlanta, GA 30326
  • $399,000
  • STATUS: Active
  • ON SITE: 32 Days
  • MLS #: 10842040
UPDATED: 41 min ago
$399,000
  • 2
    BEDS
  • 0.03
    ACRES
  • 2
    BATHS
  • 0
    1/2 BATHS
  • 1,245
    SQFT
  • $320
    $/SQFT
Neighborhood:
Type:
Condo
Built:
2005
County:
Area:

School Information

Elementary School:
Middle School:
High School:

Description

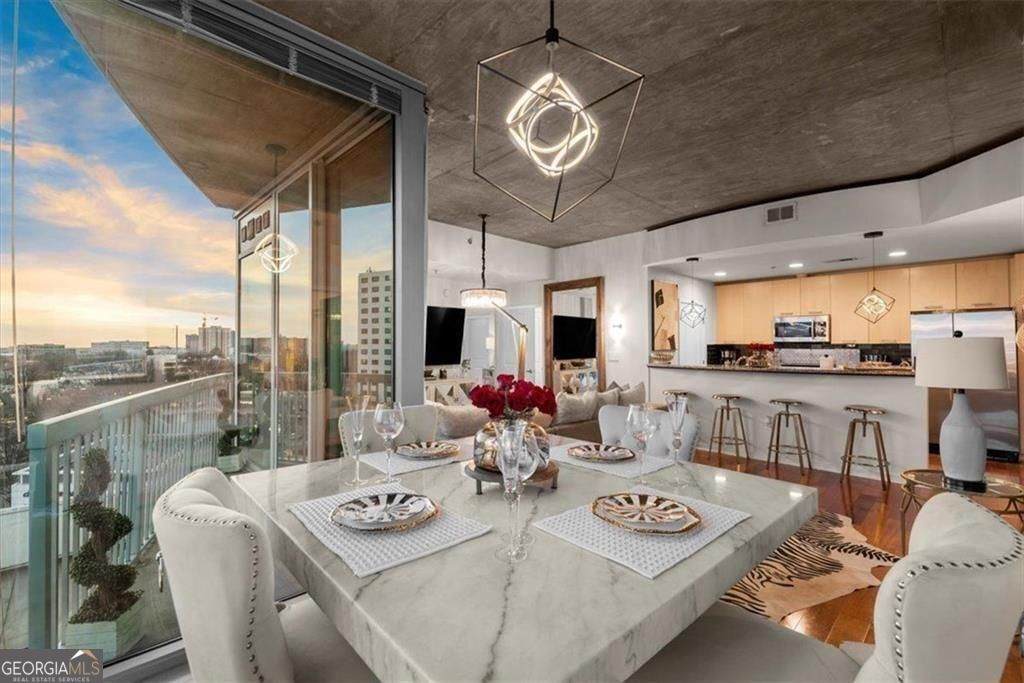
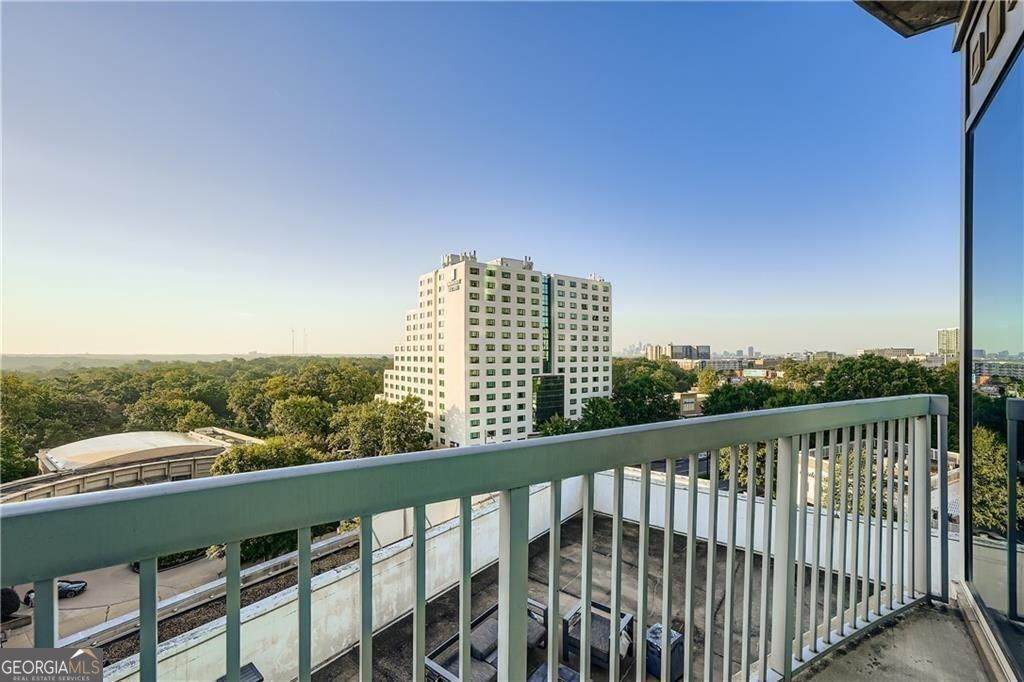
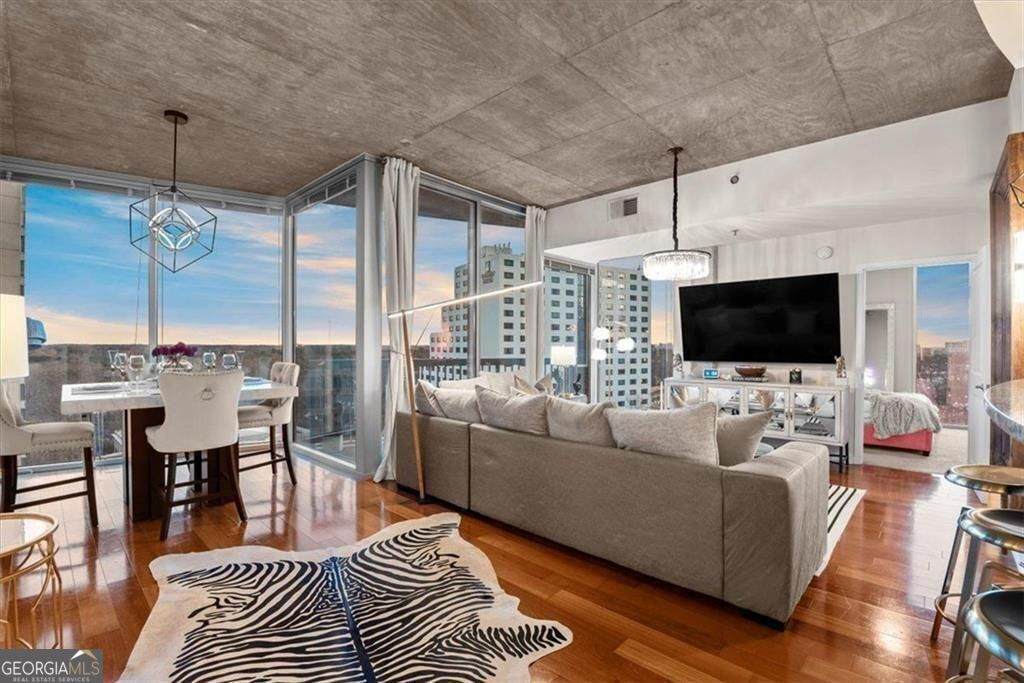
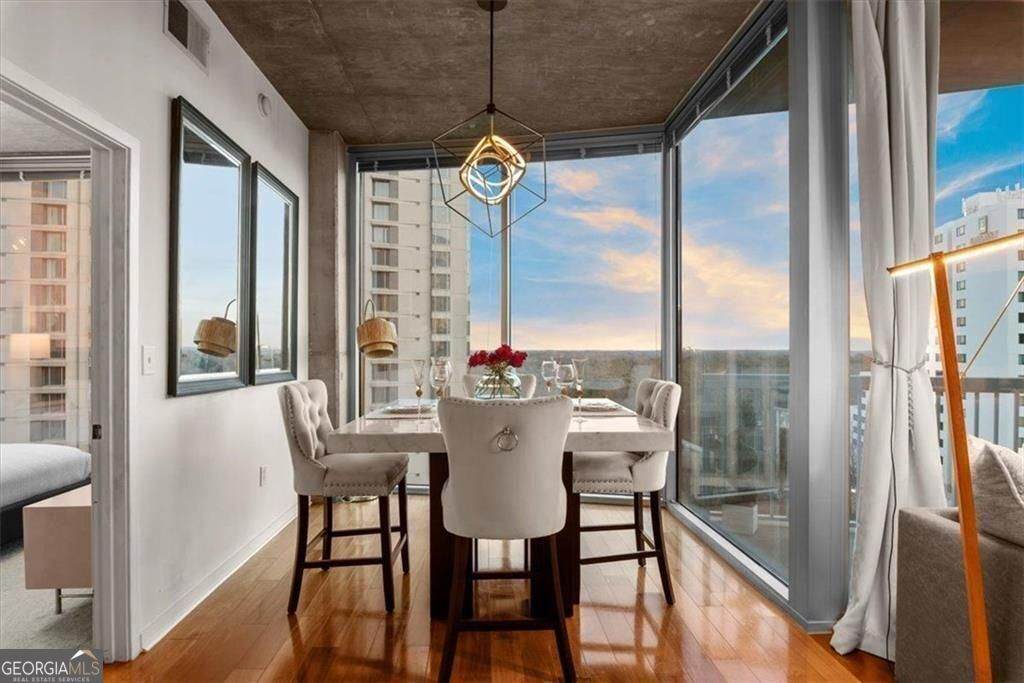
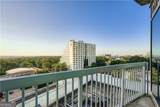
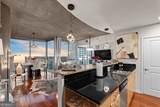
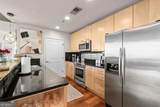
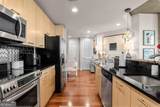
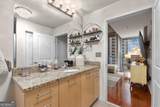
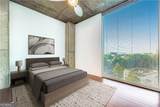
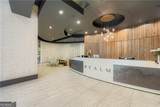
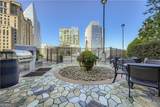
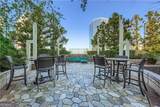
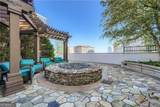
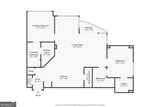
Best Value Unit in Building - Welcome to this beautiful 2-bedroom, 2-bathroom Corner Unit in the iconic REALM Condominium, where style meets convenience in one of Atlanta's most vibrant locations. Inside, you'll find gorgeous hardwood floors, soaring 10-foot floor-to-ceiling windows, and custom designer light fixtures that create a bright and modern living space. The kitchen is equipped with granite countertops, stainless steel appliances, including a range, a new dishwasher, a new water heater, a microwave, and a refrigerator, a breakfast bar for casual dining, and light cabinetry with a built-in desk area. Every room is filled with natural light and offers Midtown skyline views, while the walk-out balcony provides the perfect spot to enjoy breathtaking sunrises and sunsets. The bedrooms feature new hardwood flooring, adding to the home's fresh, updated feel. Two premium side-by-side gated parking spaces are also included. Residents of REALM enjoy sleek five-star amenities such as a 24-hour concierge, a saltwater pool with an expansive sun deck, a two-level fitness center, two newly upgraded clubrooms with a 24-hour coffee and tea bar, an outdoor gas firepit, a private pet park, and gigabit-speed internet included throughout the building. All of this is just a short walk to top-rated restaurants, shopping, entertainment, Marta, and Buckhead's premier networking venues. This home offers the perfect blend of luxury, lifestyle, and location-schedule your showing today.

Monthly Payment Calculator


Georgia MLS logo© 2026 Georgia Multiple Listing Service, Inc. All rights reserved. The data relating to real estate for sale or lease on this web site comes in part from GAMLS. Real estate listings held by brokerage firms other than Keller Williams Realty are marked with the GAMLS logo or an abbreviated logo and detailed information about them includes the name of the listing broker. IDX information is provided exclusively for consumers' personal, non-commercial use and may not be used for any purpose other than to identify prospective properties consumers may be interested in purchasing. Information is deemed reliable but is not guaranteed accurate by GAMLS or Keller Williams Realty. Data last updated: 2026-10-11T22:09:53.25.
www.teambonds.com/homes/180983977
Print Image

3324 Peachtree Road , #902 Atlanta, GA 30326

  • Price: $399,000
  • Status: Active
  • On Site: 32 Days
  • Updated: 41 min ago
  • MLS #: 10842040
2
Beds
2
Baths
0
½ Baths
0.03
Acres
1,245
SQFT
$320
$/SQFT
2005
Built
Neighborhood:
Realm
County:
Fulton
Area:
ATLANTA
Elementary School:
Smith
Middle School:
Sutton
High School:
North Atlanta
Property Description
Best Value Unit in Building - Welcome to this beautiful 2-bedroom, 2-bathroom Corner Unit in the iconic REALM Condominium, where style meets convenience in one of Atlanta's most vibrant locations. Inside, you'll find gorgeous hardwood floors, soaring 10-foot floor-to-ceiling windows, and custom designer light fixtures that create a bright and modern living space. The kitchen is equipped with granite countertops, stainless steel appliances, including a range, a new dishwasher, a new water heater, a microwave, and a refrigerator, a breakfast bar for casual dining, and light cabinetry with a built-in desk area. Every room is filled with natural light and offers Midtown skyline views, while the walk-out balcony provides the perfect spot to enjoy breathtaking sunrises and sunsets. The bedrooms feature new hardwood flooring, adding to the home's fresh, updated feel. Two premium side-by-side gated parking spaces are also included. Residents of REALM enjoy sleek five-star amenities such as a 24-hour concierge, a saltwater pool with an expansive sun deck, a two-level fitness center, two newly upgraded clubrooms with a 24-hour coffee and tea bar, an outdoor gas firepit, a private pet park, and gigabit-speed internet included throughout the building. All of this is just a short walk to top-rated restaurants, shopping, entertainment, Marta, and Buckhead's premier networking venues. This home offers the perfect blend of luxury, lifestyle, and location-schedule your showing today.
Exterior Features

Architectural Style Contemporary Attached Garage YN Yes Carport YN No Common Walls 2+ Common Walls Construction Materials Concrete Exterior Features Balcony Garage YN Yes Levels One Lot Features Other Lot Size Area 1219.68 Lot Size Source Other Lot Size Units Square Feet Parking Features AssignedAttached Parking Total 2 Patio And Porch Features DeckPatio Pool Features Salt Water Roof Concrete View YN No Window Features Double Pane Windows

Interior Features

Above Grade Finished Area 1245 Above Grade Finished Area Units Square Feet Accessibility Features Accessible Elevator InstalledAccessible EntranceAccessible Hallway(s) Appliances DishwasherDisposalElectric Water HeaterMicrowaveRefrigerator Basement None Below Grade Finished Area 0 Below Grade Finished Area Units Square Feet Building Area Total 1245 Building Area Units Square Feet Cooling Central AirElectric Cooling YN Yes Fireplace YN No Fireplaces Total 0 Flooring Hardwood Heating ElectricForced Air Heating YN Yes Interior Features Roommate Plan Kitchen Features Breakfast BarKitchen Island Laundry Features In Hall Living Area Source Public Records Living Area Units Square Feet Main Level Bathrooms 2 Main Level Bedrooms 2 Rooms Family Room

Property Features

Association Fee 9516 Association Fee Includes Maintenance GroundsReserve FundSecurityTennis Association YN Yes Community Features ClubhouseFitness CenterPool Electric 220 Volts Electric On Property YN Yes Es Bus Yn Yes Green Energy Efficient Thermostat Home Warranty YN No Hs Bus Yn Yes Land Lease YN No Land Lot UNITED STA Listing Terms CashConventionalFHA1031 Exchange Ms Bus Yn Yes New Construction YN No Property Attached YN Yes Property Condition Resale Property Sub Type Condominium Security Features Fire Sprinkler SystemOpen AccessSmoke Detector(s) Sewer Public Sewer Special Listing Conditions Agent/Seller Relationship Structure Type High Rise Tax Annual Amount 7137 Tax Year 2025 Utilities Cable AvailableElectricity Available Water Source Public

GAMLS logo Listing provided courtesy of BHHS Georgia Properties: 404-537-5200. © 2026 Georgia Multiple Listing Service, Inc. All rights reserved. Information Deemed Reliable But Not Guaranteed.


Georgia MLS logo© 2026 Georgia Multiple Listing Service, Inc. All rights reserved. The data relating to real estate for sale or lease on this web site comes in part from GAMLS. Real estate listings held by brokerage firms other than Keller Williams Realty are marked with the GAMLS logo or an abbreviated logo and detailed information about them includes the name of the listing broker. IDX information is provided exclusively for consumers' personal, non-commercial use and may not be used for any purpose other than to identify prospective properties consumers may be interested in purchasing. Information is deemed reliable but is not guaranteed accurate by GAMLS or Keller Williams Realty. Data last updated: 2026-10-11T22:09:53.25.
 
https://bt-photos.global.ssl.fastly.net/gamls/orig_boomver_1_10842040-2.jpg https://bt-photos.global.ssl.fastly.net/gamls/orig_boomver_1_10842040-2.jpg https://bt-photos.global.ssl.fastly.net/gamls/orig_boomver_1_10842040-2.jpg
Logo
Keller Williams Realty
81 Maddox Road
Buford GA, 30518